Welcome home to this lovingly maintained, one-owner raised ranch nestled among mature trees in the desirable West Branch School District. A long, winding asphalt driveway sets the stage for the peaceful retreat that awaits, while underground electric service preserves the natural beauty of the landscape without overhead utility lines. Inside, you'll appreciate the home's functional layout filled with abundant natural light. The spacious lower-level rec room provides the perfect space for entertaining, hobbies, a home office, or relaxing with family. Step outside to enjoy one of the home's standout features--a generous concrete patio above the integral two-car garage. Partially covered for year-round enjoyment, it's the ideal spot to sip your morning coffee, host an outdoor dinner, or unwind while listening to the sounds of nature, even on a rainy day. Additional highlights include a practical metal roof, public utilities, and a two-car integral garage. If you've been searching for a home that offers privacy, natural beauty, and the confidence of meticulous ownership, this exceptional property is ready to welcome its next chapter.
Contingent
$259,900
831 Allport Cutoff, Morrisdale, PA 16858
3beds
2baths
2,464sqft
:
Get pre-qualified$1,688/mo
Single Family Residence
Built in 1975
1.69 Acres Lot
$-- Zestimate®
$105/sqft
$-- HOA
What's special
Two-car integral garagePractical metal roofSpacious lower-level rec roomNestled among mature treesLong winding asphalt driveway
- 42 days |
- 45 |
- 2 |
Zillow last checked:
Listing updated:
Listed by:
Melisa Seger 814-592-7587,
Keller Williams Advantage Realty 814-272-3333
Source: Clearfield Jefferson AOR,MLS#: 07-7812
Facts & features
Interior
Bedrooms & bathrooms
- Bedrooms: 3
- Bathrooms: 2
Bedroom
- Level: First
Bedroom
- Level: First
Bathroom
- Description: 1/2 Bath
- Level: First
Bathroom
- Description: Full Bath In Hall
- Level: First
Bathroom
- Level: Lower
Other
- Level: First
Kitchen
- Level: First
Living room
- Level: First
Rec room
- Description: Basement
- Level: Lower
Heating
- Electric, Heat Pump
Cooling
- Wall Unit(s)
Appliances
- Included: Dishwasher, Washer, Refrigerator, Range, Dryer
Features
- Windows: Insulated Windows
- Has basement: Yes
- Has fireplace: No
- Fireplace features: None
Interior area
- Total structure area: 2,464
- Total interior livable area: 2,464 sqft
- Finished area above ground: 1,232
- Finished area below ground: 1,232
Property
Parking
- Total spaces: 2
- Parking features: 2 Car Integral, Asphalt
- Attached garage spaces: 2
- Has uncovered spaces: Yes
- Details: Driveway: Asphalt
Features
- Patio & porch: Covered, Patio, Porch, Deck
Lot
- Size: 1.69 Acres
Details
- Additional structures: Garage(s), Shed(s)
- Parcel number: 124088155
- Zoning: Residential
Construction
Type & style
- Home type: SingleFamily
- Architectural style: Raised Ranch
- Property subtype: Single Family Residence
Materials
- Stick-Built, Vinyl Siding
- Foundation: Block
- Roof: Metal
Condition
- Year built: 1975
Utilities & green energy
- Sewer: Municipality
- Water: Municipality
Community & HOA
Location
- Region: Morrisdale
Financial & listing details
- Price per square foot: $105/sqft
- Tax assessed value: $59,300
- Annual tax amount: $2,400
- Date on market: 6/30/2026
- Inclusions: Shed
Estimated market value
Not available
Estimated sales range
Not available
$1,747/mo
Price history
| Date | Event | Price |
|---|---|---|
| 6/30/2026 | Contingent | $259,900$105/sqft |
Source:  Clearfield Jefferson AOR #07-7812 Report a problem Clearfield Jefferson AOR #07-7812 Report a problem | ||
| 6/30/2026 | Listed for sale | $259,900$105/sqft |
Source: Clearfield Jefferson AOR #07-7812 Report a problem | ||
Public tax history
| Year | Property taxes | Tax assessment |
|---|---|---|
| 2025 | $2,198 +7.6% | $29,650 +100% |
| 2024 | $2,043 +4.7% | $14,825 |
| 2023 | $1,952 +1.9% | $14,825 |
| 2022 | $1,915 -0.5% | $14,825 |
| 2021 | $1,924 +2.4% | $14,825 |
| 2020 | $1,880 | $14,825 |
| 2019 | $1,880 +7.5% | $14,825 |
| 2018 | $1,749 | $14,825 |
| 2017 | -- | $14,825 |
| 2016 | -- | $14,825 |
| 2015 | -- | $14,825 |
| 2014 | -- | $14,825 |
| 2013 | -- | $14,825 |
| 2012 | -- | $14,825 |
| 2011 | -- | $14,825 |
| 2009 | -- | $14,825 |
| 2007 | -- | -- |
| 2005 | -- | -- |
| 2004 | -- | -- |
| 2003 | -- | -- |
| 2002 | -- | -- |
| 2000 | -- | -- |
Find assessor info on the county website
Monthly payment
Est. payment
Payment breakdown
Explore the cost of this home by adjusting the details. Changes won't be saved.Climate risks
Neighborhood: 16858
Nearby schools
GreatSchools rating
- 5/10West Branch Area El SchoolGrades: K-5Distance: 0.5 mi
- 5/10West Branch Middle SchoolGrades: 5-8Distance: 0.4 mi
- 6/10West Branch Area Junior-Senior High SchoolGrades: 9-12Distance: 0.4 mi
Schools provided by the listing agent
- District: West Branch
Source: Clearfield Jefferson AOR. This data may not be complete. We recommend contacting the local school district to confirm school assignments for this home.
- $216,600-- bd-- ba-- sqft809 Allport Cutoff, Morrisdale, PA 16858Off Market
- $213,600-- bd-- ba-- sqft40 Locust Dr, Morrisdale, PA 16858Off Market
- $354,9003 bd2 ba-- sqft779 Allport Cutoff, Morrisdale, PA 16858Off Market

- $299,700-- bd-- ba-- sqft109 Locust Dr, Morrisdale, PA 16858Off Market
- $289,5003 bd2 ba3.2k sqft768 Allport Cutoff, Morrisdale, PA 16858Off Market
- $166,100-- bd-- ba-- sqft742 Allport Cutoff, Morrisdale, PA 16858Off Market
- $318,300-- bd-- ba-- sqft82 Locust Dr, Morrisdale, PA 16858Off Market
- $265,100-- bd-- ba-- sqft80 Laurel Dr, Morrisdale, PA 16858Off Market
A local agent can set up tours, give advice and negotiate with sellers.
Similar homes
- $299,9003 bd2 ba1.5k sqft175 April Ln, Morrisdale, PA 16858For Sale
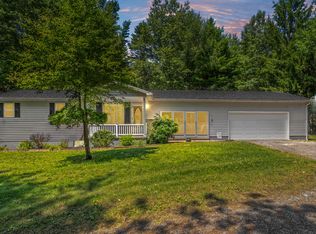 MLS ID #07-7816, Christian Lezzer, Keller Williams Advantage Realty. Clearfield Jefferson AOR
 - $225,0003 bd1 ba1.4k sqft876 Sington Rd, Morrisdale, PA 16858For Sale
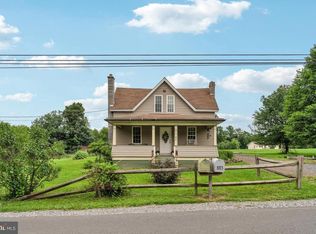
 MLS ID #PACD2045420, Brittany Patrick, Ryen Realty LLC. Bright MLS
 - $246,0003 bd3 ba1.8k sqft4960 Morrisdale Allport Hwy, Morrisdale, PA 16858For Sale
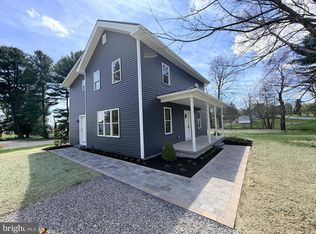 MLS ID #PACD2045230, Brock Fisher, Better Homes & Gardens Real Estate - GSA Realty. Bright MLS
 - $229,9004 bd1 ba1.9k sqft693 Big Run Rd, Morrisdale, PA 16858For Sale
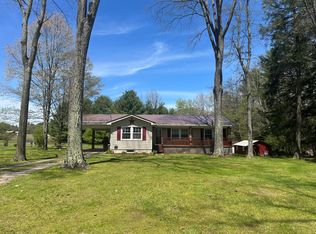 MLS ID #07-7807, Tonya Hahn, Ryen Realty LLC. Clearfield Jefferson AOR
 - $--2 bd1 ba1.4k sqft296 Shawville Hwy, Woodland, PA 16881AuctionServiceLink Auction
- $305,0004 bd2 ba1.7k sqft1518 Empire Rd, Philipsburg, PA 16866For SaleMLS ID #14-1216, Andrew Georgino, Ryen Realty LLC. Clearfield Jefferson AOR
- $294,5003 bd3 ba2.6k sqft125 Colorado Rd, Munson, PA 16860For SaleMLS ID #PACD2044864, Amy Doran, Realty One Group Landmark. Bright MLS
- $225,0003 bd2 ba2.2k sqft102 S 9th St, Philipsburg, PA 16866For SaleMLS ID #PACE2519466, Quinten Moslak, Realty One Group Landmark. Bright MLS
- $310,0004 bd2 ba2.2k sqft791 Loch Lomond Rd, Philipsburg, PA 16866For SaleMLS ID #PACE2519184, Edward E Reiter, Ryen Realty LLC. Bright MLS
- $279,0004 bd3 ba2.4k sqft225 S Centre St, Philipsburg, PA 16866For SaleMLS ID #PACE2519602, Rick Swanger, RE/MAX Centre Realty. Bright MLS
- $235,0004 bd2 ba2.7k sqft300 Lingle St, Osceola Mills, PA 16666For SaleMLS ID #PACD2045398, Amy Doran, Realty One Group Landmark. Bright MLS
- $210,0003 bd2 ba1.2k sqft339 Glastonbury St, Hawk Run, PA 16840For Sale By Owner
- $229,9003 bd2 ba2.8k sqft408 Polk St, Clearfield, PA 16830For SaleMLS ID #05-11908, Tyler Noel, Realty One Group Landmark- Clearfield. Clearfield Jefferson AOR
- $225,0003 bd2 ba1.6k sqft517 W Presqueisle St, Philipsburg, PA 16866For SaleMLS ID #PACD2045146, Brittany Patrick, Ryen Realty LLC. Bright MLS
- $204,9005 bd2 ba1.7k sqft125 Voyzey Rd, Philipsburg, PA 16866For SaleMLS ID #14-1211, Tyler Noel, Realty One Group Landmark- Clearfield. Clearfield Jefferson AOR
- $180,0004 bd2 ba1.5k sqft352 Graham Station Rd, Philipsburg, PA 16866For SaleMLS ID #PACD2045196, Nikki Beveridge, Ryen Realty LLC. Bright MLS
- $239,9003 bd2 ba1.4k sqft615 Indian Rd, Clearfield, PA 16830For SaleMLS ID #05-11903, Tyler Noel, Realty One Group Landmark- Clearfield. Clearfield Jefferson AOR
- $134,9003 bd1 ba1.6k sqft212 Powell St, Hawk Run, PA 16840For SaleMLS ID #07-7814, Karigan Weaver, Keller Williams Advantage Realty. Clearfield Jefferson AOR
- $134,9005 bd2 ba2.3k sqft79 Jury Rd, Bigler, PA 16825For SaleMLS ID #PACD2045406, Ashley Sabol, Ryen Realty LLC. Bright MLS
- $144,9003 bd1 ba1.3k sqft142 Hillcrest St, Winburne, PA 16879For SaleMLS ID #PACD2045376, Brittany Patrick, Ryen Realty LLC. Bright MLS
