Thoughtful design, curated finishes, and a fresh perspective on everyday living. Welcome to 831 Bremen Avenue, a brand-new, three-bedroom, two-bathroom residence currently under construction in Pensacola. From its charming exterior to the carefully selected interior finishes, this home brings together modern comfort and timeless character. Step inside, and you'll immediately notice the sense of openness. An elevated, sloping ceiling creates an airy, expansive feel throughout the main living area. The open-concept layout flows naturally into the kitchen, where rich toffee colored cabinetry, light countertops, and stainless steel appliances introduce warmth and character. Beyond the main living area, three bedrooms offer flexibility for guests, a home office, or space to unwind. An attached single-car garage adds everyday convenience. Approximately 15 minutes from Downtown Pensacola and less than 10 minutes from NAS Pensacola, the location keeps you connected to local restaurants, coffee shops, entertainment, and the coastal lifestyle that makes this area so special. Currently under construction, 831 Bremen Avenue offers an opportunity to experience thoughtfully designed new construction in a location that puts the best of Pensacola within reach.
Coming soon
$279,900
831 Bremen Ave, Perdido Key, FL 32507
3beds
1,314sqft
Single Family Residence
Built in 2026
6,969 Square Feet Lot
$-- Zestimate®
$213/sqft
$-- HOA
What's special
- --
- on Zillow
- 33
- views
- 3
- saves
Zillow last checked:
Listed by:
Truman Alex 850-612-9406,
Levin Rinke Realty
Source: PAR,MLS#: 691082
Facts & features
Interior
Bedrooms & bathrooms
- Bedrooms: 3
- Bathrooms: 2
- Full bathrooms: 2
Primary bedroom
- Level: First
- Area: 181.81
- Dimensions: 14.17 x 12.83
Bedroom
- Level: First
- Area: 131.15
- Dimensions: 11.08 x 11.83
Bedroom 1
- Level: First
- Area: 125.49
- Dimensions: 10.83 x 11.58
Kitchen
- Level: First
- Area: 141.78
- Dimensions: 14.67 x 9.67
Heating
- Central
Cooling
- Central Air, Ceiling Fan(s)
Appliances
- Included: Electric Water Heater, Built In Microwave, Dishwasher, Disposal, Microwave, Refrigerator
- Laundry: W/D Hookups
Features
- Ceiling Fan(s), Recessed Lighting
- Windows: Double Pane Windows
- Has basement: No
Interior area
- Total structure area: 1,314
- Total interior livable area: 1,314 sqft
Property
Parking
- Total spaces: 1
- Parking features: Garage, Front Entrance, Garage Door Opener
- Garage spaces: 1
Features
- Levels: One
- Stories: 1
- Patio & porch: Covered, Porch
- Pool features: None
Lot
- Size: 6,969 Square Feet
- Dimensions: 50 x 140
- Features: Interior Lot
Details
- Parcel number: 352s311000019073
- Zoning description: Mixed Residential Subdiv
Construction
Type & style
- Home type: SingleFamily
- Architectural style: Cottage
- Property subtype: Single Family Residence
Materials
- Frame
- Foundation: Slab
- Roof: Shingle
Condition
- Under Construction
- New construction: Yes
- Year built: 2026
Utilities & green energy
- Electric: Circuit Breakers, Copper Wiring
- Water: Public
Community & HOA
Community
- Subdivision: Beach Haven
HOA
- Has HOA: No
Location
- Region: Perdido Key
Financial & listing details
- Price per square foot: $213/sqft
- Tax assessed value: $15,000
- Annual tax amount: $241
- Price range: $279.9K - $279.9K
- Date on market: 11/10/2026
- Road surface type: Paved
Estimated market value
Not available
Estimated sales range
Not available
Not available
Price history
| Date | Event | Price |
|---|---|---|
| 9/30/2024 | Sold | $20,000-16.7%$15/sqft |
Source: Public Record Report a problem | ||
| 6/23/2024 | Listing removed | $24,000$18/sqft |
Source:  PAR #644304 Report a problem | ||
| 6/23/2024 | Price change | $24,000-4%$18/sqft |
Source: PAR #644304 Report a problem | ||
| 4/22/2024 | Listed for sale | $25,000+38.9%$19/sqft |
Source: PAR #644304 Report a problem | ||
| 2/5/2024 | Sold | $18,000$14/sqft |
Source: Public Record Report a problem | ||
Public tax history
| Year | Property taxes | Tax assessment |
|---|---|---|
| 2025 | $241 +15.1% | $15,000 |
| 2024 | $209 +38.3% | $15,000 |
| 2023 | $151 +39.7% | $15,000 +100% |
| 2022 | $108 +10.3% | $7,500 +25% |
| 2021 | $98 +1.4% | $6,000 |
| 2020 | $97 -0.7% | $6,000 |
| 2019 | $97 | $6,000 |
| 2018 | $97 -1.7% | $6,000 |
| 2017 | $99 -1.8% | $6,000 +4.3% |
| 2016 | $101 +2.2% | $5,750 |
| 2015 | $99 | $5,750 |
| 2014 | $99 | $5,750 |
| 2013 | -- | $5,750 |
| 2012 | -- | $5,750 -6.9% |
| 2011 | -- | $6,175 |
| 2010 | -- | $6,175 |
| 2009 | -- | $6,175 |
| 2008 | -- | $6,175 +0.1% |
| 2007 | -- | $6,170 -5.1% |
| 2006 | -- | $6,500 |
| 2005 | -- | $6,500 +12.1% |
| 2004 | -- | $5,800 +16% |
| 2003 | -- | $5,000 |
| 2002 | -- | $5,000 |
| 2001 | -- | $5,000 |
| 2000 | -- | $5,000 |
Find assessor info on the county website
Monthly payment
Est. payment
Payment breakdown
Explore the cost of this home by adjusting the details. Changes won't be saved.Climate risks
Neighborhood: Warrington
Nearby schools
Schools provided by the listing agent
- Elementary: Navy Point
- Middle: BAILEY
- High: Escambia
Source: PAR. This data may not be complete. We recommend contacting the local school district to confirm school assignments for this home.


Similar homes
- $264,9003 bd2 ba1.2k sqft1109 Bremen Ave, Perdido Key, FL 32507For Sale
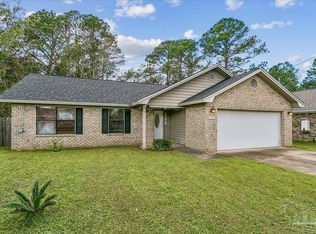 MLS ID #690693, Jim Richmond, Coldwell Banker Realty. PAR
- $--3 bd2 ba1.8k sqft575 Batten Blvd, Perdido Key, FL 32507Auction
 Xome
- $--3 bd2 ba1.7k sqft2164 Cliffbrook Ave, Pensacola, FL 32526Auction
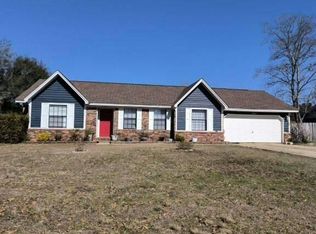 Auction.com 2
- $245,0003 bd2 ba1.4k sqft2041 Sequoia Cir, Pensacola, FL 32526For Sale
 MLS ID #690989, Deborah Morton, Bay Living, Inc.. PAR
