NEW CUSTOM HOME ON 12.9 WOODED ACRES!
Your Tennessee retreat awaits! This newly finished 4-bedroom, 2.5-bath home in beautiful Van Buren County offers 2,800+ sq. ft., privacy, and room to breathe. The sellers must relocate due to family needs--creating an exciting opportunity for YOU!
Enjoy peaceful surroundings from the covered wraparound concrete patio. The custom kitchen is a showstopper, featuring a massive gas range/oven, overhead hood, pot filler, large island, stone countertops, beaten-copper sink, and walk-in pantry.
Need a unique bonus space? The shelter/vault room features reinforced concrete and rebar walls, steel ceiling reinforcement, a removable ballistic-glass window, built-in cabinetry, and a fireplace.
The spacious primary suite offers his-and-her closets, dual vanities, a luxury walk-in shower, and a freestanding tub. Metal siding and roof, detached 2-car garage, and shed add durability and convenience.
Minutes from schools, Fall Creek Falls State Park, and a welcoming Mennonite community with local farms, artisans, and shops. Convenient access to Hwy 111 and Hwy 30, with Chattanooga, McMinnville, Sparta, and Cookeville within reach.
A rare blend of acreage, custom features, and country living--come see it for yourself! Schedule your showing today!
Buyer to verify all information and measurements deemed important to make an informed offer.
For sale
Price cut: $20K (9/21)
$699,999
831 I.b. Maynard St, Spencer, TN 38585
4beds
2,546sqft
Single Family Residence
Built in 2025
12.9 Acres Lot
$692,400 Zestimate®
$275/sqft
$-- HOA
What's special
Large islandWalk-in pantryPot fillerMetal siding and roofLuxury walk-in showerCustom kitchenRemovable ballistic-glass window
- 105 days
- 1,842
- 170
Zillow last checked:
Listing updated:
Listed by:
BJ Brown 931-484-5122,
Crye-Leike Brown Realty 931-484-5122
Source: Greater Chattanooga Realtors,MLS#: 1537709
Facts & features
Interior
Bedrooms & bathrooms
- Bedrooms: 4
- Bathrooms: 3
- Full bathrooms: 2
- 1/2 bathrooms: 1
Heating
- Central
Cooling
- Central Air
Appliances
- Included: Built-In Gas Oven, Built-In Gas Range, Built-In Refrigerator, Dryer, Double Oven, Exhaust Fan, Tankless Water Heater, Washer/Dryer, Water Purifier
- Laundry: Main Level
Features
- Built-in Features, Eat-in Kitchen, His and Hers Closets, Kitchen Island, Open Floorplan, Pantry, Primary Downstairs, Smart Camera(s)/Recording, Storage, Stone Counters, Walk-In Closet(s)
- Windows: Double Pane Windows, Other
- Has basement: No
- Has fireplace: Yes
- Fireplace features: Wood Burning Stove
Interior area
- Total structure area: 2,546
- Total interior livable area: 2,546 sqft
- Finished area above ground: 2,546
Property
Parking
- Total spaces: 2
- Parking features: Garage, Garage Faces Front
- Garage spaces: 2
Features
- Levels: Two
- Stories: 2
- Patio & porch: Covered, Patio
- Exterior features: Lighting
- Spa features: Bath
Lot
- Size: 12.9 Acres
- Dimensions: 12.9 acres
- Features: Irregular Lot, Many Trees, Wooded
Details
- Parcel number: 007.01
Construction
Type & style
- Home type: SingleFamily
- Architectural style: Other
- Property subtype: Single Family Residence
Materials
- Metal Siding
- Foundation: Block
- Roof: Metal
Condition
- New construction: No
- Year built: 2025
Utilities & green energy
- Sewer: Public Sewer
- Water: Public
- Utilities for property: Cable Available, Electricity Connected, Natural Gas Connected, Phone Available, Sewer Connected, Water Connected
Community & HOA
Community
- Security: Smoke Detector(s)
- Subdivision: None
HOA
- Has HOA: No
Location
- Region: Spencer
Financial & listing details
- Price per square foot: $275/sqft
- Annual tax amount: $338
- Date on market: 6/29/2026
- Listing terms: Cash,Conventional,FHA,VA Loan
- Road surface type: Paved
Estimated market value
$692,400
$658,000 - $727,000
$2,626/mo
Price history
| Date | Event | Price |
|---|---|---|
| 9/21/2026 | Price change | $699,999-2.8%$275/sqft |
Source:  UCMLS #244268 Report a problem UCMLS #244268 Report a problem | ||
| 7/28/2026 | Price change | $719,999-1.4%$283/sqft |
Source: UCMLS #244268 Report a problem | ||
| 7/8/2026 | Price change | $729,999-2.1%$287/sqft |
Source: UCMLS #244268 Report a problem | ||
| 5/11/2026 | Listed for sale | $746,000$293/sqft |
Source: UCMLS #244268 Report a problem | ||
Public tax history
Tax history is unavailable.
Monthly payment
Est. payment
Payment breakdown
Explore the cost of this home by adjusting the details. Changes won't be saved.Climate risks
Neighborhood: 38585
Nearby schools
Schools provided by the listing agent
- Elementary: Van Buren County Elem
- Middle: Van Buren County Middle
- High: Van Buren County High
Source: Greater Chattanooga Realtors. This data may not be complete. We recommend contacting the local school district to confirm school assignments for this home.
Similar homes
- $639,0003 bd3 ba2.9k sqft335 High Meadows Dr, Spencer, TN 38585For Sale
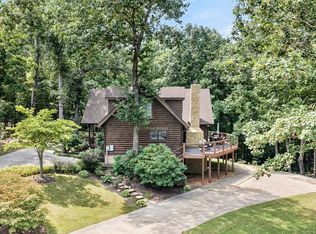
 MLS ID #246164, Melissa Harmon, RE/MAX Finest. UCMLS
 - $699,9003 bd3 ba3.3k sqft237 S Fork Rd, Sparta, TN 38583For Sale
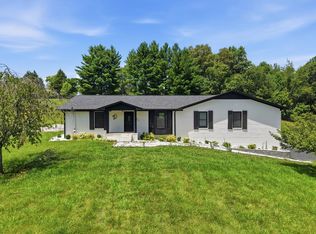 MLS ID #245699, Landon Dickerson, True North Real Estate Services, LLC. UCMLS
 - $480,0003 bd4 ba2.7k sqft160 Eagles Bluff Cir, Spencer, TN 38585For Sale
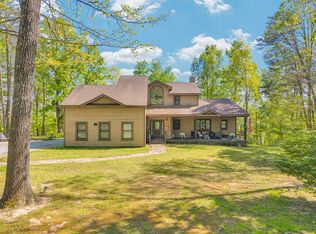 MLS ID #243717, Chena Morris, The Real Estate Collective. UCMLS
 - $699,9004 bd3 ba2.7k sqft4221 Gum Spgs, Sparta, TN 38583New Construction
 MLS ID #245310, Lindsey Bruce, Highlands Elite Real Estate LLC - Baxter. UCMLS
 - $699,9003 bd2 ba2.7k sqft169 Cattlemans Dr, Sparta, TN 38583Active
 MLS ID #1355371, Tammy Price, Tri-Star Real Estate & Auction. East Tennessee Realtors
 - $749,0004 bd2 ba2.2k sqft5146 Griffith Rd, Pikeville, TN 37367For Sale
 MLS ID #3531286, Barbara Isham. RealTracs MLS as distributed by MLS GRID
 - $608,0003 bd2 ba1.6k sqft837 Holly Ln, Spencer, TN 38585For SaleMLS ID #247070, Ben Dildine, True North Real Estate Services, LLC. UCMLS
- $699,0003 bd3 ba3.4k sqft3300 Roberts Matthews Hwy, Sparta, TN 38583For SaleMLS ID #240494, Matt Elrod, Whitetail Properties Real Estate. UCMLS
- $799,9004 bd2 ba3.4k sqft487 Rocky River Shores Dr, Rock Island, TN 38581For SaleMLS ID #3306721, Amy R. Mabry. RealTracs MLS as distributed by MLS GRID
- $670,0003 bd3 ba2.3k sqft253 River Front Dr, Sparta, TN 38583New ConstructionMLS ID #244497, Chad Crouch, Highlands Elite Real Estate LLC. UCMLS
- $635,0003 bd3 ba2.8k sqft843 W Bockman Way, Sparta, TN 38583For SaleMLS ID #243833, Amber Flynn-Jared, The Real Estate Collective. UCMLS
- $799,0004 bd4 ba2.7k sqft300 Chandler Rd, Doyle, TN 38559For SaleMLS ID #246800, Wanda Maynord, Highlands Elite Real Estate LLC. UCMLS
- $559,9004 bd3 ba2.9k sqft2465 Bybee Chapel Rd, Rock Island, TN 38581For SaleMLS ID #3221050, Phillip Prater. RealTracs MLS as distributed by MLS GRID
- $574,9993 bd3 ba3.1k sqft1435 Hennessee Bridge Rd, Rock Island, TN 38581For SaleMLS ID #3178583, Tammy Smartt. RealTracs MLS as distributed by MLS GRID
- $699,0003 bd2 ba2.7k sqft123 Cattlemans Dr, Sparta, TN 38583New ConstructionMLS ID #3208264, Tammy Price. RealTracs MLS as distributed by MLS GRID
- $--3 bd3 ba1.9k sqft1745 Harrison Ferry Rd, McMinnville, TN 37110AuctionMLS ID #3611662, Donald Hillis. RealTracs MLS as distributed by MLS GRID
- $485,0003 bd4 ba2.1k sqft132 Doe Ct, Spencer, TN 38585For SaleMLS ID #3513701, Matthew Bleasdale. RealTracs MLS as distributed by MLS GRID
- $485,0003 bd4 ba2.1k sqft132 Doe Ct, Spencer, TN 38585For SaleMLS ID #246499, Matthew Bleasdale, Crye-Leike Brown Realty Elite. UCMLS
