Beautiful Waterfront Log Home In Rock Island Shores! This 4-Bedroom (With 2 Additional Rooms That Could Be Used as Bedrooms) 2-Bath Home Features Three Levels Of Living Space, Hardwood Floors, Stone Fireplace, Spacious Loft, & A Finished Lower Level. Kitchen Includes Upgraded Appliances. Enjoy A Covered Rocking Chair Front Porch, Multiple Covered Back Decks Overlooking The Water, And A Private Boardwalk Leading To The Covered Floating Dock. Basement Provides Excellent Storage Or Workshop Space. Whether You're Searching For A Primary Residence, Vacation Home, Or Investment Property, This Waterfront Retreat Is Ready To Enjoy.
Active
$799,900
487 Rocky River Shores Dr, Rock Island, TN 38581
4beds
3,401sqft
Single Family Residence, Residential
Built in 2000
3.5 Acres Lot
$-- Zestimate®
$235/sqft
$8/mo HOA
What's special
Finished lower levelSpacious loftStone fireplaceUpgraded appliancesHardwood floors
- 38 days
- 174
- 20
Zillow last checked:
Listing updated:
Listed by:
Amy R. Mabry 615-406-1251,
Mabry Realty, LLC 615-462-5380
Source: RealTracs MLS as distributed by MLS GRID,MLS#: 3306721
Facts & features
Interior
Bedrooms & bathrooms
- Bedrooms: 4
- Bathrooms: 2
- Full bathrooms: 2
- Main level bedrooms: 2
Bedroom 1
- Area: 168 Square Feet
- Dimensions: 14x12
Bedroom 2
- Area: 156 Square Feet
- Dimensions: 13x12
Bedroom 3
- Area: 280 Square Feet
- Dimensions: 20x14
Bedroom 4
- Area: 180 Square Feet
- Dimensions: 15x12
Den
- Features: Paneled
- Level: Paneled
- Area: 180 Square Feet
- Dimensions: 15x12
Dining room
- Area: 117 Square Feet
- Dimensions: 13x9
Other
- Features: Other
- Level: Other
- Area: 200 Square Feet
- Dimensions: 20x10
Kitchen
- Features: Pantry
- Level: Pantry
- Area: 169 Square Feet
- Dimensions: 13x13
Living room
- Area: 520 Square Feet
- Dimensions: 26x20
Recreation room
- Features: Second Floor
- Level: Second Floor
- Area: 361 Square Feet
- Dimensions: 19x19
Heating
- Central
Cooling
- Electric
Appliances
- Included: Oven, Range, Microwave
Features
- Ceiling Fan(s), Extra Closets, Walk-In Closet(s)
- Flooring: Carpet, Wood, Tile
- Basement: Finished,Partial
- Number of fireplaces: 1
- Fireplace features: Living Room
Interior area
- Total structure area: 3,401
- Total interior livable area: 3,401 sqft
- Finished area above ground: 2,578
- Finished area below ground: 823
Property
Parking
- Total spaces: 1
- Parking features: Basement
- Attached garage spaces: 1
Features
- Levels: Three Or More
- Stories: 2
Lot
- Size: 3.5 Acres
Details
- Parcel number: 026 05800 000
- Special conditions: Standard
Construction
Type & style
- Home type: SingleFamily
- Architectural style: Log
- Property subtype: Single Family Residence, Residential
Materials
- Log
- Roof: Shingle
Condition
- New construction: No
- Year built: 2000
Utilities & green energy
- Sewer: Septic Tank
- Water: Private
- Utilities for property: Electricity Available, Water Available
Community & HOA
Community
- Subdivision: Rock Island Shores
HOA
- Has HOA: Yes
- HOA fee: $100 annually
Location
- Region: Rock Island
Financial & listing details
- Price per square foot: $235/sqft
- Tax assessed value: $350,100
- Annual tax amount: $2,101
- Date on market: 7/27/2026
- Electric utility on property: Yes
Estimated market value
Not available
Estimated sales range
Not available
Not available
Price history
| Date | Event | Price |
|---|---|---|
| 7/27/2026 | Listed for sale | $799,900+14.3%$235/sqft |
Source:  RealTracs MLS as distributed by MLS GRID #3306721 Report a problem RealTracs MLS as distributed by MLS GRID #3306721 Report a problem | ||
| 9/19/2022 | Sold | $700,000+111.3%$206/sqft |
Source: Public Record Report a problem | ||
| 8/13/2021 | Sold | $331,268$97/sqft |
Source: RealTracs MLS as distributed by MLS GRID #2282867 Report a problem | ||
Public tax history
| Year | Property taxes | Tax assessment |
|---|---|---|
| 2025 | $2,101 | $87,525 |
| 2024 | $2,101 | $87,525 |
| 2023 | $2,101 | $87,525 |
| 2022 | $2,101 | $87,525 |
| 2021 | -- | $87,525 +26.8% |
| 2020 | $1,595 | $69,050 |
| 2019 | $1,595 +19.7% | $69,050 |
| 2018 | $1,333 0% | $69,050 |
| 2017 | $1,333 | $69,050 |
| 2016 | $1,333 +3.6% | $69,050 +3.6% |
| 2015 | $1,287 | $66,675 +6.5% |
| 2014 | $1,287 +14.6% | $62,600 +2.1% |
| 2013 | $1,123 +9.6% | $61,335 |
| 2012 | $1,024 0% | $61,335 |
| 2011 | $1,025 +16.8% | $61,335 |
| 2010 | $877 | $61,335 |
| 2009 | $877 | $61,335 |
| 2008 | -- | $61,335 +18.9% |
| 2007 | $1,119 | $51,582 |
| 2006 | $1,119 +10.7% | $51,582 |
| 2005 | $1,011 | $51,582 |
| 2004 | $1,011 | $51,582 |
| 2002 | $1,011 | $51,582 +27.7% |
| 2001 | -- | $40,390 -75% |
| 2000 | -- | $161,558 |
Find assessor info on the county website
Monthly payment
Est. payment
Payment breakdown
Explore the cost of this home by adjusting the details. Changes won't be saved.Climate risks
Neighborhood: 38581
Nearby schools
Schools provided by the listing agent
- Elementary: Spencer Elementary
- Middle: Van Buren Co High School
- High: Van Buren Co High School
Source: RealTracs MLS as distributed by MLS GRID. This data may not be complete. We recommend contacting the local school district to confirm school assignments for this home.
- $799,9004 bd2 ba3.4k sqft487-487 Rocky River Shores Dr, Rock Island, TN 38581For Sale
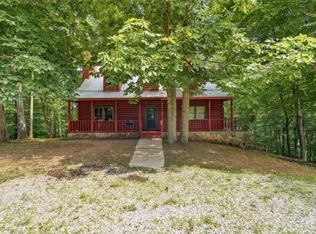
- $534,2004 bd4 ba3.5k sqft455 Rock Island Shores Dr, Rock Island, TN 38581Off Market

- $107,000-- bd-- ba-- sqftRock Island Shores Dr, Rock island, TN 38581Sold
- $150,000-- bd-- ba-- sqftRock Island Shores Dr, Rock island, TN 38581Sold
Similar homes
- $799,9003 bd4 ba3k sqft633 Post Office Rd, Rock Island, TN 38581For Sale

 MLS ID #3511011, Lara K. Kirby | KIRBY GROUP. RealTracs MLS as distributed by MLS GRID
 - $850,0004 bd5 ba4.2k sqft555 Randall Hitchcock Rd, Rock Island, TN 38581For Sale
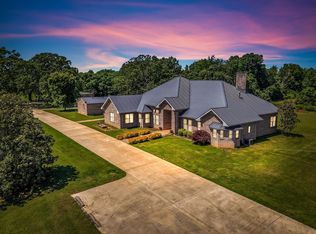 MLS ID #3526398, Joe Hafner. RealTracs MLS as distributed by MLS GRID
 - $899,9004 bd3 ba3.2k sqft240 Hash Ln, Rock Island, TN 38581For Sale

 MLS ID #246017, Tammy Price, Tri-star Real Estate & Auction Co.,. UCMLS
 - $679,9004 bd4 ba4.1k sqft4007 Old Rock Island Rd, Rock Island, TN 38581For Sale
 MLS ID #246222, Sara Beth Bryant, Tree City Realty. UCMLS
 - $799,0004 bd4 ba2.7k sqft300 Chandler Rd, Doyle, TN 38559For SaleMLS ID #246800, Wanda Maynord, Highlands Elite Real Estate LLC. UCMLS
- $998,5003 bd2 ba3.7k sqft146 Sparkmantown Rd, Rock Island, TN 38581For SaleMLS ID #246348, Kenton Crockett, Jr., True North Real Estate Services, LLC. UCMLS
- $669,0005 bd3 ba2.4k sqft380 Webbs Camp Rd, Walling, TN 38587For SaleMLS ID #246683, Debra Beagle, The Ashton RE Group of RE/MAX Advantage. UCMLS
- $799,0003 bd2 ba1.8k sqft142 Rayahs Way, Quebeck, TN 38579For SaleMLS ID #243328, Jonathan Jones, Tree City Realty. UCMLS
- $569,9004 bd3 ba2.9k sqft2465 Bybee Chapel Rd, Rock Island, TN 38581For SaleMLS ID #3221050, Phillip Prater. RealTracs MLS as distributed by MLS GRID
- $799,9004 bd2 ba3.5k sqft702 Starlight Rd, McMinnville, TN 37110For SaleMLS ID #3511230, Ann Hoke. RealTracs MLS as distributed by MLS GRID
- $574,9993 bd3 ba3.1k sqft1435 Hennessee Bridge Rd, Rock Island, TN 38581For SaleMLS ID #3178583, Tammy Smartt. RealTracs MLS as distributed by MLS GRID
- $824,9003 bd3 ba2.8k sqft1372 Short Mountain Rd, McMinnville, TN 37110For SaleMLS ID #3246795, George W Weeks. RealTracs MLS as distributed by MLS GRID
- $750,0003 bd4 ba2.6k sqft2442 Long Branch Rd, Spencer, TN 38585For SaleMLS ID #244047, Melissa Harmon, RE/MAX Finest. UCMLS
- $779,9003 bd3 ba1.9k sqft263 River Oaks Dr, Sparta, TN 38583For SaleMLS ID #244238, Lisa Melton, American Way Real Estate. UCMLS
- $749,0003 bd2 ba3.2k sqft414 Watercolor Dr, Sparta, TN 38583For SaleMLS ID #3247517, Tony Luna. RealTracs MLS as distributed by MLS GRID
- $589,9004 bd2 ba2.9k sqft111 Westwood Dr, McMinnville, TN 37110For SaleMLS ID #3528047, Lara K. Kirby | KIRBY GROUP. RealTracs MLS as distributed by MLS GRID
- $579,0003 bd2 ba3.1k sqft120 Dunrobin Ct, Sparta, TN 38583For SaleMLS ID #3259988, Kristie Driver, Broker | Partner. RealTracs MLS as distributed by MLS GRID
- $710,0003 bd3 ba3.3k sqft237 S Fork Rd, Sparta, TN 38583For SaleMLS ID #245699, Landon Dickerson, True North Real Estate Services, LLC. UCMLS
- $659,0003 bd3 ba2.9k sqft335 High Meadows Dr, Spencer, TN 38585For SaleMLS ID #246164, Melissa Harmon, RE/MAX Finest. UCMLS
- $999,0003 bd2 ba2.1k sqft1302 Cummingsville & Sparkmantown Rd, Doyle, TN 38559For SaleMLS ID #245159, Lisa Will-yoder, First Realty Company. UCMLS
