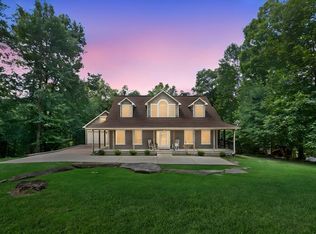
Escape To Center Hill and enjoy lake-and-golf living in this exclusive golf club community near Honky Tonk National Golf Club and Sligo Marina. Situated on a beautiful wooded 1.88-acre lot, this spacious home offers a smart layout, quality construction, and standout features that make it an excellent option for full-time living or a weekend retreat. Inside, you’ll find an open main living area with high ceilings and a gas fireplace and a large kitchen with an expansive walk-in pantry and plenty of storage. The primary suite features a spa-style bath and an exceptionally large custom walk-in closet with convenient access from both the bedroom and bathroom. A bonus room and dedicated office provide additional flexibility for guests, hobbies, or working from home. This property is equipped with premium systems including geothermal heating and air, a Generac whole-house generator, central vacuum, and a full fire sprinkler system, offering energy efficiency and peace of mind. Enjoy outdoor living with a large composite deck, stamped concrete details, and a backyard with room for possibilities, including space suitable for a future pool. Plus, the neighborhood boat launch is just 0.3 mile away, making it easy to enjoy Center Hill Lake anytime. Located close to Center Hill Lake recreation, golf, and Sligo Marina access, this is an excellent opportunity to own in one of the area’s most desirable communities.
Active
$579,000
120 Dunrobin Ct, Sparta, TN 38583
3beds
3,125sqft
Single Family Residence, Residential
Built in 2007
1.88 Acres Lot
$-- Zestimate®
$185/sqft
$42/mo HOA
What's special
Gas fireplaceDedicated officePlenty of storageLarge kitchenBonus roomLarge composite deckExpansive walk-in pantry
- 46 days
- 469
- 25
Zillow last checked:
Listing updated:
Listed by:
Kristie Driver, Broker | Partner 615-934-7513,
Center Hill Realty 615-597-8488
Source: RealTracs MLS as distributed by MLS GRID,MLS#: 3259988
Facts & features
Interior
Bedrooms & bathrooms
- Bedrooms: 3
- Bathrooms: 2
- Full bathrooms: 2
- Main level bedrooms: 3
Bedroom 1
- Features: Suite
- Level: Suite
- Area: 224 Square Feet
- Dimensions: 16x14
Bedroom 2
- Area: 144 Square Feet
- Dimensions: 12x12
Bedroom 3
- Area: 192 Square Feet
- Dimensions: 12x16
Primary bathroom
- Features: Double Vanity
- Level: Double Vanity
Dining room
- Features: Formal
- Level: Formal
- Area: 132 Square Feet
- Dimensions: 12x11
Kitchen
- Area: 224 Square Feet
- Dimensions: 14x16
Living room
- Features: Great Room
- Level: Great Room
- Area: 378 Square Feet
- Dimensions: 18x21
Other
- Features: Office
- Level: Office
- Area: 156 Square Feet
- Dimensions: 12x13
Other
- Features: Utility Room
- Level: Utility Room
- Area: 88 Square Feet
- Dimensions: 11x8
Recreation room
- Features: Second Floor
- Level: Second Floor
- Area: 418 Square Feet
- Dimensions: 19x22
Heating
- Central, Geothermal
Cooling
- Ceiling Fan(s), Central Air, Geothermal
Appliances
- Included: Built-In Electric Oven, Gas Range, Dishwasher, Disposal, Microwave, Refrigerator, Stainless Steel Appliance(s)
- Laundry: Gas Dryer Hookup, Washer Hookup
Features
- Bookcases, Built-in Features, Ceiling Fan(s), Central Vacuum, Entrance Foyer, Extra Closets, High Ceilings, Open Floorplan, Pantry, Walk-In Closet(s), High Speed Internet, Kitchen Island
- Flooring: Carpet, Wood, Tile
- Basement: Crawl Space,Partial
- Number of fireplaces: 1
- Fireplace features: Gas, Great Room
Interior area
- Total structure area: 3,125
- Total interior livable area: 3,125 sqft
- Finished area above ground: 3,125
Property
Parking
- Total spaces: 2
- Parking features: Garage Door Opener, Garage Faces Side, Aggregate, Driveway
- Garage spaces: 2
- Has uncovered spaces: Yes
Accessibility
- Accessibility features: Accessible Doors, Accessible Entrance, Accessible Hallway(s)
Features
- Levels: Two
- Stories: 2
- Patio & porch: Deck, Covered, Porch
Lot
- Size: 1.88 Acres
- Features: Sloped
- Topography: Sloped
Details
- Parcel number: 070 04900 000
- Special conditions: Standard
Construction
Type & style
- Home type: SingleFamily
- Architectural style: Traditional
- Property subtype: Single Family Residence, Residential
Materials
- Brick
- Roof: Shingle
Condition
- New construction: No
- Year built: 2007
Utilities & green energy
- Sewer: Septic Tank
- Water: Public
- Utilities for property: Water Available
Green energy
- Energy efficient items: Windows
Community & HOA
Community
- Security: Fire Sprinkler System, Smoke Detector(s)
- Subdivision: Riverwatch Phase 1
HOA
- Has HOA: Yes
- Amenities included: Golf Course, Pickleball Court(s)
- HOA fee: $500 annually
Location
- Region: Sparta
Financial & listing details
- Price per square foot: $185/sqft
- Tax assessed value: $366,600
- Annual tax amount: $2,300
- Date on market: 8/29/2026
Estimated market value
Not available
Estimated sales range
Not available
Not available
Price history
| Date | Event | Price |
|---|---|---|
| 8/29/2026 | Listed for sale | $579,000$185/sqft |
Source:  RealTracs MLS as distributed by MLS GRID #3259988 Report a problem RealTracs MLS as distributed by MLS GRID #3259988 Report a problem | ||
| 8/6/2026 | Contingent | $579,000$185/sqft |
Source: RealTracs MLS as distributed by MLS GRID #3259988 Report a problem | ||
| 7/3/2026 | Listed for sale | $579,000-1.7%$185/sqft |
Source: RealTracs MLS as distributed by MLS GRID #3259988 Report a problem | ||
| 6/30/2026 | Listing removed | $589,000$188/sqft |
Source: RealTracs MLS as distributed by MLS GRID #3098599 Report a problem | ||
| 4/16/2026 | Price change | $589,000-1.7%$188/sqft |
Source: RealTracs MLS as distributed by MLS GRID #3098599 Report a problem | ||
| 2/2/2026 | Listed for sale | $599,000+1279.4%$192/sqft |
Source: RealTracs MLS as distributed by MLS GRID #3098599 Report a problem | ||
| 8/23/2004 | Sold | $43,425$14/sqft |
Source: Public Record Report a problem | ||
Public tax history
| Year | Property taxes | Tax assessment |
|---|---|---|
| 2025 | $2,300 | $91,650 |
| 2024 | $2,300 +25.5% | $91,650 |
| 2023 | $1,833 +15.6% | $91,650 |
| 2022 | $1,586 | $91,650 |
| 2021 | -- | $91,650 +23.5% |
| 2020 | $1,576 | $74,200 |
| 2019 | $1,576 +15.8% | $74,200 |
| 2018 | $1,360 +0% | $74,200 |
| 2017 | $1,360 | $74,200 |
| 2016 | $1,360 +13.1% | $74,200 |
| 2015 | $1,202 -4.9% | $74,200 -4.9% |
| 2014 | $1,264 -2.8% | $78,000 -2.8% |
| 2013 | $1,300 +39.9% | $80,275 +39.9% |
| 2011 | $930 +15.1% | $57,400 +3.8% |
| 2010 | $808 | $55,325 |
| 2009 | $808 | $55,325 |
| 2008 | $808 -4.7% | $55,325 +10.9% |
| 2007 | $848 +374.7% | $49,875 +430.6% |
| 2006 | $179 +25.8% | $9,400 |
| 2005 | $142 -7.4% | $9,400 |
| 2004 | $153 | $9,400 -13% |
| 2001 | -- | $10,810 -75% |
| 2000 | -- | $43,240 |
Find assessor info on the county website
Monthly payment
Est. payment
Payment breakdown
Explore the cost of this home by adjusting the details. Changes won't be saved.Climate risks
Neighborhood: 38583
Nearby schools
Schools provided by the listing agent
- Elementary: Northside Elementary
- Middle: DeKalb Middle School
- High: De Kalb County High School
Source: RealTracs MLS as distributed by MLS GRID. This data may not be complete. We recommend contacting the local school district to confirm school assignments for this home.
Similar homes
- $599,0005 bd4 ba2.9k sqft450 S Bunker Hill Rd, Sparta, TN 38583For Sale

 MLS ID #247678, Rene Flatt, True North Real Estate Services, LLC. UCMLS
 - $599,0003 bd4 ba3.2k sqft115 Long Point Dr, Rock Island, TN 38581For Sale
 MLS ID #247831, Debbie Foster, True North Real Estate Services, LLC. UCMLS
 - $600,0003 bd5 ba2.8k sqft201 Peaceful Ln, Sparta, TN 38583For Sale
 MLS ID #245384, Sonja Brown, American Way Real Estate. UCMLS
 - $525,0005 bd3 ba3.1k sqft720 Willie Jarvis Rd, Sparta, TN 38583For Sale
 MLS ID #247038, Debbie Foster, True North Real Estate Services, LLC. UCMLS
 - $519,0004 bd3 ba2.6k sqft524 Willie Jarvis Rd, Sparta, TN 38583For SaleMLS ID #247037, Donnita Hill, Elevate Real Estate. UCMLS
- $635,0003 bd3 ba2.8k sqft843 W Bockman Way, Sparta, TN 38583For SaleMLS ID #243833, Amber Flynn-Jared, The Real Estate Collective. UCMLS
- $599,0004 bd2 ba3.3k sqft5642 Pates Ford Rd, Smithville, TN 37166For Sale
 MLS ID #3220837, Kristie Driver, Broker | Partner. RealTracs MLS as distributed by MLS GRID
 - $639,9003 bd3 ba1.6k sqft1634 Falling Water Rd, Sparta, TN 38583For SaleMLS ID #3149015, Robbie Porter. RealTracs MLS as distributed by MLS GRID
- $494,5003 bd2 ba2.5k sqft274 Landmark Cir, Sparta, TN 38583For SaleMLS ID #247570, Gloria Ayers, First Realty Company. UCMLS
- $549,9004 bd3 ba2.9k sqft139 Chestnut Oak Ave, Smithville, TN 37166For SaleMLS ID #3246693, Kristie Driver, Broker | Partner. RealTracs MLS as distributed by MLS GRID
- $549,9993 bd3 ba3.1k sqft1435 Hennessee Bridge Rd, Rock Island, TN 38581For SaleMLS ID #3178583, Tammy Smartt. RealTracs MLS as distributed by MLS GRID
- $769,9903 bd3 ba1.9k sqft263 River Oaks Dr, Sparta, TN 38583For SaleMLS ID #247814, Ethan DeLoach, Highlands Elite Real Estate LLC. UCMLS
- $639,9003 bd3 ba1.6k sqft1634 Falling Water Rd, Sparta, TN 38583For SaleMLS ID #242802, Robbie Porter, The Real Estate Collective Sparta. UCMLS
- $579,9003 bd3 ba2k sqft1038 Lakeside Dr, Smithville, TN 37166For SaleMLS ID #3302243, Kathy Brewer Conger | KIRBY GROUP. RealTracs MLS as distributed by MLS GRID
- $799,5004 bd3 ba3k sqft195 Ray Cemetery Rd, Sparta, TN 38583For SaleMLS ID #247614, Lisa Will-yoder, First Realty Company. UCMLS
- $545,0005 bd3 ba3.6k sqft307 W Main St, Smithville, TN 37166For SaleMLS ID #3531238, Jennifer Hannah, Broker. RealTracs MLS as distributed by MLS GRID
- $459,9003 bd3 ba2.4k sqft7864 Platinum Cir, Baxter, TN 38544For SaleMLS ID #247865, Gina Key, American Way Real Estate. UCMLS
- $469,0003 bd3 ba3.2k sqft672 Old Snow Hill Rd, Dowelltown, TN 37059For SaleMLS ID #3598417, Tony Luna. RealTracs MLS as distributed by MLS GRID
- $624,9294 bd3 ba2.4k sqft4816 River Bend Ct, Cookeville, TN 38506For SaleMLS ID #247017, Heather Skender-Newton, Skender-Newton Realty. UCMLS
- $429,0003 bd3 ba2.4k sqft258 Oak Place Dr, Smithville, TN 37166For SaleMLS ID #3309253, Gina Denman. RealTracs MLS as distributed by MLS GRID
