This beautiful barndominium-style home sits on approximately 5.169 acres of picturesque land, 2700 sq. ft. offering a perfect blend of rustic charm and modern luxury. With upscale finishes throughout, every detail has been thoughtfully designed to add elegance and sophistication. The generously sized kitchen, equipped with state-of-the-art appliances and ample counter space, serves as the heart of the home, perfect for casual family meals or grand entertaining. The open layout ensures plenty of room for hosting large gatherings or enjoying quiet evenings with family. An oversized gar., 770 sq. ft, provides abundant space for vehicles, storage, or a workshop. The expansive outdoor area invites you to enjoy the serenity of nature, offering endless possibilities for gardening, or simply relaxing. This barndominium-style home combines the warmth of country living with the convenience and style of modern amenities, making it an ideal retreat for those seeking both comfort and luxury. Ask about preferred lender discounted rates.
Active
Price cut: $900 (9/13)
$699,000
123 Cattlemans Dr, Sparta, TN 38583
3beds
2,706sqft
Single Family Residence, Residential
Built in 2026
5.17 Acres Lot
$-- Zestimate®
$258/sqft
$-- HOA
What's special
- 29 days
- 427
- 55
Zillow last checked:
Listing updated:
Listed by:
Tammy Price 931-212-8914,
Tri-Star Real Estate & Auction Co, Inc. 931-836-2259
Source: RealTracs MLS as distributed by MLS GRID,MLS#: 3208264
Facts & features
Interior
Bedrooms & bathrooms
- Bedrooms: 3
- Bathrooms: 2
- Full bathrooms: 2
- Main level bedrooms: 3
Heating
- Central
Cooling
- Central Air
Appliances
- Included: Built-In Gas Oven, Gas Range, Dishwasher, Microwave, Refrigerator
- Laundry: Electric Dryer Hookup, Washer Hookup
Features
- Flooring: Luxury Vinyl
- Basement: None
- Number of fireplaces: 1
- Fireplace features: Gas
Interior area
- Total structure area: 2,706
- Total interior livable area: 2,706 sqft
- Finished area above ground: 2,706
Property
Parking
- Total spaces: 3
- Parking features: Attached
- Attached garage spaces: 3
Features
- Levels: Two
- Stories: 2
- Patio & porch: Porch, Covered, Deck
Lot
- Size: 5.17 Acres
- Features: Cleared
- Topography: Cleared
Details
- Special conditions: Standard
Construction
Type & style
- Home type: SingleFamily
- Property subtype: Single Family Residence, Residential
Materials
- Other
- Roof: Other
Condition
- New construction: Yes
- Year built: 2026
Utilities & green energy
- Sewer: Septic Tank
- Water: Private
- Utilities for property: Water Available
Community & HOA
Community
- Subdivision: Harleys Ridge
HOA
- Has HOA: No
Location
- Region: Sparta
Financial & listing details
- Price per square foot: $258/sqft
- Annual tax amount: $1,200
- Date on market: 9/13/2026
Estimated market value
Not available
Estimated sales range
Not available
Not available
Price history
| Date | Event | Price |
|---|---|---|
| 9/13/2026 | Price change | $699,000-0.1%$258/sqft |
Source:  RealTracs MLS as distributed by MLS GRID #3208264 Report a problem RealTracs MLS as distributed by MLS GRID #3208264 Report a problem | ||
| 9/5/2026 | Pending sale | $699,900+0.1%$259/sqft |
Source:  East Tennessee Realtors #1332380 Report a problem East Tennessee Realtors #1332380 Report a problem | ||
| 9/5/2026 | Contingent | $699,000-0.1%$258/sqft |
Source: RealTracs MLS as distributed by MLS GRID #3208264 Report a problem | ||
| 8/25/2026 | Price change | $699,900+0.1%$259/sqft |
Source: East Tennessee Realtors #1332380 Report a problem | ||
| 8/25/2026 | Price change | $699,000-4.1%$258/sqft |
Source: RealTracs MLS as distributed by MLS GRID #3208264 Report a problem | ||
| 7/11/2026 | Price change | $729,000-2.8%$269/sqft |
Source: RealTracs MLS as distributed by MLS GRID #3208264 Report a problem | ||
| 3/7/2026 | Listed for sale | $749,900$277/sqft |
Source:  UCMLS #242638 Report a problem UCMLS #242638 Report a problem | ||
Public tax history
Tax history is unavailable.
Monthly payment
Est. payment
Payment breakdown
Explore the cost of this home by adjusting the details. Changes won't be saved.Climate risks
Neighborhood: 38583
Nearby schools
Schools provided by the listing agent
- Elementary: Northfield Elementary School
- Middle: White Co Middle School
- High: White County High School
Source: RealTracs MLS as distributed by MLS GRID. This data may not be complete. We recommend contacting the local school district to confirm school assignments for this home.

Similar homes
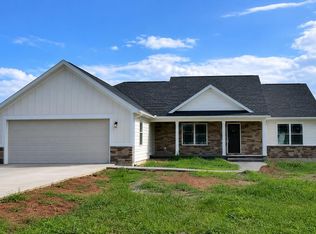
- $699,9003 bd2 ba2.7k sqft169 Cattlemans Dr, Sparta, TN 38583Active

 MLS ID #1355371, Tammy Price, Tri-Star Real Estate & Auction. East Tennessee Realtors
 - $699,9003 bd3 ba3.3k sqft237 S Fork Rd, Sparta, TN 38583For Sale
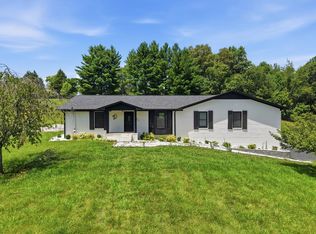
 MLS ID #245699, Landon Dickerson, True North Real Estate Services, LLC. UCMLS
 - $599,0005 bd4 ba2.9k sqft450 S Bunker Hill Rd, Sparta, TN 38583For Sale
 MLS ID #247678, Rene Flatt, True North Real Estate Services, LLC. UCMLS
 - $699,9004 bd3 ba2.7k sqft4221 Gum Spgs, Sparta, TN 38583New Construction
 MLS ID #245310, Lindsey Bruce, Highlands Elite Real Estate LLC - Baxter. UCMLS
 - $879,0003 bd2 ba2.2k sqft986 E Pin Hook Rd, Sparta, TN 38583For Sale
 MLS ID #3602896, Amy Grisofe. RealTracs MLS as distributed by MLS GRID
 - $744,9003 bd2 ba2.4k sqft4169 Gum Spgs, Sparta, TN 38583For SaleMLS ID #245312, Lindsey Bruce, Highlands Elite Real Estate LLC - Baxter. UCMLS
- $384,9003 bd2 ba1.6k sqft555 Harleys Ridge Rd, Sparta, TN 38583New ConstructionMLS ID #245999, Jason Flynn, Highlands Elite Real Estate LLC. UCMLS
- $670,0003 bd3 ba2.3k sqft253 River Front Dr, Sparta, TN 38583New ConstructionMLS ID #244497, Chad Crouch, Highlands Elite Real Estate LLC. UCMLS
- $719,9003 bd3 ba2.6k sqft3554 Seven Springs Rd, Cookeville, TN 38506For SaleMLS ID #246894, Elijah Castelli, Elevate Real Estate. UCMLS
- $399,9003 bd2 ba1.4k sqft1719 Purvin Lollar Rd, Sparta, TN 38583For SaleMLS ID #246093, Tammy Price, Tri-star Real Estate & Auction Co.,. UCMLS
- $865,0003 bd3 ba3.3k sqft219 Zizka Dr, Sparta, TN 38583For SaleMLS ID #3312187, Phil Hopewell. RealTracs MLS as distributed by MLS GRID
- $759,9003 bd4 ba2.6k sqft753 Vintage Dr, Baxter, TN 38544For SaleMLS ID #247741, Kelly Morgan, The Realty Firm. UCMLS
- $750,0003 bd3 ba2.9k sqft31 Reeves Pl, Monterey, TN 38574For SaleMLS ID #243590, Tammy Price, Tri-star Real Estate & Auction Co.,. UCMLS
- $359,9003 bd2 ba1.6k sqft750 Honeysuckle Ln, Sparta, TN 38583For SaleMLS ID #243502, Tammy Price, Tri-star Real Estate & Auction Co.,. UCMLS
- $725,0003 bd4 ba2.4k sqft480 Seaton Dr, Smithville, TN 37166For SaleMLS ID #3251632, Renae Voda. RealTracs MLS as distributed by MLS GRID
- $389,9003 bd2 ba1.6k sqft388 Pistole Rd, Sparta, TN 38583For SaleMLS ID #246313, Brad Lewis, True North Real Estate Services, LLC. UCMLS
- $755,0004 bd4 ba2.7k sqft1532 E Overlook Rd, Monterey, TN 38574ActiveMLS ID #1356162, Keith McCoy, Cumberland Mountain Realty. East Tennessee Realtors
- $394,9003 bd3 ba1.9k sqft185 Pistole Rd, Sparta, TN 38583For SaleMLS ID #245607, Tammy Price, Tri-star Real Estate & Auction Co.,. UCMLS
- $679,0004 bd3 ba2.5k sqft350 Williamson Cir, Smithville, TN 37166For SaleMLS ID #3516562, Kristie Driver, Broker | Partner. RealTracs MLS as distributed by MLS GRID
