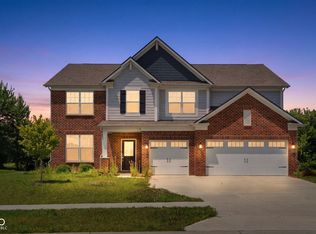
Proudly presented by D.R. Horton, America's Builder is the Johnstown floor plan offering 3,062 square feet of modern elegance within the Saddlebrook Farms community in Whiteland, Indiana. This spacious sanctuary features five bedrooms, 3.5 baths, and a large three-car garage. The main level is designed for both comfort and functionality, hosting a cozy guest bedroom, a vast great room for gatherings, a sophisticated dining area, and a versatile flex room. At the heart of the home is a breathtaking kitchen that showcases sleek gray cabinets, a grand center island, and a convenient corner pantry, making it a true centerpiece for culinary adventures. The luxury continues on the second floor, which serves as an upper-level oasis. The palatial primary suite is a private retreat complete with a lavish ensuite bathroom and dual walk-in closets. Three additional bedrooms, a versatile loft space, and a conveniently located laundry room round out the top floor. Like all homes in this Whiteland community, the Johnstown comes equipped with America's Smart Home Technology, an industry-leading suite of products that keeps you seamlessly connected to your home and loved ones. Photos are representative of plan and will vary as built.
Pending
Price increase: $6K (8/20)
$440,900
831 Pearl St, Whiteland, IN 46184
5beds
3,068sqft
Residential, Single Family Residence
Built in 2026
10,018 Square Feet Lot
$-- Zestimate®
$144/sqft
$33/mo HOA
What's special
Versatile loft spaceSleek gray cabinetsFive bedroomsPalatial primary suiteSophisticated dining areaBreathtaking kitchenDual walk-in closets
- 123 days
- 60
- 1
Zillow last checked:
Listing updated:
Listed by:
Frances Williams 317-797-7036,
DRH Realty of Indiana, LLC
Source: MIBOR as distributed by MLS GRID,MLS#: 22100644
Facts & features
Interior
Bedrooms & bathrooms
- Bedrooms: 5
- Bathrooms: 4
- Full bathrooms: 3
- 1/2 bathrooms: 1
- Main level bathrooms: 2
- Main level bedrooms: 1
Primary bedroom
- Level: Upper
- Area: 244.11 Square Feet
- Dimensions: 14'1 x 17'4
Bedroom 2
- Level: Main
- Area: 152.64 Square Feet
- Dimensions: 13'1 x 11'8
Bedroom 3
- Level: Upper
- Area: 143.83 Square Feet
- Dimensions: 12'5 x 11'7
Bedroom 4
- Level: Upper
- Area: 142.38 Square Feet
- Dimensions: 12'9 x 11'2
Bedroom 5
- Level: Upper
- Area: 128.27 Square Feet
- Dimensions: 11'9 x 10'11
Dining room
- Level: Main
- Area: 148.87 Square Feet
- Dimensions: 8'1 x 18'5
Great room
- Level: Main
- Area: 263.97 Square Feet
- Dimensions: 14'4 x 18'5
Kitchen
- Level: Main
- Area: 233.28 Square Feet
- Dimensions: 12'8 x 18'5
Library
- Level: Main
- Area: 160.27 Square Feet
- Dimensions: 13'1 x 12'3
Loft
- Level: Upper
- Area: 171 Square Feet
- Dimensions: 12 x 14'3
Heating
- Natural Gas
Cooling
- Central Air
Appliances
- Included: Dishwasher, Electric Water Heater, Disposal, MicroHood, Gas Oven, Refrigerator
- Laundry: Upper Level
Features
- High Ceilings, Kitchen Island, High Speed Internet, Pantry, Smart Thermostat, Walk-In Closet(s)
- Has basement: No
Interior area
- Total structure area: 3,068
- Total interior livable area: 3,068 sqft
Video & virtual tour
Property
Parking
- Total spaces: 3
- Parking features: Attached
- Attached garage spaces: 3
Features
- Levels: Two
- Stories: 2
- Patio & porch: Covered, Patio
Lot
- Size: 10,018 Square Feet
Details
- Parcel number: 410527012012000028
- Horse amenities: None
Construction
Type & style
- Home type: SingleFamily
- Architectural style: Traditional
- Property subtype: Residential, Single Family Residence
Materials
- Vinyl With Brick
- Foundation: Slab
Condition
- New Construction
- New construction: Yes
- Year built: 2026
Details
- Builder name: D.R. Horton
Utilities & green energy
- Water: Public
Community & HOA
Community
- Subdivision: Saddlebrook Farms
HOA
- Has HOA: Yes
- Amenities included: Insurance, Maintenance, Park, Playground, Management, Trail(s)
- Services included: Association Builder Controls, Entrance Common, Insurance, Maintenance, ParkPlayground, Management, Walking Trails
- HOA fee: $390 annually
- HOA phone: 317-444-3100
Location
- Region: Whiteland
Financial & listing details
- Price per square foot: $144/sqft
- Tax assessed value: $600
- Annual tax amount: $36
- Date on market: 5/7/2026
- Cumulative days on market: 125 days
Estimated market value
Not available
Estimated sales range
Not available
Not available
Price history
| Date | Event | Price |
|---|---|---|
| 8/20/2026 | Pending sale | $440,900+1.4%$144/sqft |
Source:  MIBOR as distributed by MLS GRID #22100644 Report a problem MIBOR as distributed by MLS GRID #22100644 Report a problem | ||
| 8/11/2026 | Price change | $434,900-1.4%$142/sqft |
Source:  DR Horton Report a problem DR Horton Report a problem | ||
| 8/3/2026 | Price change | $440,900+0.2%$144/sqft |
Source: MIBOR as distributed by MLS GRID #22100644 Report a problem | ||
| 7/10/2026 | Price change | $439,900-0.2%$143/sqft |
Source: MIBOR as distributed by MLS GRID #22100644 Report a problem | ||
| 5/14/2026 | Price change | $440,900-0.1%$144/sqft |
Source: MIBOR as distributed by MLS GRID #22100644 Report a problem | ||
| 5/7/2026 | Listed for sale | $441,330$144/sqft |
Source: MIBOR as distributed by MLS GRID #22100644 Report a problem | ||
Public tax history
| Year | Property taxes | Tax assessment |
|---|---|---|
| 2025 | $10 +12.9% | $600 +20% |
| 2024 | $9 -3.2% | $500 +25% |
| 2023 | $10 +29.9% | $400 |
| 2022 | $7 | $400 +33.3% |
| 2021 | -- | $300 |
Find assessor info on the county website
Monthly payment
Est. payment
Payment breakdown
Explore the cost of this home by adjusting the details. Changes won't be saved.Climate risks
Neighborhood: 46184
Nearby schools
Schools provided by the listing agent
- Elementary: Whiteland Elementary School
- Middle: Clark Pleasant Middle School
- High: Whiteland Community High School
Source: MIBOR as distributed by MLS GRID. This data may not be complete. We recommend contacting the local school district to confirm school assignments for this home.
Similar homes
- $424,9905 bd4 ba3.1k sqft313 McNair Rd, Whiteland, IN 46184New Construction
 Ryan Homes
 - $409,9904 bd3 ba2.4k sqft213 McNair Rd, Whiteland, IN 46184New Construction
 Ryan Homes
 - $389,9905 bd4 ba2.7k sqft326 McNair Rd, Whiteland, IN 46184New Construction
 Ryan Homes
 - $475,0005 bd5 ba3.3k sqft992 Kendrick St, Greenwood, IN 46143Active
 MLS ID #22112941, Jasmeen Kaur, URBAN DREAM REALTY LLC. MIBOR as distributed by MLS GRID
