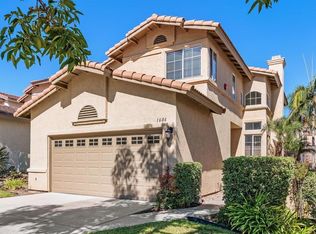
Exceptional detached value in Vista. Tucked at the end of a quiet Vista Terrace cul-de-sac, this 2-story home offers 4 bedrooms, 2.5 baths, and 2,189 square feet of living space . Step inside to flat ceilings with crisp crown molding, no carpet anywhere, and a living room anchored by a marble-faced gas fireplace . The kitchen delivers with expansive granite slab counters, a center island, gas stove, and a walk-in pantry . Upstairs, the primary suite features dual vanities, a soaking tub, and a separate walk-in shower. Key infrastructure upgrades include a complete whole-home repipe, a new water heater, and an interior fire sprinkler system . Outside, relax under the covered back patio in a fully fenced yard with no rear neighbors. Includes central heating, an indoor laundry area, an attached 2-car garage, and a low HOA of just $77/month . Conveniently located near Vista Unified schools, downtown dining, Brengle Terrace Park, and Hwy 78 . Information deemed reliable but not guaranteed. Buyer to verify all information. Back on the market after buyer financing did not close. Sellers are motivated.
Pending
Listed by: Premiere Real Estate • Richard Eisendrath • richard@eisendrathteam.com
Price cut: $30K (10/3)
$819,000
831 Pohl Pl, Vista, CA 92083
4beds
2,189sqft
Single Family Residence
Built in 2001
4,675 Square Feet Lot
$818,900 Zestimate®
$374/sqft
$77/mo HOA
What's special
- 46 days
- 393
- 14
Zillow last checked:
Listing updated:
Listed by:
Richard Eisendrath DRE #00649462 richard@eisendrathteam.com,
Premiere Real Estate
Source: CRMLS,MLS#: NDP2608555 Originating MLS: California Regional MLS (North San Diego County & Pacific Southwest AORs)
Facts & features
Interior
Bedrooms & bathrooms
- Bedrooms: 4
- Bathrooms: 3
- Full bathrooms: 2
- 1/2 bathrooms: 1
- Main level bathrooms: 1
Rooms
- Room types: Bedroom, Kitchen, Laundry, Living Room, Primary Bathroom, Primary Bedroom, Pantry
Bedroom
- Features: Bedroom on Main Level
Pantry
- Features: Walk-In Pantry
Cooling
- None
Appliances
- Included: Dryer, Washer
- Laundry: Gas Dryer Hookup, Laundry Room
Features
- Bedroom on Main Level, Walk-In Pantry
- Has fireplace: Yes
- Fireplace features: Gas, Living Room
- Common walls with other units/homes: No Common Walls
Interior area
- Total interior livable area: 2,189 sqft
Video & virtual tour
Property
Parking
- Total spaces: 2
- Parking features: Garage - Attached
- Attached garage spaces: 2
Features
- Levels: Two
- Stories: 2
- Entry location: Front facing
- Patio & porch: Concrete, Covered, Patio
- Pool features: None
- Has view: Yes
- View description: Park/Greenbelt, Neighborhood
Lot
- Size: 4,675 Square Feet
- Features: Cul-De-Sac, Greenbelt, Rectangular Lot, Secluded, Street Level, Walkstreet
Details
- Parcel number: 1617701600
- Zoning: R-1 Single Fam Res
- Special conditions: Standard
Construction
Type & style
- Home type: SingleFamily
- Architectural style: Patio Home
- Property subtype: Single Family Residence
Materials
- Foundation: Concrete Perimeter
Condition
- Year built: 2001
Utilities & green energy
- Sewer: Public Sewer
Community & HOA
Community
- Features: Biking, Curbs, Suburban, Sidewalks
HOA
- Has HOA: Yes
- Amenities included: Maintenance Grounds, Management
- HOA fee: $77 monthly
- HOA name: Vista Terrace Community Association
- HOA phone: 949-498-1129
Location
- Region: Vista
Financial & listing details
- Price per square foot: $374/sqft
- Tax assessed value: $739,730
- Date on market: 9/11/2026
- Cumulative days on market: 46 days
- Listing terms: Cash,Conventional,FHA,VA Loan
Estimated market value
$818,900
$778,000 - $860,000
$4,318/mo
Price history
| Date | Event | Price |
|---|---|---|
| 10/5/2026 | Pending sale | $819,000$374/sqft |
Source:  CRMLS #NDP2608555 Report a problem | ||
| 10/3/2026 | Price change | $819,000-3.5%$374/sqft |
Source: CRMLS #NDP2608555 Report a problem | ||
| 9/23/2026 | Price change | $849,000-3.5%$388/sqft |
Source: CRMLS #NDP2608555 Report a problem | ||
| 9/19/2026 | Pending sale | $880,000$402/sqft |
Source: CRMLS #NDP2608555 Report a problem | ||
| 9/11/2026 | Listed for sale | $880,000+31.3%$402/sqft |
Source: CRMLS #NDP2608555 Report a problem | ||
| 1/20/2021 | Sold | $670,000$306/sqft |
Source: Public Record Report a problem | ||
| 11/27/2020 | Pending sale | $670,000$306/sqft |
Source: Highland Realty #PW20228055 Report a problem | ||
| 11/12/2020 | Listed for sale | $670,000+91.5%$306/sqft |
Source: Highland Realty #PW20228055 Report a problem | ||
| 10/26/2011 | Listing removed | $349,900$160/sqft |
Source: RE/MAX BY THE SEA #110019274 Report a problem | ||
| 10/16/2011 | Price change | $349,900-0.6%$160/sqft |
Source: RE/MAX BY THE SEA #110019274 Report a problem | ||
| 10/13/2011 | Price change | $351,900-0.6%$161/sqft |
Source: RE/MAX BY THE SEA #110019274 Report a problem | ||
| 9/9/2011 | Price change | $353,999-1.4%$162/sqft |
Source: RE/MAX BY THE SEA #110019274 Report a problem | ||
| 7/30/2011 | Listed for sale | $359,000-5.5%$164/sqft |
Source: RE/MAX By-the-Sea #110019274 Report a problem | ||
| 5/11/2011 | Listing removed | $379,900$174/sqft |
Source: RE/MAX BY THE SEA #110019274 Report a problem | ||
| 4/3/2011 | Listed for sale | $379,900+53.8%$174/sqft |
Source: RE/MAX BY THE SEA #110019274 Report a problem | ||
| 10/25/2000 | Sold | $247,000$113/sqft |
Source: Public Record Report a problem | ||
Public tax history
| Year | Property taxes | Tax assessment |
|---|---|---|
| 2026 | -- | $739,730 +2% |
| 2025 | $8,987 +5.5% | $725,226 +2% |
| 2024 | $8,518 +2.2% | $711,007 +2% |
| 2023 | $8,331 +0.2% | $697,066 +2% |
| 2022 | $8,312 +27.6% | $683,399 +28.9% |
| 2021 | $6,516 -0.4% | $530,000 |
| 2020 | $6,542 +12.7% | $530,000 |
| 2019 | $5,806 -9.1% | $530,000 |
| 2018 | $6,384 +10.1% | $530,000 +11.6% |
| 2017 | $5,798 +5.5% | $475,000 +5.6% |
| 2016 | $5,495 +3.3% | $450,000 +4.7% |
| 2015 | $5,321 +9.7% | $430,000 +10.3% |
| 2014 | $4,853 | $390,000 +25.8% |
| 2013 | -- | $310,000 |
| 2012 | -- | $310,000 |
| 2011 | -- | $310,000 +8.8% |
| 2010 | -- | $285,000 |
| 2009 | -- | $285,000 -25% |
| 2008 | -- | $380,000 -33.5% |
| 2007 | -- | $571,200 +2% |
| 2006 | -- | $560,000 +109.7% |
| 2005 | -- | $267,009 +2% |
| 2004 | -- | $261,775 +1.9% |
| 2003 | -- | $256,978 +2% |
| 2002 | -- | $251,940 +2% |
| 2001 | -- | $247,000 |
Find assessor info on the county website
Monthly payment
Est. payment
Payment breakdown
Explore the cost of this home by adjusting the details. Changes won't be saved.Climate risks
Neighborhood: 92083
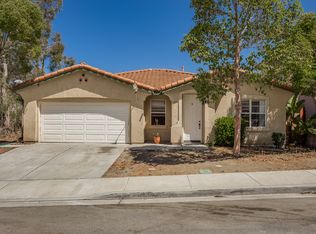


Similar homes
- $830,0003 bd2 ba1.7k sqft1145 Portola St, Vista, CA 92084For Sale
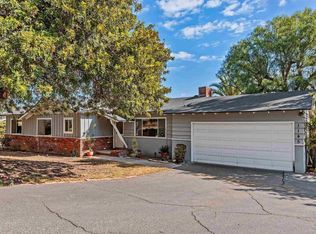 MLS ID #NDP2609358, Marta Hall, Coldwell Banker Realty. CRMLS
- $779,0003 bd3 ba1.4k sqft4247 Esperanza Way, Oceanside, CA 92056For Sale
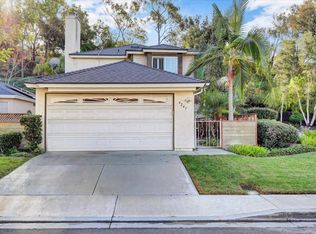 MLS ID #NDP2609930, Divya Yalavarthi, Berkshire Hathaway HomeService. CRMLS
- $960,0004 bd2 ba2k sqft4887 Glenhollow Cir, Oceanside, CA 92057For Sale
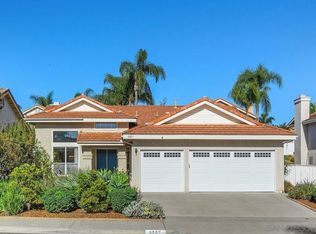 MLS ID #260025885, Lynn A Rinner, Coldwell Banker Realty. SDMLS
- $875,0003 bd3 ba1.5k sqft1606 Wesley Way, Vista, CA 92081For Sale
 MLS ID #NDP2609671, Michelle Delgado, First Team Real Estate. CRMLS
Local buyer's agents are ready to help
