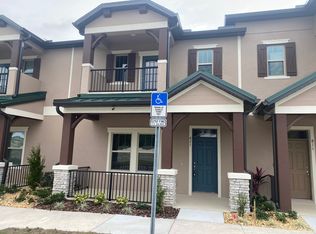
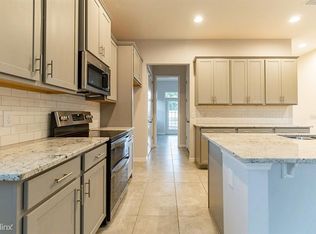
Welcome to this modern townhome, a four-bedroom, 3.5-bath residence that exceeds new construction standards with numerous high-end upgrades, including all SOLID BLOCK construction (even on the second floor). The thoughtfully designed layout features an inviting open concept living and kitchen area. A FIRST-FLOOR MASTER bedroom with barn doors is ideal for guests, home office or playroom. The second floor offers an ADDITIONAL MASTER SUITE with a full bathroom, two more bedrooms, another full bathroom, and a convenient laundry closet. The PRIVATE COURTYARD, complete with pavers and a covered walkway with exterior lighting, provides secure access to the garage, which features a 50 AMP EV charger outlet and a fully insulated door. This home is distinguished by its premium upgrades, avoiding builder-grade quality. UPGRADES include five-inch baseboards, professional-grade wood flooring, a matching stair railing, barn doors, 2-inch slatted blinds on all windows, and upscale paint finishes for a monochromatic feel. Furthermore, forget about lawn, shrubbery, exterior, and roof maintenance—all covered by the HOA in this large townhome. Located in Stonewood Estates, this community offers a pool and is strategically situated just minutes from Orlando International Airport, the 417, Lake Nona/Medical City, Harmony, Downtown St. Cloud, and more. NO NEED TO WAIT FOR CONSTRUCTION.
Sold for $394,900
$394,900
831 UNDERWOOD AVENUE, SAINT CLOUD, FL 34771
4beds
1,946sqft
Townhouse
Built in 2021
2,178 Square Feet Lot
$343,100 Zestimate®
$203/sqft
$2,424 Estimated rent
Home value
$343,100
$326,000 - $360,000
$2,424/mo
Zestimate® history
Owner options
List your home for rent
$2,424/mo
Rent Zestimate®
Find your next renter with Zillow Rental Manager. Plus, with online applications, you can quickly screen prospective tenants – for free.
$2,424/mo
Rent Zestimate®
Refinance and save
$2,949/mo
Est. payment
Refinancing to a lower rate could help reduce your monthly payments and save thousands over the life of the loan.
$2,949/mo
Est. payment
Explore your selling options
Work with a Zillow partner agent
Leverage their expertise and Zillow's premium Showcase listings to get your home seen by more buyers.
Get startedList with your own agent
Get your home in front of millions of buyers by listing it on Zillow.
Learn how to do itSell it yourself
Take full control of how buyers see your home on Zillow by listing For Sale by Owner (FSBO).
List your homeWhat's special
Zillow last checked:
Listing updated:
Listed by:
Maria Hernandez 305-467-5093,
THE REALTY EXPERIENCE POWERED BY LRR 407-399-2055
Bought with:
Deidre Parker, 3038815
PARKER REALTY GROUP
Source: Stellar MLS,MLS#: S5106261 Originating MLS: Osceola
Originating MLS: Osceola
Facts & features
Interior
Bedrooms & bathrooms
- Bedrooms: 4
- Bathrooms: 4
- Full bathrooms: 3
- 1/2 bathrooms: 1
Primary bedroom
- Features: Walk-In Closet(s)
- Level: First
- Dimensions: 17x12
Kitchen
- Level: First
- Dimensions: 15x10
Living room
- Level: First
- Dimensions: 23x11
Heating
- Central, Electric
Cooling
- Central Air
Appliances
- Included: Dishwasher, Disposal, Electric Water Heater, Microwave, Range, Refrigerator
- Laundry: Electric Dryer Hookup, Inside, Laundry Room, Upper Level, Washer Hookup
Features
- Ceiling Fan(s), Eating Space In Kitchen, In Wall Pest System, Open Floorplan, Primary Bedroom Main Floor, PrimaryBedroom Upstairs, Solid Surface Counters, Split Bedroom, Thermostat, Tray Ceiling(s), Walk-In Closet(s)
- Flooring: Carpet, Ceramic Tile, Engineered Hardwood
- Doors: French Doors, Sliding Doors
- Has fireplace: No
Interior area
- Total structure area: 2,740
- Total interior livable area: 1,946 sqft
Property
Parking
- Total spaces: 2
- Parking features: Alley Access, Driveway, Garage Door Opener, Garage Faces Rear, On Street
- Attached garage spaces: 2
- Has uncovered spaces: Yes
- Details: Garage Dimensions: 22x18
Features
- Levels: Two
- Stories: 2
- Patio & porch: Covered, Front Porch, Porch
- Exterior features: Balcony, Rain Gutters, Sidewalk
Lot
- Size: 2,178 Square Feet
- Features: In County, Sidewalk
Details
- Parcel number: 202531505100011040
- Zoning: PD
- Special conditions: None
Construction
Type & style
- Home type: Townhouse
- Architectural style: Traditional
- Property subtype: Townhouse
Materials
- Block, Stucco
- Foundation: Slab
- Roof: Shingle
Condition
- New construction: No
- Year built: 2021
Details
- Builder model: Ashford
- Builder name: Dream Finders
Utilities & green energy
- Sewer: Public Sewer
- Water: Public
- Utilities for property: BB/HS Internet Available, Cable Available, Electricity Available, Electricity Connected, Fire Hydrant, Phone Available, Sewer Connected, Street Lights, Underground Utilities, Water Available, Water Connected
Community & HOA
Community
- Features: Deed Restrictions, Irrigation-Reclaimed Water, Pool, Sidewalks
- Pet fee: $0 monthly
- Subdivision: STONEWOOD ESTATES
HOA
- Has HOA: Yes
- Services included: Community Pool, Insurance, Maintenance Structure, Maintenance Grounds, Pest Control, Pool Maintenance
- HOA fee: $323 monthly
- HOA name: Empire Management Group
- HOA phone: 407-770-1748
Location
- Region: Saint Cloud
Financial & listing details
- Price per square foot: $203/sqft
- Tax assessed value: $290,400
- Annual tax amount: $3,960
- Date on market: 6/6/2024
- Cumulative days on market: 90 days
- Listing terms: Cash,Conventional,FHA,USDA Loan,VA Loan
- Ownership: Fee Simple
- Total actual rent: 0
- Electric utility on property: Yes
- Road surface type: Paved, Asphalt
Price history
| Date | Event | Price |
|---|---|---|
| 7/16/2024 | Sold | $394,900$203/sqft |
Source:  Stellar MLS #S5106261 Report a problem Stellar MLS #S5106261 Report a problem | ||
| 6/14/2024 | Pending sale | $394,900$203/sqft |
Source: Stellar MLS #S5106261 Report a problem | ||
| 6/6/2024 | Listed for sale | $394,900-0.8%$203/sqft |
Source: Stellar MLS #S5106261 Report a problem | ||
| 4/25/2024 | Listing removed | -- |
Source: Stellar MLS #S5097810 Report a problem | ||
| 2/29/2024 | Price change | $398,000-0.4%$205/sqft |
Source: Stellar MLS #S5097810 Report a problem | ||
| 2/7/2024 | Listed for sale | $399,500$205/sqft |
Source: Stellar MLS #S5097810 Report a problem | ||
| 1/22/2024 | Pending sale | $399,500$205/sqft |
Source: Stellar MLS #S5097810 Report a problem | ||
| 1/17/2024 | Listed for sale | $399,500+28.9%$205/sqft |
Source: Stellar MLS #S5097810 Report a problem | ||
| 11/4/2021 | Sold | $309,835$159/sqft |
Source: Public Record Report a problem | ||
| 4/13/2021 | Listing removed | -- |
Source: Stellar MLS Report a problem | ||
| 4/1/2021 | Pending sale | $309,835$159/sqft |
Source: Stellar MLS #O5924413 Report a problem | ||
Public tax history
| Year | Property taxes | Tax assessment |
|---|---|---|
| 2025 | $4,170 +3.1% | $290,400 -1.8% |
| 2024 | $4,045 +2.1% | $295,800 -9.3% |
| 2023 | $3,960 +22.5% | $326,200 +20.3% |
| 2022 | $3,232 +1407.9% | $271,100 +1719.5% |
| 2021 | $214 -1% | $14,900 |
| 2020 | $216 -1.7% | $14,900 |
| 2019 | $220 | $14,900 |
| 2018 | $220 -1.2% | $14,900 |
| 2017 | $223 -2.4% | $14,900 |
| 2016 | $228 | $14,900 |
Find assessor info on the county website
Neighborhood: 34771
Nearby homes
- $320,5004 bd4 ba1.9k sqft821 Underwood Ave, Saint Cloud, FL 34771Off Market
- $345,0004 bd4 ba1.9k sqft841 Underwood Ave, Saint Cloud, FL 34771Pending

- $333,7003 bd2 ba1.9k sqft811 Underwood Ave, Saint Cloud, FL 34771Off Market
- $499,5004 bd3 ba2.2k sqft5050 Sicily Dr, Saint Cloud, FL 34771Off Market
- $345,0004 bd4 ba1.9k sqft5103 Jones Rd, Saint Cloud, FL 34771For Sale
- $325,3004 bd4 ba1.8k sqft5101 Jones Rd, Saint Cloud, FL 34771Off Market
- $211,2003 bd2 ba1.1k sqft840 Underwood Ave, Saint Cloud, FL 34771Off Market
- $334,0004 bd3 ba1.9k sqft5105 Jones Rd, Saint Cloud, FL 34771Off Market
Nearby schools
GreatSchools rating
- 9/10Voyager K-8Grades: K-8Distance: 4.8 mi
- 5/10Tohopekaliga High SchoolGrades: PK,9-12Distance: 4.3 mi
Schools provided by the listing agent
- Elementary: Narcoossee Elementary
- Middle: Narcoossee Middle
- High: Harmony High
Source: Stellar MLS. This data may not be complete. We recommend contacting the local school district to confirm school assignments for this home.
Get a cash offer in 3 minutes
Find out how much your home could sell for in as little as 3 minutes with a no-obligation cash offer.
Estimated market value
$343,100
Get a cash offer in 3 minutes
Find out how much your home could sell for in as little as 3 minutes with a no-obligation cash offer.
Estimated market value
$343,100
- Florida
- Osceola County
- Saint Cloud
- 34771
- 831 UNDERWOOD AVENUE
Nearby cities
Nearby neighborhoods
Nearby zip codes
Other Saint Cloud Topics
