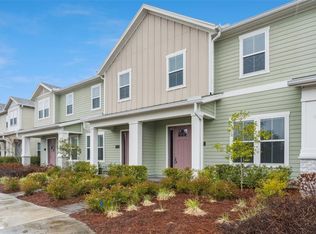
Why wait for new construction! Welcome home to this beautifully designed 4 Bed 3.5 Bath corner lot townhome in Stonewood Estates featuring two spacious primary suites, offering the perfect blend of comfort, flexibility, and privacy. One primary bedroom is conveniently located on the first floor, making it ideal for multi-generational living, guests, a home office, or anyone seeking easy access without stairs. Upstairs, the primary suite features its own private balcony—an ideal spot to enjoy your morning coffee or unwind at the end of the day providing a private retreat with ample space and comfort.Designed for modern living, the home features impressive 10-foot ceilings on the first floor and vinyl plank flooring throughout the main living areas, creating a bright, open, and inviting atmosphere.The gourmet kitchen is the heart of the home, thoughtfully designed for both everyday living and entertaining. Enjoy 42-inch cabinetry, stainless steel appliances, granite countertops, an oversized center island, and a spacious pantry, providing abundant storage, prep space, and seating for family and guests.The spacious layout offers flexibility and privacy, while the attached two-car garage provides added convenience and extra storage space. Situated on a desirable corner lot, this home offers added curb appeal, enhanced privacy, and additional outdoor space. Its prime location places you just minutes from shopping, dining, entertainment, world-famous theme parks, Orlando International Airport, and the thriving communities of Lake Nona and Medical City, making commuting and everyday errands effortless. Whether you're looking for a primary residence or a low-maintenance lifestyle close to everything , this exceptional townhome checks all the boxes.
Pending
$345,000
841 UNDERWOOD AVENUE, ST CLOUD, FL 34771
4beds
1,946sqft
:
Get pre-qualified$2,537/mo
Townhouse
Built in 2021
3,485 Square Feet Lot
$339,300 Zestimate®
$177/sqft
$288/mo HOA
What's special
Oversized center islandGranite countertopsAttached two-car garageAdded curb appealAdditional outdoor spaceGourmet kitchenCorner lot townhome
- 63 days |
- 26 |
- 3 |
Likely to sell faster than
Zillow last checked:
Listing updated:
Listed by:
Michelle Dunkley 407-908-4477,
RE/MAX PRIME PROPERTIES 407-347-4512
Source: Stellar MLS,MLS#: O6414428 Originating MLS: Orlando Regional
Originating MLS: Orlando Regional
Facts & features
Interior
Bedrooms & bathrooms
- Bedrooms: 4
- Bathrooms: 4
- Full bathrooms: 3
- 1/2 bathrooms: 1
Primary bedroom
- Features: Dual Sinks, Walk-In Closet(s)
- Level: First
- Area: 168 Square Feet
- Dimensions: 14x12
Primary bedroom
- Features: Ceiling Fan(s), Walk-In Closet(s)
- Level: Second
- Area: 204 Square Feet
- Dimensions: 17x12
Primary bathroom
- Features: Dual Sinks, Walk-In Closet(s)
- Level: Second
- Area: 204 Square Feet
- Dimensions: 17x12
Balcony porch lanai
- Level: Second
- Area: 90 Square Feet
- Dimensions: 15x6
Dinette
- Level: First
- Area: 63 Square Feet
- Dimensions: 9x7
Great room
- Features: Ceiling Fan(s)
- Level: First
- Area: 253 Square Feet
- Dimensions: 23x11
Kitchen
- Features: Pantry
- Level: First
- Area: 150 Square Feet
- Dimensions: 15x10
Heating
- Electric
Cooling
- Central Air
Appliances
- Included: Dishwasher, Dryer, Microwave, Refrigerator, Washer
- Laundry: Inside, Upper Level
Features
- Ceiling Fan(s), High Ceilings, Living Room/Dining Room Combo, Open Floorplan, Primary Bedroom Main Floor, PrimaryBedroom Upstairs, Stone Counters, Tray Ceiling(s), Walk-In Closet(s)
- Flooring: Carpet, Ceramic Tile
- Doors: Sliding Doors
- Windows: Blinds
- Has fireplace: No
- Common walls with other units/homes: Corner Unit,End Unit
Interior area
- Total structure area: 2,640
- Total interior livable area: 1,946 sqft
Video & virtual tour
Property
Parking
- Total spaces: 2
- Parking features: Garage - Attached
- Attached garage spaces: 2
Features
- Levels: Two
- Stories: 2
- Exterior features: Balcony, Irrigation System
- Fencing: Fenced
Lot
- Size: 3,485 Square Feet
- Features: Corner Lot
Details
- Parcel number: 202531505100011030
- Zoning: X
- Special conditions: None
Construction
Type & style
- Home type: Townhouse
- Property subtype: Townhouse
Materials
- Block
- Foundation: Block
- Roof: Shingle
Condition
- New construction: No
- Year built: 2021
Utilities & green energy
- Sewer: Public Sewer
- Water: Public
- Utilities for property: BB/HS Internet Available, Cable Available, Electricity Available
Community & HOA
Community
- Features: Park, Pool
- Security: Security System
- Pet fee: $0 monthly
- Subdivision: STONEWOOD ESTATES
HOA
- Has HOA: Yes
- Services included: Maintenance Grounds, Pool Maintenance
- HOA fee: $288 monthly
- HOA name: Empire Management
- HOA phone: 407-770-1748
Location
- Region: Saint Cloud
Financial & listing details
- Price per square foot: $177/sqft
- Tax assessed value: $282,800
- Annual tax amount: $712
- Date on market: 6/8/2026
- Cumulative days on market: 63 days
- Listing terms: Cash,Conventional,FHA,VA Loan
- Ownership: Fee Simple
- Total actual rent: 0
- Electric utility on property: Yes
- Road surface type: Paved
Estimated market value
$339,300
$322,000 - $356,000
$2,423/mo
Price history
| Date | Event | Price |
|---|---|---|
| 7/2/2026 | Pending sale | $345,000$177/sqft |
Source:  Stellar MLS #O6414428 Report a problem Stellar MLS #O6414428 Report a problem | ||
| 6/8/2026 | Listed for sale | $345,000+7.7%$177/sqft |
Source: Stellar MLS #O6414428 Report a problem | ||
| 10/29/2024 | Listing removed | $320,197$165/sqft |
Source: Stellar MLS #G5046367 Report a problem | ||
| 10/29/2023 | Listing removed | -- |
Source: Stellar MLS #G5046367 Report a problem | ||
| 11/4/2021 | Sold | $320,197$165/sqft |
Source: Public Record Report a problem | ||
| 3/26/2021 | Pending sale | $320,197$165/sqft |
Source: Stellar MLS #O5924421 Report a problem | ||
| 2/17/2021 | Listed for sale | $320,197$165/sqft |
Source: Stellar MLS #O5924421 Report a problem | ||
Public tax history
| Year | Property taxes | Tax assessment |
|---|---|---|
| 2025 | $713 +13% | $282,800 -1.8% |
| 2024 | $631 +1.5% | $288,000 -9% |
| 2023 | $622 +15364.4% | $316,400 +20.2% |
| 2022 | $4 -98.1% | $263,200 +1666.4% |
| 2021 | $214 -1% | $14,900 |
| 2020 | $216 -1.7% | $14,900 |
| 2019 | $220 | $14,900 |
| 2018 | $220 -1.2% | $14,900 |
| 2017 | $223 -2.4% | $14,900 |
| 2016 | $228 | $14,900 |
Find assessor info on the county website
Monthly payment
Est. payment
Payment breakdown
Explore the cost of this home by adjusting the details. Changes won't be saved.Climate risks
Neighborhood: 34771
Nearby schools
GreatSchools rating
- 9/10Voyager K-8Grades: K-8Distance: 4.8 mi
- 5/10Tohopekaliga High SchoolGrades: PK,9-12Distance: 4.3 mi
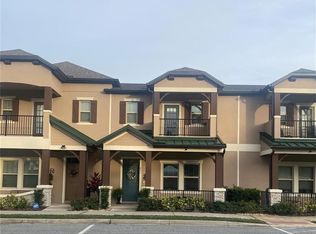
- $394,9004 bd4 ba1.9k sqft831 Underwood Ave, Saint Cloud, FL 34771Sold
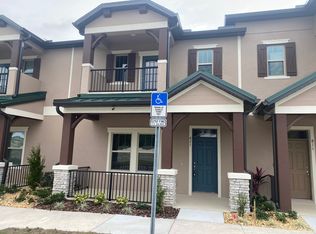
- $320,5004 bd4 ba1.9k sqft821 Underwood Ave, Saint Cloud, FL 34771Off Market
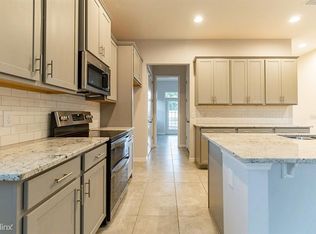
- $333,7003 bd2 ba1.9k sqft811 Underwood Ave, Saint Cloud, FL 34771Off Market
- $499,5004 bd3 ba2.2k sqft5050 Sicily Dr, Saint Cloud, FL 34771Off Market
- $211,2003 bd2 ba1.1k sqft840 Underwood Ave, Saint Cloud, FL 34771Off Market
- $426,7004 bd3 ba2.2k sqft920 Rimini Dr, Saint Cloud, FL 34771Off Market
- $429,9004 bd3 ba2.2k sqft920R Rimini Dr, Saint Cloud, FL 34771Off Market
- $345,0004 bd4 ba1.9k sqft5103 Jones Rd, Saint Cloud, FL 34771For Sale
A local agent can set up tours, give advice and negotiate with sellers.
Similar homes
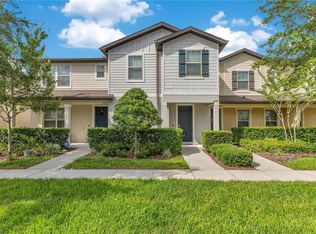
- $335,0004 bd3 ba1.8k sqft5041 CASPIAN STREET, ST CLOUD, FL 34771For Sale
 MLS ID #O6412741, Brad Young, HOMEVEST REALTY. Stellar MLS
 - $359,9904 bd3 ba1.8k sqft5046 WALKER STREET, ST CLOUD, FL 34771For Sale
 MLS ID #S5152715, Kimberly Gamble, CORCORAN CONNECT LLC. Stellar MLS
 - $359,8883 bd2 ba1.6k sqft5274 MAYOR DRIVE, ST CLOUD, FL 34771For Sale
 MLS ID #S5151370, JP Palinkas, J.P. CAPITAL REALTY INC.. Stellar MLS
 - $329,9004 bd3 ba1.8k sqft6447 CYRILS DRIVE, ST CLOUD, FL 34771For Sale
 MLS ID #O6380259, Devin Kelley, PREMIER LIVING, LLC.. Stellar MLS
 - $350,0004 bd3 ba1.7k sqft4880 POOLSIDE DRIVE, ST CLOUD, FL 34769For SaleMLS ID #O6409667, Kevin Kendrick, EXP REALTY LLC. Stellar MLS
- $389,0004 bd3 ba2.2k sqft2282 NUTHATCH STREET, ST CLOUD, FL 34771For SaleMLS ID #O6380295, Wendy Aldana LLC, NETWORTH REALTY OF ORLANDO, LLC. Stellar MLS
- $318,0003 bd2 ba1.5k sqft5860 BOVINE DRIVE, ST CLOUD, FL 34771For SaleMLS ID #O6373623, Hien Nguyen, FLORIDA REALTY INVESTMENTS. Stellar MLS
- $344,9903 bd3 ba1.4k sqft2704 MEADOW CREST DRIVE, ST CLOUD, FL 34773New ConstructionStellar MLS
- $383,0003 bd3 ba1.7k sqft2975 ADDISON BOULEVARD, ST CLOUD, FL 34771For SaleMLS ID #O6415752, Kevin Kendrick, EXP REALTY LLC. Stellar MLS
- $475,0005 bd3 ba2.6k sqft416 TALISI LOOP, ST CLOUD, FL 34771For SaleMLS ID #O6430591, Daniel Rodriguez, NEW HEIGHTS REALTY GROUP. Stellar MLS
- $424,0003 bd3 ba1.7k sqft360 WHISTLING DUCK TRAIL, ST CLOUD, FL 34771For SaleMLS ID #O6419324, Chris Creegan, CREEGAN GROUP. Stellar MLS
- $439,9004 bd3 ba1.9k sqft5585 VIGO LOOP, ST CLOUD, FL 34771For SaleMLS ID #O6414642, Miguel Diaz, REALTY OF AMERICA. Stellar MLS
- $485,0004 bd3 ba2.3k sqft5282 PAVIA DRIVE, ST CLOUD, FL 34771For SaleMLS ID #S5149979, Diana Perez, PROFESSIONAL REAL ESTATE TEAM. Stellar MLS
- $329,0003 bd3 ba1.8k sqft4824 POOLSIDE DRIVE, ST CLOUD, FL 34769For SaleMLS ID #O6419191, Wenwen Wang, JWJ REALTY LLC. Stellar MLS
- $349,9904 bd3 ba1.6k sqft2720 MEADOW CREST DRIVE, ST CLOUD, FL 34773New ConstructionStellar MLS
- $389,0003 bd3 ba1.6k sqft9457 RANDAL PARK BOULEVARD, ORLANDO, FL 32832For SaleMLS ID #O6430676, Stephany Cornelius, EXP REALTY LLC. Stellar MLS
- $364,9994 bd2 ba1.8k sqft2743 SLASH WAY, ST CLOUD, FL 34771For SaleMLS ID #O6384993, Noella Tinkler, MARK SPAIN REAL ESTATE. Stellar MLS
- $399,9994 bd3 ba1.8k sqft5808 ARBORETUM STREET, ST CLOUD, FL 34771For SaleMLS ID #O6383289, Joseph Firmin, LPT REALTY, LLC. Stellar MLS
- $395,0004 bd3 ba1.8k sqft4371 CREEK COVE LANE, KISSIMMEE, FL 34744New ConstructionMLS ID #S5147262, Bruce Clark, PREFERRED REAL ESTATE. Stellar MLS
- $420,0004 bd3 ba1.9k sqft1818 GROVELINE ROAD, ST CLOUD, FL 34771For SaleMLS ID #O6421052, Wendy Stewart, LLC, TROPICAL SPRINGS REALTY. Stellar MLS
