Welcome to Wyndemere, one of Newcastle's most desirable new home communities, ideally located next to the expansive 100-acre Veterans Park. The place in Newcastle where everything happens, from the Farmer's Market, Splash Pad, Holiday Events, and Food Truck, with a real sense of community.
This stunning new construction home in Newcastle, OK, offers the perfect combination of modern design, energy efficiency, and everyday comfort. The open-concept floor plan creates an inviting atmosphere, highlighted by a beautifully accented fireplace and abundant natural light throughout the main living area.
The chef-inspired kitchen is the heart of the home, featuring a large center island, quartz countertops, custom cabinetry, decorative finishes, and a spacious pantry. Designed for both entertaining and daily living, the kitchen seamlessly connects to the dining and living spaces.
The private primary suite provides a relaxing retreat with a ceiling fan, large Low-E energy-efficient windows, and a luxurious en-suite bathroom. Enjoy dual vanities, a garden tub, a tiled walk-in shower with decorative tile flooring, and an oversized walk-in closet, with access to your laundry room.
Additional features include a guest bathroom with a tiled shower/tub combination, an extended covered back patio perfect for outdoor entertaining, and a full sprinkler system that makes lawn maintenance effortless.
Homeowners can enjoy peace of mind with a 10-year structural warranty along with manufacturers' warranties, helping make this home both low-maintenance and worry-free.
Located in the highly sought-after Wyndemere community, this move-in-ready Newcastle home offers convenient access to Veterans Park, local shopping, dining, and major highways connecting you to the Oklahoma City metro area.
Wyndemere delivers the quality, style, and location you've been looking for in your next home.
Pending
Price cut: $15K (8/14)
$279,900
831 Virginia Ave, Newcastle, OK 73065
3beds
1,627sqft
Single Family Residence
Built in 2026
8,001 Square Feet Lot
$279,600 Zestimate®
$172/sqft
$17/mo HOA
What's special
Modern designDecorative finishesChef-inspired kitchenOpen-concept floor planPrivate primary suiteDual vanitiesGarden tub
- 200 days
- 83
- 0
Zillow last checked:
Listing updated:
Listed by:
Millie Eubanks 405-476-3466,
Gable & Grace Group,
Steve Augustine 405-990-5814,
Gable & Grace Group
Source: MLSOK/OKCMAR as distributed by MLS GRID,MLS#: 1220448
Facts & features
Interior
Bedrooms & bathrooms
- Bedrooms: 3
- Bathrooms: 2
- Full bathrooms: 2
Heating
- Has Heating (Unspecified Type)
Cooling
- Has cooling: Yes
Appliances
- Included: Dishwasher, Disposal, Water Heater, Free-Standing Electric Oven, Free-Standing Gas Range
Features
- Combo Woodwork, Paint Woodwork
- Flooring: Combination, Carpet, Tile
- Windows: Double Pane, Low E, Vinyl Frame
- Number of fireplaces: 1
- Fireplace features: Electric
Interior area
- Total structure area: 1,627
- Total interior livable area: 1,627 sqft
Property
Parking
- Total spaces: 2
- Parking features: Concrete
- Garage spaces: 2
Features
- Levels: One
- Stories: 1
- Fencing: Wood
Lot
- Size: 8,001 Square Feet
- Features: Interior Lot
Details
- Parcel number: 831NONEVirginia73065
- Special conditions: None
Construction
Type & style
- Home type: SingleFamily
- Architectural style: Craftsman
- Property subtype: Single Family Residence
Materials
- Brick & Frame, Brick Veneer
- Foundation: Slab
- Roof: Composition
Condition
- Year built: 2026
Details
- Builder name: Russell Wade Homes, LLC
- Warranty included: Yes
Utilities & green energy
- Utilities for property: Cable Available, High Speed Internet, Public
Community & HOA
HOA
- Has HOA: Yes
- Services included: Greenbelt, Common Area Maintenance
- HOA fee: $200 annually
Location
- Region: Newcastle
Financial & listing details
- Price per square foot: $172/sqft
- Date on market: 3/28/2026
- Listing terms: Conventional,Rural Housing Services,VA
- Electric utility on property: Yes
Estimated market value
$279,600
$266,000 - $294,000
$1,790/mo
Price history
| Date | Event | Price |
|---|---|---|
| 9/11/2026 | Pending sale | $279,900$172/sqft |
Source:  MLSOK/OKCMAR as distributed by MLS GRID #1220448 Report a problem MLSOK/OKCMAR as distributed by MLS GRID #1220448 Report a problem | ||
| 8/14/2026 | Price change | $279,900-5.1%$172/sqft |
Source: MLSOK/OKCMAR as distributed by MLS GRID #1220448 Report a problem | ||
| 6/15/2026 | Price change | $294,9000%$181/sqft |
Source: MLSOK/OKCMAR as distributed by MLS GRID #1220448 Report a problem | ||
| 3/28/2026 | Listed for sale | $294,950$181/sqft |
Source: MLSOK/OKCMAR as distributed by MLS GRID #1220448 Report a problem | ||
Public tax history
Tax history is unavailable.
Monthly payment
Est. payment
Payment breakdown
Explore the cost of this home by adjusting the details. Changes won't be saved.Climate risks
Neighborhood: 73065
Nearby schools
Schools provided by the listing agent
- Elementary: Newcastle ES
- Middle: Newcastle MS
- High: Newcastle HS
Source: MLSOK/OKCMAR as distributed by MLS GRID. This data may not be complete. We recommend contacting the local school district to confirm school assignments for this home.



Similar homes
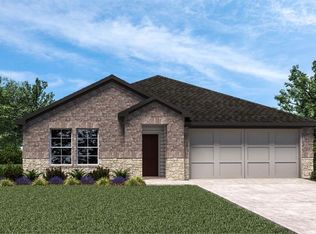
- $249,9003 bd2 ba1.5k sqft2051 Brush Creek Way, Newcastle, OK 73065New Construction
 MLSOK/OKCMAR as distributed by MLS GRID
 - $331,3983 bd3 ba1.9k sqft1687 Bloomington Ct, Newcastle, OK 73065New Construction
 MLSOK/OKCMAR as distributed by MLS GRID
 - $285,0004 bd2 ba1.8k sqft14100 Celeste Ln, Oklahoma City, OK 73170For Sale
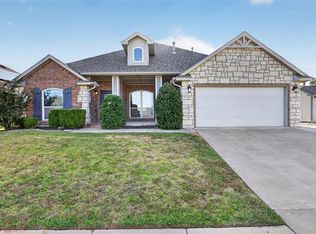 MLS ID #1244429, Randy Tarlton, Realty Experts Inc. MLSOK/OKCMAR as distributed by MLS GRID
 - $290,0004 bd2 ba1.7k sqft1400 Biltmore Ct, Norman, OK 73071For Sale
 MLS ID #1250411, Danielle Rogers, Oak & Prairie Real Estate, LLC. MLSOK/OKCMAR as distributed by MLS GRID
