Exceptional Value in Shelter Creek - Top-Floor Studio Opportunity! Priced to sell as the lowest-cost studio in the community, this top-floor residence offers an incredible opportunity to own in the highly desirable, resort-style Shelter Creek complex in San Bruno. This charming and well-maintained studio features a bright, open-concept living and dining area, complemented by a functional kitchen with a convenient breakfast bar, perfect for casual meals or entertaining. A built-in Murphy bed maximizes space and flexibility, while a spacious walk-in closet provides ample storage. The kitchen is fully equipped with an electric range, refrigerator, microwave, and dishwasher, making it move-in ready. Step out onto your private balcony and unwind with peaceful views of the lush greenbelt surroundings. Additional highlights include an assigned covered parking space and a dedicated storage locker for added convenience. Residents of Shelter Creek enjoy access to an array of resort-style amenities, including three swimming pools, a hot tub, tennis courts, a fitness center, sauna, and a vibrant clubhouse complete with billiards, ping-pong, and Wi-Fi. Ideally located just minutes from YouTube headquarters, leading biotech campuses, and major commute routes including Highways 280, 380, and 101, as well as BART and Caltrain. Shopping, dining, and everyday conveniences are all within easy reach. Don't miss this rare opportunity to own a peaceful, amenity-rich retreat at an unbeatable price!
Pending
$306,000
8310 Shelter Creek Ln, San Bruno, CA 94066
0beds
490sqft
Condominium
Built in 1972
-- sqft lot
$298,300 Zestimate®
$624/sqft
$537/mo HOA
What's special
- 120 days |
- 711 |
- 25 |
Zillow last checked:
Listing updated:
Listed by:
Mary Liu DRE #01152177 415-378-5625,
Vanguard Properties 415-510-8600
Source: SFAR,MLS#: 426122722 Originating MLS: San Francisco Association of REALTORS
Originating MLS: San Francisco Association of REALTORSFacts & features
Interior
Bedrooms & bathrooms
- Bedrooms: 0
- Bathrooms: 1
- Full bathrooms: 1
Rooms
- Room types: Studio
Primary bedroom
- Features: Balcony, Walk-In Closet
- Area: 0
- Dimensions: 0 x 0
Bedroom 1
- Area: 0
- Dimensions: 0 x 0
Bedroom 2
- Area: 0
- Dimensions: 0 x 0
Bedroom 3
- Area: 0
- Dimensions: 0 x 0
Bedroom 4
- Area: 0
- Dimensions: 0 x 0
Primary bathroom
- Features: Tub w/Shower Over
Dining room
- Features: Dining/Living Combo
- Area: 0
- Dimensions: 0 x 0
Family room
- Area: 0
- Dimensions: 0 x 0
Kitchen
- Features: Laminate Counters
- Area: 0
- Dimensions: 0 x 0
Living room
- Area: 0
- Dimensions: 0 x 0
Heating
- Baseboard
Cooling
- None
Appliances
- Included: Dishwasher, Disposal, Free-Standing Electric Range, Free-Standing Refrigerator, Microwave
- Laundry: None
Features
- Flooring: Carpet
- Basement: None
- Has fireplace: No
- Common walls with other units/homes: No One Above
Interior area
- Total structure area: 490
- Total interior livable area: 490 sqft
Property
Parking
- Total spaces: 1
- Parking features: Driveway, Shared Driveway, Enclosed, Independent, On Site
- Has uncovered spaces: Yes
Features
- Levels: One
- Entry location: Close to Clubhouse
- Exterior features: Balcony
- Pool features: Community, Indoor
- Has spa: Yes
- Has view: Yes
- View description: Garden
Lot
- Size: 518 Square Feet
- Features: Close to Clubhouse, Greenbelt
Details
- Parcel number: 101920100
- Special conditions: Conservatorship,Offer As Is,Probate Listing,Third Party Approval
Construction
Type & style
- Home type: Condo
- Property subtype: Condominium
- Attached to another structure: Yes
Condition
- Original
- Year built: 1972
Utilities & green energy
- Sewer: Public Sewer
- Water: Public
- Utilities for property: Public
Community & HOA
Community
- Security: Carbon Monoxide Detector(s), Smoke Detector(s)
HOA
- Has HOA: Yes
- Amenities included: Clubhouse, Fitness Center, Greenbelt, Gym, Laundry Coin, Pool, Recreation Facilities, Sauna, Spa/Hot Tub, Tennis Court(s), Trail(s), Other
- Services included: Common Areas, Elevator, Insurance, Maintenance Structure, Maintenance Grounds, Management, Organized Activities, Pool, Recreation Facility, Road, Roof, Security, Sewer, Trash, Water
- HOA fee: $537 monthly
- HOA name: Shelter Creek Condominium Owners Association
- HOA phone: 650-873-4400
Location
- Region: San Bruno
- Elevation: 0
Financial & listing details
- Price per square foot: $624/sqft
- Tax assessed value: $124,257
- Annual tax amount: $1,395
- Price range: $306K - $306K
- Date on market: 4/25/2026
- Cumulative days on market: 113 days
- Total actual rent: 0
- Road surface type: Paved Sidewalk, Paved
Estimated market value
$298,300
$283,000 - $313,000
$2,284/mo
Price history
| Date | Event | Price |
|---|---|---|
| 8/7/2026 | Pending sale | $306,000$624/sqft |
Source:  SFAR #426122722 Report a problem SFAR #426122722 Report a problem | ||
| 6/25/2026 | Listed for sale | $306,000$624/sqft |
Source: SFAR #426122722 Report a problem | ||
| 5/22/2026 | Contingent | $306,000$624/sqft |
Source: SFAR #426122722 Report a problem | ||
| 4/25/2026 | Listed for sale | $306,000+313.5%$624/sqft |
Source: SFAR #426122722 Report a problem | ||
| 2/10/1995 | Sold | $74,000$151/sqft |
Source: Public Record Report a problem | ||
Public tax history
| Year | Property taxes | Tax assessment |
|---|---|---|
| 2025 | $1,395 +7% | $124,257 +2% |
| 2024 | $1,304 +1.7% | $121,822 +2% |
| 2023 | $1,282 +1.3% | $119,434 +2% |
| 2022 | $1,266 +1.4% | $117,093 +2% |
| 2021 | $1,248 +1% | $114,798 +1% |
| 2020 | $1,236 +1.7% | $113,621 +2% |
| 2019 | $1,215 +5.2% | $111,394 +2% |
| 2018 | $1,155 +1.2% | $109,210 +2% |
| 2017 | $1,142 +3.1% | $107,069 +2% |
| 2016 | $1,107 +3% | $104,971 +1.5% |
| 2015 | $1,075 | $103,396 +2% |
| 2014 | $1,075 | $101,372 +0.5% |
| 2013 | -- | $100,915 +2% |
| 2012 | -- | $98,937 |
| 2011 | -- | $98,937 +2.8% |
| 2010 | -- | $96,274 -0.2% |
| 2009 | -- | $96,504 +2% |
| 2008 | -- | $94,613 +2% |
| 2007 | -- | $92,759 +2% |
| 2006 | -- | $90,941 |
| 2005 | -- | $90,941 +4% |
| 2004 | -- | $87,412 +1.9% |
| 2003 | -- | $85,811 +2% |
| 2002 | -- | $84,130 +2% |
| 2001 | -- | $82,482 +2% |
| 2000 | -- | $80,865 |
Find assessor info on the county website
Monthly payment
Est. payment
Payment breakdown
Explore the cost of this home by adjusting the details. Changes won't be saved.Climate risks
Neighborhood: 94066
Nearby schools
GreatSchools rating
- 9/10John Muir Elementary SchoolGrades: K-6Distance: 0.6 mi
- 5/10Parkside Intermediate SchoolGrades: 6-8Distance: 0.6 mi
- 7/10Capuchino High SchoolGrades: 9-12Distance: 1.4 mi
- $365,900-- bd1 ba490 sqft8110 Shelter Creek Ln, San Bruno, CA 94066Off Market
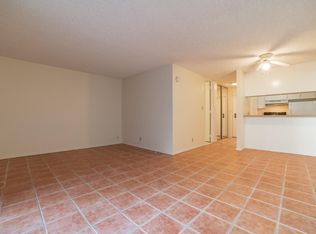
- $346,200-- bd1 ba490 sqft8210 Shelter Creek Ln, San Bruno, CA 94066Off Market
- $448,3001 bd1 ba680 sqft8208 Shelter Creek Ln, San Bruno, CA 94066Off Market
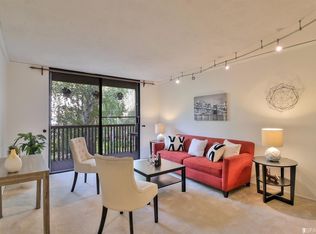
- $444,8001 bd1 ba680 sqft8308 Shelter Creek Ln, San Bruno, CA 94066Off Market
- $668,0002 bd2 ba1k sqft8112 Shelter Creek Ln, San Bruno, CA 94066Sold
- $663,4002 bd2 ba1k sqft8212 Shelter Creek Ln, San Bruno, CA 94066Off Market
- $614,7002 bd2 ba1k sqft8312 Shelter Creek Ln, San Bruno, CA 94066Off Market
- $410,000-- bd1 ba490 sqft8109 Shelter Creek Ln, San Bruno, CA 94066Off Market
A local agent can set up tours, give advice and negotiate with sellers.
Similar homes
- $375,000-- bd1 ba490 sqft7109 Shelter Creek Ln, San Bruno, CA 94066For Sale
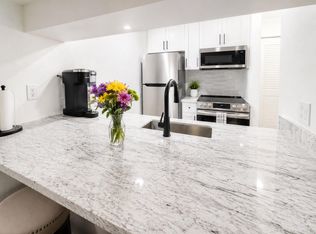 MLS ID #ML82052048, Jeffrey DeJesus. MLSListings Inc
 - $369,888-- bd1 ba490 sqft5122 Shelter Creek Ln, San Bruno, CA 94066For Sale
 MLS ID #ML82052683, Paige Dung Nguyen. MLSListings Inc
 - $365,000-- bd1 ba450 sqft133 Piccadilly Pl APT H, San Bruno, CA 94066For Sale
 MLS ID #ML82056369, Tatiana Kirasirova. MLSListings Inc
 - $298,0001 bd1 ba623 sqft150 Pearl St APT 122, Oakland, CA 94611For Sale
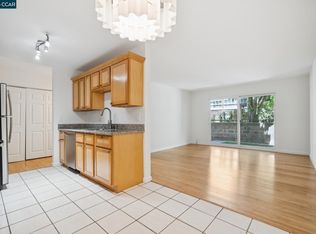 MLS ID #41145541, Simon Motley. CCAR
 - $365,0001 bd1 ba490 sqft601 Van Ness Ave APT 347, San Francisco, CA 94102For SaleMLS ID #426155823, James Johnson. MetroList Services of CA
- $299,000-- bd1 ba565 sqft6400 Christie Ave APT 3206, Emeryville, CA 94608For SaleMLS ID #41144903, Cheuk Mak. bridgeMLS/CCAR/Bay East AOR
- $307,4501 bd1 ba609 sqft335 Berry St Unit 407, San Francisco, CA 94158For SaleMLS ID #426150210, Angela Ho DRE #01882671, Century 21 Masters. SFAR
- $305,0001 bd1 ba622 sqftJean Terrace, Oakland, CA 94610For SaleMLS ID #41143944, Virgil Luckett. Bay East AOR
- $274,000-- bd1 ba510 sqftPark Webster, Alameda, CA 94501For SaleMLS ID #41136366, Erin Sorensen. Bay East AOR
- $339,0001 bd1 ba710 sqft3 Commodore Dr #B153, Emeryville, CA 94608For SaleMLS ID #41145255, Sasha Steinberg. bridgeMLS/CCAR/Bay East AOR
- $328,0001 bd1 ba530 sqft4 Captain Dr #E316, Emeryville, CA 94608For SaleMLS ID #426147961, Dana K. Lee DRE #01899001, Mosaik Real Estate. SFAR
- $310,0001 bd1 ba659 sqftNot Listed, San Leandro, CA 94578For SaleMLS ID #41131805, Tina Qi. Bay East AOR
- $290,0001 bd1 ba476 sqft1 Embarcadero W #164, Oakland, CA 94607For SaleMLS ID #41120625, Adrian Miranda. CCAR
- $325,000-- bd1 ba520 sqft631 Ofarrell St APT 414, San Francisco, CA 94109For SaleMLS ID #426114862, Patrick Michael Carney DRE #02228328, Serhant California, Inc.. SFAR
- $315,0001 bd1 ba687 sqft385 Jayne Ave APT 105, Oakland, CA 94610For SaleMLS ID #41141173, Elic Suazo. bridgeMLS/CCAR/Bay East AOR
- $321,5361 bd1 ba491 sqft555 Fulton St Suite 209, San Francisco, CA 94102For SaleMLS ID #426093503, Trista Elizabeth Bernasconi DRE #02095335, Compass. SFAR
- $295,000-- bd1 ba385 sqft8 Octavia Blvd #407, San Francisco, CA 94102For SaleMLS ID #425092925, Robert Belli DRE #01913570, Compass. SFAR
- $279,0001 bd1 ba554 sqftOther, Oakland, CA 94612For SaleMLS ID #41133000, Lannie Mok. Bay East AOR
- $308,0001 bd1 ba524 sqft989 Franklin St APT 506, Oakland, CA 94607For SaleMLS ID #41143284, Yang Cao. bridgeMLS/CCAR/Bay East AOR
- $347,0001 bd1 ba701 sqftPark Webster, Alameda, CA 94501For SaleMLS ID #41139080, Jose Cerda-Zein. Bay East AOR
Local buyer's agents are ready to help
