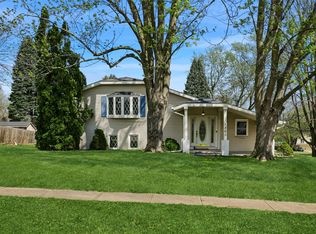
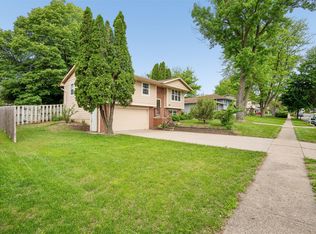
Welcome to this updated 3-bedroom, 2-bathroom split-level home in Urbandale, offering nearly 1,500 sq feet of living space across four functional levels with three separate living areas that provide exceptional flexibility for everyday living and entertaining. From the moment you arrive, you'll appreciate the curb appeal featuring mature landscaping, a welcoming front deck, and a detached two-car garage. Inside, the main level features a bright and spacious living room with vaulted ceilings, an eye-catching accent wall, and abundant natural light. The kitchen offers stainless steel appliances, ample cabinet space, LVP flooring, and opens to the adjacent informal dining area for easy everyday living. Upstairs, you'll find two spacious bedrooms and a full bathroom. The first lower level provides even more living space with a cozy family room featuring sliding glass doors to the backyard, a third bedroom, and an additional full bathroom. The basement offers a third living area, along with a laundry area, mechanical room, and additional storage. Step outside to enjoy the fully fenced backyard complete with mature trees, a storage shed and direct access to the Greenbelt Trail. Major mechanical and exterior updates provide added peace of mind, including a new roof and siding in 2018, water heater in 2021, and HVAC system in 2022. Conveniently located near parks, shopping, dining, and with easy access to I-35, this move-in ready home is one you won't want to miss!
Pending
$287,500
8311 Twana Dr, Urbandale, IA 50322
3beds
1,020sqft
:
Get pre-qualified$2,048/mo
Single Family Residence
Built in 1978
5,009 Square Feet Lot
$-- Zestimate®
$282/sqft
$-- HOA
What's special
Curb appealMature treesFour functional levelsVaulted ceilingsAbundant natural lightLvp flooringTwo spacious bedrooms
- 15 days |
- 269 |
- 12 |
Likely to sell faster than
Zillow last checked:
Listing updated:
Listed by:
Ethan Hokel (865)801-1887,
Century 21 Signature
Source: DMMLS,MLS#: 744236 Originating MLS: Des Moines Area Association of REALTORS
Originating MLS: Des Moines Area Association of REALTORSFacts & features
Interior
Bedrooms & bathrooms
- Bedrooms: 3
- Bathrooms: 2
- Full bathrooms: 2
Heating
- Forced Air, Gas, Natural Gas
Cooling
- Central Air
Appliances
- Included: Dishwasher, Microwave, Refrigerator, Stove
Features
- Dining Area
- Flooring: Carpet, Hardwood
- Basement: Finished,Walk-Out Access
Interior area
- Total structure area: 1,020
- Total interior livable area: 1,020 sqft
- Finished area below ground: 477
Property
Parking
- Total spaces: 2
- Parking features: Detached, Garage, Two Car Garage
- Garage spaces: 2
Features
- Levels: Multi/Split
- Patio & porch: Deck, Open, Patio
- Exterior features: Deck, Patio
Lot
- Size: 5,009 Square Feet
- Dimensions: 40 x 125
- Features: Rectangular Lot
Details
- Parcel number: 31202352040001
- Zoning: PUD
Construction
Type & style
- Home type: SingleFamily
- Architectural style: Split-Foyer
- Property subtype: Single Family Residence
Materials
- Vinyl Siding
- Foundation: Block
- Roof: Asphalt,Shingle
Condition
- Year built: 1978
Utilities & green energy
- Sewer: Public Sewer
- Water: Public
Community & HOA
HOA
- Has HOA: No
Location
- Region: Urbandale
Financial & listing details
- Price per square foot: $282/sqft
- Tax assessed value: $242,400
- Annual tax amount: $4,018
- Date on market: 7/1/2026
- Cumulative days on market: 25 days
- Listing terms: Cash,Conventional,FHA,VA Loan
- Road surface type: Concrete
Estimated market value
Not available
Estimated sales range
Not available
Not available
Price history
| Date | Event | Price |
|---|---|---|
| 7/10/2026 | Pending sale | $287,500$282/sqft |
Source:  DMMLS #744236 Report a problem DMMLS #744236 Report a problem | ||
| 7/1/2026 | Listed for sale | $287,500+57.5%$282/sqft |
Source: DMMLS #744236 Report a problem | ||
| 4/13/2018 | Sold | $182,500+33.7%$179/sqft |
Source: DMMLS #555638 Report a problem | ||
| 4/28/2010 | Sold | $136,500-0.4%$134/sqft |
Source: DMMLS #363577 Report a problem | ||
| 3/17/2010 | Listed for sale | $137,000+14.6%$134/sqft |
Source: RE/MAX Real Estate Group #363577 Report a problem | ||
| 9/19/2000 | Sold | $119,500$117/sqft |
Source: Public Record Report a problem | ||
Public tax history
| Year | Property taxes | Tax assessment |
|---|---|---|
| 2025 | $4,018 +2.2% | $242,400 +6.5% |
| 2024 | $3,932 +6% | $227,600 |
| 2023 | $3,708 +1.2% | $227,600 +25.3% |
| 2022 | $3,664 +4.6% | $181,700 |
| 2021 | $3,504 +1.9% | $181,700 +9.9% |
| 2020 | $3,440 +4.4% | $165,400 |
| 2019 | $3,294 -2.1% | $165,400 +9% |
| 2018 | $3,364 | $151,800 |
| 2017 | $3,364 +9.6% | $151,800 +8.8% |
| 2016 | $3,068 | $139,500 |
| 2015 | $3,068 +7.7% | $139,500 +4.4% |
| 2014 | $2,848 | $133,600 |
| 2013 | -- | $133,600 -0.2% |
| 2012 | -- | $133,900 |
| 2011 | -- | $133,900 -1.2% |
| 2010 | -- | $135,500 |
| 2009 | -- | $135,500 |
| 2008 | -- | $135,500 |
| 2007 | -- | $135,500 +8.8% |
| 2006 | -- | $124,500 |
| 2005 | -- | $124,500 +2.6% |
| 2003 | -- | $121,340 +9.1% |
| 2002 | -- | $111,270 |
| 2001 | -- | $111,270 |
Find assessor info on the county website
Monthly payment
Est. payment
Payment breakdown
Explore the cost of this home by adjusting the details. Changes won't be saved.Climate risks
Neighborhood: 50322
Nearby schools
GreatSchools rating
- 6/10Olmsted Elementary SchoolGrades: PK-5Distance: 1 mi
- 4/10Urbandale Middle SchoolGrades: 6-8Distance: 0.5 mi
- 8/10Urbandale High SchoolGrades: 9-12Distance: 1 mi
Schools provided by the listing agent
- District: Urbandale
Source: DMMLS. This data may not be complete. We recommend contacting the local school district to confirm school assignments for this home.
- $246,2003 bd2 ba1.1k sqft8309 Twana Dr, Urbandale, IA 50322Off Market
- $257,1003 bd2 ba1.4k sqft8313 Twana Dr, Urbandale, IA 50322Off Market
- $239,0002 bd2 ba1.4k sqft8307 Twana Dr, Urbandale, IA 50322For Sale

- $300,4003 bd3 ba1.5k sqft8315 Twana Dr, Urbandale, IA 50322Off Market

- $210,2002 bd1 ba1k sqft8305 Twana Dr, Urbandale, IA 50322Off Market
- $283,0003 bd2 ba1.8k sqft8317 Twana Dr, Urbandale, IA 50322Off Market
- $280,0002 bd3 ba1.5k sqft8303 Twana Dr, Urbandale, IA 50322Sold
- $250,0002 bd2 ba1k sqft8319 Twana Dr, Urbandale, IA 50322Off Market
A local agent can set up tours, give advice and negotiate with sellers.
Similar homes
- $299,9004 bd2 ba1.1k sqft3301 Melanie Dr, Urbandale, IA 50322For Sale
 MLS ID #738696, Stephanie Wright, RE/MAX Precision. DMMLS
 - $330,0003 bd2 ba1.2k sqft4518 84th St, Urbandale, IA 50322For Sale
 MLS ID #741057, Darson Grantham, Keller Williams Realty GDM. DMMLS
 - $300,0003 bd2 ba1.3k sqft6915 Deerview Dr, Urbandale, IA 50322For Sale
 MLS ID #743746, Matt Fuelberth, Iowa Realty Mills Crossing. DMMLS
 - $280,0004 bd2 ba1k sqft5108 Merced St, Des Moines, IA 50310For Sale
 MLS ID #740744, Charissa Peters, Iowa Realty Mills Crossing. DMMLS
 - $309,9004 bd3 ba1.4k sqft6706 Washington Ave, Windsor Heights, IA 50324For SaleMLS ID #743199, Kyle Clarkson, LPT Realty, LLC. DMMLS
- $289,9005 bd2 ba1.3k sqft308 SE Trail Ridge Rd, Grimes, IA 50111For SaleMLS ID #743494, Stephanie Wright, RE/MAX Precision. DMMLS
- $272,9003 bd2 ba1.3k sqft714 31st St, Des Moines, IA 50312For SaleMLS ID #745282, Sara Edstrom, Iowa Realty Mills Crossing. DMMLS
- $278,0003 bd2 ba1.2k sqft528 13th St, West Des Moines, IA 50265For SaleMLS ID #738945, Julie Will, Keller Williams Realty GDM. DMMLS
- $303,5004 bd2 ba1k sqft513 NW Morningside Dr, Grimes, IA 50111For SaleMLS ID #743949, Anthony Lyne, RE/MAX Concepts. DMMLS
- $340,0004 bd3 ba1.4k sqft7123 Garrison Rd, Windsor Heights, IA 50324For SaleMLS ID #736548, Jenny Overturf, Realty ONE Group Impact. DMMLS
- $215,0002 bd3 ba1.4k sqft2648 82nd St, Urbandale, IA 50322For SaleMLS ID #735615, Dakotah Reed, Iowa Realty Ankeny. DMMLS
- $259,5003 bd1 ba1.4k sqft3929 56th St, Des Moines, IA 50310For SaleMLS ID #740116, Sara Edstrom, Iowa Realty Mills Crossing. DMMLS
- $309,0003 bd3 ba1.3k sqft2525 Beaver Ave, Des Moines, IA 50310For SaleMLS ID #739571, Joel Miles, LPT Realty, LLC. DMMLS
- $349,9003 bd2 ba1.3k sqft324 58th Pl, Des Moines, IA 50312For SaleMLS ID #739758, Jenna Johnson, Realty ONE Group Impact. DMMLS
- $264,9003 bd2 ba1.3k sqft3111 Leado Ave, Des Moines, IA 50310For SaleMLS ID #735119, Steve DeJoode, Iowa Realty Mills Crossing. DMMLS
- $292,5003 bd3 ba1.3k sqft5016 Westwood Dr, West Des Moines, IA 50265For SaleMLS ID #733457, Thomas Payne, Century 21 Signature. DMMLS
- $234,5003 bd1 ba1k sqft2906 Merle Hay Rd, Des Moines, IA 50310For SaleMLS ID #742672, Tomorrow Martinez, LPT Realty, LLC. DMMLS
- $289,9003 bd2 ba1.1k sqft824 Casady Dr, Norwalk, IA 50211For SaleMLS ID #740219, Nick Diaz, RE/MAX Concepts. DMMLS
- $269,9004 bd2 ba1.1k sqft816 23rd St, Des Moines, IA 50312For SaleMLS ID #741589, Charles Schone, Realty ONE Group Impact. DMMLS
- $315,0003 bd3 ba1.2k sqft206 NW Applewood St, Ankeny, IA 50023For SaleMLS ID #744722, Jeni McClelland, RE/MAX Concepts. DMMLS
