Trade weekend chores for a simpler way of living in this updated two-bedroom, one-bathroom condo. With 912 square feet and an efficient layout, it offers comfortable space without more home than you want to maintain. Granite countertops provide a durable, easy-care kitchen surface, while refreshed finishes and rustic details add character without demanding attention. Two bedrooms accommodate sleeping, guests, hobbies, or a home office, giving you flexibility in a manageable footprint. The main bedroom has a 5'x8' walk in closet. The attached one-car garage adds sheltered parking and the entry offers an 8'x6' walk in closet and tons of storage under the stairs. Spend less time maintaining and more time enjoying your home—schedule a private tour today.
For sale
$89,900
8316 N Genesee Rd, Mount Morris, MI 48458
2beds
912sqft
Single Family Residence
Built in 1972
-- sqft lot
$88,700 Zestimate®
$99/sqft
$205/mo HOA
What's special
Rustic detailsEfficient layoutGranite countertopsRefreshed finishes
- 2 hours
- 2
- 0
Zillow last checked:
Listing updated:
Listed by:
Angie Muehlfeld 989-239-7486,
Century 21 Signature - Frankenmuth 989-652-6080
Source: MiRealSource,MLS#: 50222514 Originating MLS: Saginaw Board of REALTORS
Originating MLS: Saginaw Board of REALTORSFacts & features
Interior
Bedrooms & bathrooms
- Bedrooms: 2
- Bathrooms: 1
- Full bathrooms: 1
Rooms
- Room types: Entry, Living Room, Shared Bathroom, Dining "L"
Bedroom 1
- Features: Carpet
- Level: Second
- Area: 165
- Dimensions: 15 x 11
Bedroom 2
- Features: Carpet
- Level: Second
- Area: 100
- Dimensions: 10 x 10
Bathroom 1
- Features: Ceramic
- Level: Second
- Area: 49
- Dimensions: 7 x 7
Dining room
- Features: Laminate
- Level: Second
- Area: 132
- Dimensions: 12 x 11
Kitchen
- Features: Laminate
- Level: Second
- Area: 81
- Dimensions: 9 x 9
Living room
- Features: Laminate
- Level: Second
- Area: 234
- Dimensions: 18 x 13
Heating
- Forced Air, Natural Gas
Cooling
- Central Air
Appliances
- Included: Dryer, Range/Oven, Refrigerator, Washer, Gas Water Heater
- Laundry: Second Floor Laundry
Features
- Walk-In Closet(s)
- Flooring: Ceramic Tile, Carpet, Laminate
- Windows: Window Treatments
- Basement: None
- Has fireplace: No
Interior area
- Total structure area: 912
- Total interior livable area: 912 sqft
- Finished area above ground: 912
- Finished area below ground: 0
Property
Parking
- Total spaces: 1
- Parking features: Garage, Attached, Electric in Garage, Garage Door Opener
- Attached garage spaces: 1
Features
- Waterfront features: None
- Frontage type: Road
- Frontage length: 0
Details
- Parcel number: 1102503023
- Zoning description: Residential
- Special conditions: Private
Construction
Type & style
- Home type: SingleFamily
- Architectural style: Other
- Property subtype: Single Family Residence
Materials
- Aluminum Siding
- Foundation: Slab
Condition
- Year built: 1972
Utilities & green energy
- Sewer: Public Sanitary
- Water: Public
Community & HOA
Community
- Subdivision: Leisureton North Condominium
HOA
- Has HOA: Yes
- HOA fee: $205 monthly
Location
- Region: Mount Morris
Financial & listing details
- Price per square foot: $99/sqft
- Tax assessed value: $67,800
- Annual tax amount: $1,786
- Date on market: 9/22/2026
- Cumulative days on market: 1 day
- Listing agreement: Exclusive Right To Sell
- Listing terms: Cash,Conventional,FHA,VA Loan
- Road surface type: Paved
Estimated market value
$88,700
$84,000 - $93,000
$1,039/mo
Price history
| Date | Event | Price |
|---|---|---|
| 9/22/2026 | Listed for sale | $89,900+8.3%$99/sqft |
Source:  MiRealSource #50222514 Report a problem MiRealSource #50222514 Report a problem | ||
| 11/15/2023 | Sold | $83,000+10.7%$91/sqft |
Source: Public Record Report a problem | ||
| 11/17/2021 | Sold | $75,000+263.6%$82/sqft |
Source: Public Record Report a problem | ||
| 2/24/2017 | Sold | $20,626-19.1%$23/sqft |
Source: Public Record Report a problem | ||
| 12/23/2016 | Listed for sale | $25,500-14.5%$28/sqft |
Source: Changing Streets.Comreo Nrba #P111CCA Report a problem | ||
| 11/19/2016 | Sold | $29,827-39.1%$33/sqft |
Source: Public Record Report a problem | ||
| 4/27/2000 | Sold | $49,000$54/sqft |
Source: Public Record Report a problem | ||
Public tax history
| Year | Property taxes | Tax assessment |
|---|---|---|
| 2025 | $1,822 +30.7% | $33,900 +0.3% |
| 2024 | $1,394 | $33,800 +52.9% |
| 2023 | -- | $22,100 +24.2% |
| 2022 | -- | $17,800 +22.8% |
| 2021 | -- | $14,500 +26.1% |
| 2020 | -- | $11,500 |
| 2019 | -- | $11,500 -16.7% |
| 2018 | $822 +28.3% | $13,800 -2.8% |
| 2017 | $640 +7.8% | $14,200 +0.7% |
| 2016 | $594 | $14,100 +0.7% |
| 2015 | $594 +294% | $14,000 +6.9% |
| 2014 | $151 | $13,100 -15.5% |
| 2012 | -- | $15,500 -35.1% |
| 2011 | -- | $23,900 -17% |
| 2010 | -- | $28,800 -11.4% |
| 2008 | $1,379 | $32,500 +0.3% |
| 2006 | -- | $32,400 +2.2% |
| 2005 | -- | $31,700 |
| 2004 | -- | $31,700 +14% |
| 2003 | -- | $27,800 +4.9% |
| 2002 | -- | $26,500 +6% |
| 2001 | -- | $25,000 +10.6% |
| 2000 | -- | $22,600 |
Find assessor info on the county website
Monthly payment
Est. payment
Payment breakdown
Explore the cost of this home by adjusting the details. Changes won't be saved.Climate risks
Neighborhood: 48458
Nearby schools
Similar homes
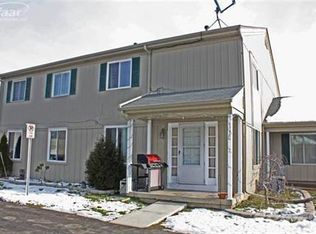
- $69,9993 bd1 ba900 sqft6229 Otoole Ln, Mount Morris, MI 48458For Sale
 MLS ID #20261075967, LaShon English, American Associates Inc. Realcomp II
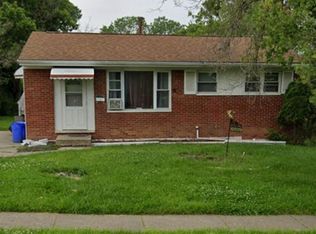
 - $100,0002 bd1 ba804 sqft611 Beach St, Mount Morris, MI 48458For Sale
 MLS ID #20261070948, Dairek Yaldoo, Keller Williams Home. Realcomp II
 - $89,0002 bd1 ba880 sqft1220 S Belsay Rd, Burton, MI 48509For Sale
 MLS ID #20261072887, Colleen K Strader, CMS Realty LLC. Realcomp II
 - $87,9003 bd1 ba1k sqft6168 Magnolia Dr, Mount Morris, MI 48458For Sale
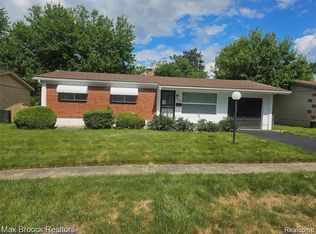 MLS ID #20261065731, Alia J Belbeisi, Max Broock Realtors. Realcomp II
 - $89,0002 bd1 ba924 sqft1192 S Belsay Rd, Burton, MI 48509For SaleMLS ID #20261072191, Colleen K Strader, CMS Realty LLC. Realcomp II
- $89,9003 bd1 ba1.2k sqft11205 N Saginaw St, Mount Morris, MI 48458For SaleMLS ID #20261037083, Luke McLean, The Brokerage Real Estate Enthusiasts. Realcomp II
- $109,9003 bd2 ba1.1k sqft2952 Nathan Ave, Flint, MI 48506For Sale
 MLS ID #26050068, Klement Bardhi, Eagle Real Estate, Inc. MichRIC
 - $69,8002 bd1 ba1k sqft8317 Camelot Ct, Mount Morris, MI 48458For Sale
 MLS ID #50202230, Bradley LaBrie, Keller Williams First. MiRealSource
 - $109,9002 bd2 ba1.3k sqft1107 Corydon Dr, Mount Morris, MI 48458For SaleMLS ID #20261060658, Cheryl French, Berkshire Hathaway HomeServices Michigan Real Est. Realcomp II
- $67,9993 bd1 ba1.2k sqft209 E York Ave, Flint, MI 48505For SaleMLS ID #50222217, Skeeter Holmes, Keller Williams First. MiRealSource
- $99,9003 bd1 ba1k sqft516 Roosevelt Ave, Mount Morris, MI 48458For SaleMLS ID #20261023992, Amador C Melgoza III, National Realty Centers, Inc. Realcomp II
- $79,9003 bd1 ba920 sqft6155 Natchez Dr, Mount Morris, MI 48458For SaleMLS ID #50218142, Emily Ackerman, TDM Inc.. MiRealSource
- $124,9004 bd2 ba1.2k sqft7046 N Dort Hwy, Mount Morris, MI 48458For SaleMLS ID #20261056549, Edward S Constable, Tremaine Real Estate. Realcomp II
- $129,5003 bd1 ba774 sqft1059 Haven St, Mount Morris, MI 48458For SaleMLS ID #50217964, Bob Smith, BOMIC Real Estate. MiRealSource
- $89,9003 bd1 ba1.3k sqft3425 Sterling St, Flint, MI 48504For SaleMLS ID #50221349, Lilian Hanna, Keller Williams First. MiRealSource
- $89,9003 bd1 ba999 sqft5413 Fleming Rd, Flint, MI 48504For SaleMLS ID #50221596, Emily Ackerman, TDM Inc.. MiRealSource
- $125,0002 bd2 ba792 sqft7385 Lewis Rd, Mount Morris, MI 48458For SaleMLS ID #20251050522, Aaron C Adkins, Brookstone, Realtors LLC. Realcomp II
- $94,9003 bd2 ba1k sqft2828 Hampstead Dr, Flint, MI 48506For SaleMLS ID #20261054930, Dawn M Muma, AAA McNamara Properties Inc. Realcomp II
