This spacious home at Wayside Village is move-in ready and includes an upgraded kitchen with stunning wood cabinetry, granite countertops, recessed LED lighting, luxury vinyl plank flooring and a full suite of appliances by Whirlpool, including a refrigerator and built-in microwave. The family room will comfortably fit your sectional sofa, coffee tables and big-screen TV, while the oversized back patio extends the entertainment space outdoors. The master suite showcases a generously sized bathroom and walk-in closet.
New construction
$257,900
8319 Sunberry Shadow Dr, Houston, TX 77016
3beds
1,076sqft
Single Family Residence
Built in 2026
4,852 Square Feet Lot
$-- Zestimate®
$240/sqft
$36/mo HOA
What's special
Luxury vinyl plank flooringFamily roomGranite countertopsOversized back patioGenerously sized bathroomWalk-in closetRecessed led lighting
- 5 days |
- 17 |
- 2 |
Zillow last checked:
Listing updated:
Listed by:
Jack Lipar TREC #0591138 713-492-1514,
LGI Homes
Source: HAR,MLS#: 28196356
Facts & features
Interior
Bedrooms & bathrooms
- Bedrooms: 3
- Bathrooms: 2
- Full bathrooms: 2
Rooms
- Room types: Utility Room
Primary bathroom
- Features: Primary Bath: Tub/Shower Combo, Secondary Bath(s): Tub/Shower Combo
Kitchen
- Features: Kitchen open to Family Room, Pantry
Heating
- Electric, Heat Pump
Cooling
- Ceiling Fan(s), Electric
Appliances
- Included: ENERGY STAR Qualified Appliances, Water Heater, Disposal, Refrigerator, Gas Oven, Microwave, Gas Range, Dishwasher
- Laundry: Electric Dryer Hookup, Gas Dryer Hookup, Washer Hookup
Features
- All Bedrooms Down, En-Suite Bath, Walk-In Closet(s)
- Flooring: Carpet, Vinyl
- Windows: Insulated/Low-E windows, Window Coverings
Interior area
- Total structure area: 1,076
- Total interior livable area: 1,076 sqft
Property
Parking
- Total spaces: 2
- Parking features: Attached, Garage Door Opener
- Attached garage spaces: 2
Features
- Stories: 1
- Patio & porch: Patio/Deck, Porch
- Fencing: Back Yard
Lot
- Size: 4,852 Square Feet
- Features: Subdivided, 0 Up To 1/4 Acre
Details
- Parcel number: 1426770010013
Construction
Type & style
- Home type: SingleFamily
- Architectural style: Traditional
- Property subtype: Single Family Residence
Materials
- Batts Insulation, Spray Foam Insulation, Other
- Foundation: Slab
- Roof: Composition
Condition
- New construction: Yes
- Year built: 2026
Details
- Builder name: LGI Homes
Utilities & green energy
- Sewer: Public Sewer
- Water: Public
Green energy
- Energy efficient items: Attic Vents, Thermostat, HVAC
Community & HOA
Community
- Subdivision: Wayside Village
HOA
- Has HOA: Yes
- HOA fee: $432 annually
Location
- Region: Houston
Financial & listing details
- Price per square foot: $240/sqft
- Date on market: 7/17/2026
- Listing terms: Cash,Conventional,FHA,VA Loan
Estimated market value
Not available
Estimated sales range
Not available
Not available
Price history
| Date | Event | Price |
|---|---|---|
| 7/17/2026 | Listed for sale | $257,900$240/sqft |
Source:  HAR #28196356 Report a problem HAR #28196356 Report a problem | ||
Public tax history
Tax history is unavailable.
Monthly payment
Est. payment
Payment breakdown
Explore the cost of this home by adjusting the details. Changes won't be saved.Climate risks
Neighborhood: East Little York - Homestead
Nearby schools
GreatSchools rating
- 5/10Marshall Elementary SchoolGrades: K-5Distance: 2.6 mi
- 4/10Forest Brook MiddleGrades: 6-8Distance: 1.6 mi
- 4/10North Forest High SchoolGrades: 9-12Distance: 1 mi
Schools provided by the listing agent
- Elementary: Marshall Elementary School
- Middle: Forest Brook Middle School
- High: North Forest High School
Source: HAR. This data may not be complete. We recommend contacting the local school district to confirm school assignments for this home.
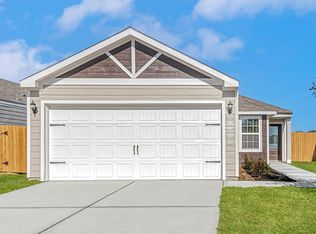
- $257,9003 bd2 ba1k sqft8212 Alpine Bearberry Dr, Houston, TX 77016New Construction
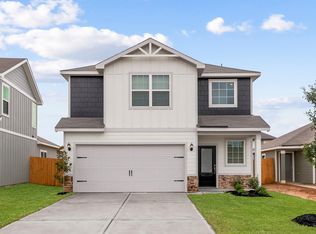
- $280,9003 bd3 ba1.3k sqft8202 Alpine Bearberry Dr, Houston, TX 77016Pending
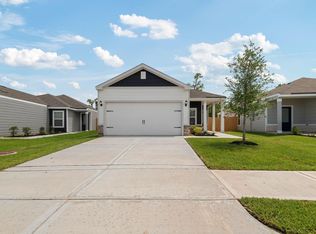
- $282,9004 bd2 ba1.5k sqft8302 Sunberry Shadow Dr, Houston, TX 77016Pending
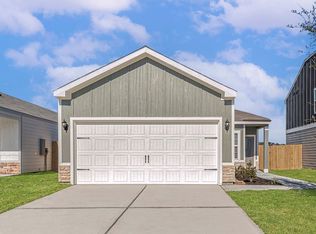
- $270,9003 bd2 ba1.2k sqft8203 Vanilla Orchid Dr, Houston, TX 77016New Construction
- $302,9003 bd3 ba1.8k sqft8306 Sunberry Shadow Dr, Houston, TX 77016New Construction
- $328,9004 bd3 ba2.3k sqft8205 Vanilla Orchid Dr, Houston, TX 77016New Construction
- $333,9004 bd3 ba2.3k sqft8320 Sunberry Shadow Dr, Houston, TX 77016New Construction
- $285,9004 bd2 ba1.5k sqft8210 Vanilla Orchid Dr, Houston, TX 77016New Construction
A local agent can set up tours, give advice and negotiate with sellers.
Similar homes
- $257,9003 bd2 ba1k sqft8212 Alpine Bearberry Dr, Houston, TX 77016New ConstructionMLS ID #33779938, Jack Lipar, LGI Homes. HAR
- $225,0003 bd2 ba1.2k sqft10715 Lavender Cotton Ln, Houston, TX 77016For Sale
 MLS ID #79320664, Tiffany Lockett, Keller Williams Houston Central. HAR
 - $225,0003 bd2 ba1.3k sqft6415 Annunciation St, Houston, TX 77016For Sale
 MLS ID #27436319, Yvette Salazar, Keller Williams Preferred. HAR
 - $285,9004 bd2 ba1.5k sqft8210 Vanilla Orchid Dr, Houston, TX 77016New ConstructionHAR
- $239,9903 bd2 ba1k sqft7617 Ferol Rd, Houston, TX 77016For SaleMLS ID #52745433, Jermietta Howard, Jermietta Howard, Broker. HAR
- $259,9504 bd2 ba1.5k sqft10507 Vinca Minor Ln, Houston, TX 77016For SaleMLS ID #62060859, Jackeline Mateos, Jane Byrd Properties International LLC. HAR
- $270,9003 bd2 ba1.2k sqft8203 Vanilla Orchid Dr, Houston, TX 77016New ConstructionHAR
- $270,9003 bd2 ba1.2k sqft8316 Sunberry Shadow Dr, Houston, TX 77016New ConstructionMLS ID #59875014, Jack Lipar, LGI Homes. HAR
- $270,9003 bd2 ba1.2k sqft8318 Sunberry Shadow Dr, Houston, TX 77016New ConstructionHAR
- from $255,9003 bd2 ba1k sqftAtticus Plan, Wayside Village, Houston, TX 77016New ConstructionLGI Homes
- $255,0003 bd2 ba1.4k sqft7615 Nevaeh Crest Path, Houston, TX 77016For SaleMLS ID #61683288, Ricky Torres, Keller Williams Memorial. HAR
- $285,9004 bd2 ba1.5k sqft8130 Vanilla Orchid Dr, Houston, TX 77016New ConstructionHAR
- $214,9003 bd2 ba1.2k sqft7218 Bretshire Dr, Houston, TX 77016For SaleMLS ID #32358359, Lina Campbell, Walzel Properties - Corporate Office. HAR
- $262,5004 bd2 ba1.6k sqft10811 Bird Of Paradise Ln, Houston, TX 77016For SaleMLS ID #20678867, Terri George, Coldwell Banker Realty - Houston Bay Area. HAR
- $239,9993 bd2 ba1.5k sqft9715 Seeker St, Houston, TX 77078For SaleMLS ID #30283305, Anthony Romano, The Agency Team. HAR
- $243,9003 bd4 ba1k sqft8007 Vanilla Orchid Dr, Houston, TX 77016For SaleMLS ID #77831810, Ivan Tello, Texas Legacy Properties. HAR
- $189,9993 bd2 ba1.1k sqft6127 Rietta St, Houston, TX 77016For SaleMLS ID #78740198, Hunter Hill, NewStart Realty LLC. HAR
- $235,0003 bd2 ba1.5k sqft7447 Wheatley Gardens Dr, Houston, TX 77016For SaleMLS ID #33335510, CeMon Johnson, Renters Warehouse Texas, LLC. HAR
- $249,9994 bd2 ba1.5k sqft7422 Wiley Rd, Houston, TX 77016For SaleMLS ID #7090231, Maemar Correa, Big Lu Real Estate LLC. HAR
- $285,9004 bd2 ba1.5k sqft8207 Vanilla Orchid Dr, Houston, TX 77016New ConstructionMLS ID #90533916, Jack Lipar, LGI Homes. HAR
