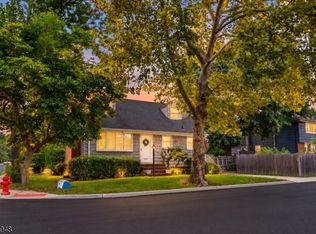
Welcome to your dream home in the heart of Linden, New Jersey! This charming Cape Cod offers 3 spacious bedrooms and 2 full bathrooms, perfect for those looking for extra space. The beautifully finished basement provides additional living or entertainment space, ensuring ample room for all your needs. Outside, you'll find a large backyard, ideal for outdoor activities, gardening, or simply relaxing. Conveniently located in a friendly neighborhood, this home combines comfort and style with the best of suburban living. Don't miss this opportunity to make this delightful property your own!
Under contract
$425,000
832 Bergen Ave, Linden City, NJ 07036
3beds
--sqft
Single Family Residence
Built in 1953
4,356 Square Feet Lot
$-- Zestimate®
$--/sqft
$-- HOA
What's special
- 862 days
- 18
- 0
Zillow last checked:
Listing updated:
Listed by:
Tyasia Parks 973-954-7628,
Keller Williams Mid-Town Direct
Source: GSMLS,MLS#: 3904106
Facts & features
Interior
Bedrooms & bathrooms
- Bedrooms: 3
- Bathrooms: 2
- Full bathrooms: 2
Primary bedroom
- Description: 1st Floor
Bedroom 1
- Level: First
Bedroom 2
- Level: First
Bedroom 3
- Level: Second
Dining room
- Features: Formal Dining Room
- Level: First
Family room
- Level: First
Kitchen
- Features: See Remarks
- Level: First
Living room
- Level: First
Basement
- Features: Bath(s) Other, Laundry Room, Utility Room, Walkout
Heating
- Forced Air, Natural Gas
Cooling
- Wall Unit(s)
Appliances
- Included: Carbon Monoxide Detector, Gas Cooktop, Dishwasher, Range/Oven-Gas, Refrigerator, Gas Water Heater
- Laundry: In Basement
Features
- See Remarks
- Flooring: Wood
- Basement: Yes,Finished
- Has fireplace: No
Property
Parking
- Total spaces: 2
- Parking features: 1 Car Width
- Uncovered spaces: 2
Lot
- Size: 4,356 Square Feet
- Dimensions: 40 x 100
Details
- Parcel number: 2909001280000000200000
Construction
Type & style
- Home type: SingleFamily
- Architectural style: Cape Cod
- Property subtype: Single Family Residence
Materials
- Vinyl Siding
- Roof: Asphalt Shingle
Condition
- Year built: 1953
Utilities & green energy
- Sewer: Public Sewer
- Water: Public
- Utilities for property: Underground Utilities
Community & HOA
Community
- Security: Fire Alarm, Fire Extinguisher, Smoke Detector(s), Carbon Monoxide Detector
Location
- Region: Linden
Financial & listing details
- Tax assessed value: $120,200
- Annual tax amount: $8,267
- Date on market: 6/1/2024
- Ownership type: Fee Simple
Estimated market value
Not available
Estimated sales range
Not available
Not available
Price history
| Date | Event | Price |
|---|---|---|
| 6/26/2024 | Pending sale | $425,000 |
Source:  GSMLS #3904106 Report a problem GSMLS #3904106 Report a problem | ||
| 6/1/2024 | Listed for sale | $425,000+75.3% |
Source: GSMLS #3904106 Report a problem | ||
| 10/6/2010 | Sold | $242,500-13.4% |
Source: Public Record Report a problem | ||
| 4/27/2010 | Listed for sale | $280,000 |
Source: CENTURY 21 Empire Realty #2758160 Report a problem | ||
Public tax history
| Year | Property taxes | Tax assessment |
|---|---|---|
| 2024 | $8,452 +2.2% | $120,200 |
| 2023 | $8,267 -0.5% | $120,200 |
| 2022 | $8,311 -0.5% | $120,200 |
| 2021 | $8,353 +0.9% | $120,200 |
| 2020 | $8,281 +4% | $120,200 |
| 2019 | $7,961 | $120,200 |
| 2018 | $7,961 +1.5% | $120,200 |
| 2017 | $7,844 +4% | $120,200 |
| 2016 | $7,545 +2% | $120,200 |
| 2015 | $7,398 +3.7% | $120,200 |
| 2014 | $7,134 +4% | $120,200 |
| 2013 | $6,856 +3.1% | $120,200 |
| 2012 | $6,647 +4.2% | $120,200 |
| 2011 | $6,381 +8% | $120,200 |
| 2010 | $5,909 +4.5% | $120,200 |
| 2009 | $5,653 | $120,200 |
| 2008 | -- | $120,200 |
| 2007 | $5,288 | $120,200 +1.8% |
| 2006 | -- | $118,100 |
| 2005 | -- | $118,100 |
| 2004 | -- | $118,100 |
| 2003 | -- | $118,100 |
| 2002 | -- | $118,100 |
| 2001 | -- | $118,100 |
Find assessor info on the county website
Monthly payment
Est. payment
Payment breakdown
Explore the cost of this home by adjusting the details. Changes won't be saved.Climate risks
Neighborhood: 07036
Nearby schools
Schools provided by the listing agent
- Elementary: 9 E.s.
- Middle: 9 E.s.
- High: Linden
Source: GSMLS. This data may not be complete. We recommend contacting the local school district to confirm school assignments for this home.

Similar homes
- $379,5002 bd2 ba-- sqft1109 Lincoln St, Linden City, NJ 07036For Sale
 MLS ID #4046364, Courtney Hawkins, Realty One Group Legend. GSMLS
 - $459,0003 bd2 ba-- sqft1356 Lambert St, Rahway City, NJ 07065For Sale
 MLS ID #4057393, Justin B Torres, Prominent Properties Sir. GSMLS
 - $549,0003 bd2 ba1.5k sqft933 McCandless Pl, Linden, NJ 07036For Sale

 MLS ID #2705387R, RODRIGO LIZO. All Jersey MLS
 - $450,0003 bd2 ba-- sqft1018 Anna St, Elizabeth City, NJ 07201For Sale
 MLS ID #4057392, Hachmi Cherif Lounes, Keller Williams City Life Realty. GSMLS
