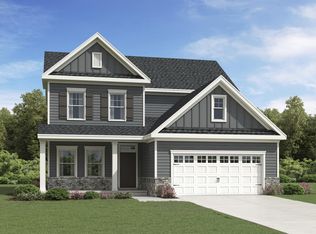
Knightdale's new Stoneriver community featuring a gorgeous clubhouse with a saltwater pool, lounge areas, fitness center, walking trails, and a playground. This beautiful community backs to the Neuse River basin offering serene views of mature woods. Welcome to the Mayflower by Lennar. The Mayflower offers a study, a casual dining area, and a loft. This new two-story home has a gracious design with a first floor dedicated to shared living and entertaining. Showcasing an open layout shared by the kitchen with a center island and a spacious Great Room, as well as a formal dining room and a screen porch and patio to extend outdoors. The gourmet kitchen features 42'' cabinets, quartz countertops, tile backsplash, and stainless-steel appliances. On the same level is a secluded study and a bedroom ideal for guests. Upstairs are two secondary bedrooms, a versatile loft and the private owner's suite with an attached bathroom and walk-in closet. Excellent location with access to everything Raleigh has to offer - Major shopping, entertainment, recreation, restaurants, health care, and schools. Photos are for illustration only and not of actual home.
Pending
$482,355
832 Cassa Clubhouse Way, Knightdale, NC 27545
4beds
2,472sqft
:
Get pre-qualified$2,931/mo
Single Family Residence, Residential
Built in 2026
7,840 Square Feet Lot
$470,600 Zestimate®
$195/sqft
$94/mo HOA
What's special
Lounge areasSecluded studyCasual dining areaWalking trailsFormal dining roomBedroom ideal for guests
- 73 days |
- 4 |
- 0 |
Zillow last checked:
Listing updated:
Listed by:
Kristen Clark 919-337-9420,
Lennar Carolinas LLC
Source: Doorify MLS,MLS#: 10169843
Facts & features
Interior
Bedrooms & bathrooms
- Bedrooms: 4
- Bathrooms: 3
- Full bathrooms: 3
Heating
- Forced Air, Natural Gas
Cooling
- Central Air, Zoned
Appliances
- Included: Convection Oven, Dishwasher, Disposal, Electric Water Heater, Gas Cooktop, Microwave, Range Hood, Vented Exhaust Fan, Oven
- Laundry: Electric Dryer Hookup, Laundry Room, Main Level, Washer Hookup
Features
- Crown Molding, Double Vanity, High Ceilings, High Speed Internet, Kitchen Island, Open Floorplan, Pantry, Quartz Counters, Recessed Lighting, Smart Thermostat, Smooth Ceilings, Walk-In Shower
- Flooring: Carpet, Ceramic Tile, Vinyl
- Windows: Double Pane Windows, Screens, Tinted Windows
- Has fireplace: No
- Common walls with other units/homes: No Common Walls
Interior area
- Total structure area: 2,472
- Total interior livable area: 2,472 sqft
- Finished area above ground: 2,472
- Finished area below ground: 0
Video & virtual tour
Property
Parking
- Total spaces: 2
- Parking features: Attached, Concrete, Garage, Garage Door Opener, Garage Faces Front
- Attached garage spaces: 2
Features
- Levels: Two
- Stories: 2
- Patio & porch: Front Porch, Patio, Porch, Screened
- Exterior features: Rain Gutters
- Pool features: None, Community
- Spa features: None
- Fencing: None
- Has view: Yes
Lot
- Size: 7,840 Square Feet
- Features: Cleared, Landscaped
Details
- Additional structures: None
- Parcel number: 1733930280
- Special conditions: Standard
Construction
Type & style
- Home type: SingleFamily
- Architectural style: Transitional
- Property subtype: Single Family Residence, Residential
Materials
- Fiber Cement, HardiPlank Type, Low VOC Paint/Sealant/Varnish, Stone Veneer
- Foundation: Slab
- Roof: Shingle
Condition
- New construction: Yes
- Year built: 2026
- Major remodel year: 2026
Details
- Builder name: Lennar
Utilities & green energy
- Sewer: Public Sewer
- Water: Public
- Utilities for property: Cable Connected, Electricity Connected, Natural Gas Connected, Sewer Connected, Water Connected
Green energy
- Energy efficient items: Construction, Thermostat, Windows
Community & HOA
Community
- Features: Clubhouse, Curbs, Fitness Center, Playground, Pool, Sidewalks, Street Lights
- Subdivision: Stoneriver
HOA
- Has HOA: Yes
- Amenities included: Cable TV, Clubhouse, Fitness Center, Playground, Pool, Trail(s)
- Services included: Internet
- HOA fee: $94 monthly
Location
- Region: Knightdale
Financial & listing details
- Price per square foot: $195/sqft
- Tax assessed value: $90,000
- Annual tax amount: $861
- Date on market: 5/27/2026
- Road surface type: Asphalt
Estimated market value
$470,600
$447,000 - $494,000
$2,398/mo
Price history
| Date | Event | Price |
|---|---|---|
| 5/29/2026 | Pending sale | $482,355$195/sqft |
Source:  Doorify MLS #10169843 Report a problem Doorify MLS #10169843 Report a problem | ||
| 3/26/2026 | Price change | $482,355-1.2%$195/sqft |
Source:  Lennar Homes Report a problem Lennar Homes Report a problem | ||
| 3/18/2026 | Listed for sale | $487,990$197/sqft |
Source: Lennar Homes Report a problem | ||
Public tax history
| Year | Property taxes | Tax assessment |
|---|---|---|
| 2025 | $861 +0.4% | $90,000 |
| 2024 | $858 | $90,000 |
Find assessor info on the county website
Monthly payment
Est. payment
Payment breakdown
Explore the cost of this home by adjusting the details. Changes won't be saved.Climate risks
Neighborhood: 27545
Nearby schools
GreatSchools rating
- 5/10Hodge Road ElementaryGrades: PK-5Distance: 1 mi
- 3/10Neuse River MiddleGrades: 6-8Distance: 4.6 mi
- 3/10Knightdale HighGrades: 9-12Distance: 4.5 mi
Schools provided by the listing agent
- Elementary: Wake - Hodge Road Elementary
- Middle: Wake - Neuse River Middle
- High: Wake - Knightdale High
Source: Doorify MLS. This data may not be complete. We recommend contacting the local school district to confirm school assignments for this home.
- $491,3805 bd3 ba2.6k sqft836 Cassa Clubhouse Way, Knightdale, NC 27545Pending
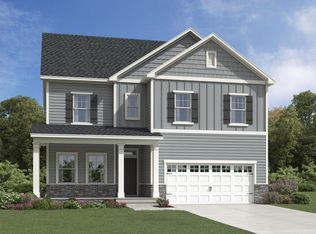
- $505,2005 bd4 ba3k sqft1408 Goldfinch Perch Ln, Knightdale, NC 27545Off Market
- $486,3005 bd3 ba2.6k sqft828 Cassa Clubhouse Way, Knightdale, NC 27545Off Market
- $523,9605 bd4 ba3k sqft848 Cassa Clubhouse Way, Knightdale, NC 27545New Construction
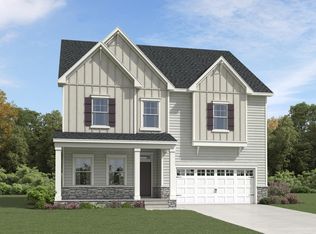
- $495,0005 bd3 ba2.6k sqft1412 Goldfinch Perch Ln, Knightdale, NC 27545Sold
- $498,6555 bd3 ba2.6k sqft860 Cassa Clubhouse Way, Knightdale, NC 27545New Construction
- $480,0004 bd3 ba2.4k sqft1416 Goldfinch Perch Ln, Knightdale, NC 27545Sold
- $522,2355 bd4 ba3k sqft833 Cassa Clubhouse Way, Knightdale, NC 27545Pending
A local agent can set up tours, give advice and negotiate with sellers.
Similar homes
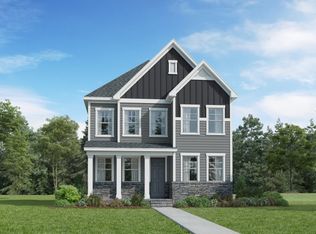
- from $452,9904 bd3 ba2.5k sqftVirginia Plan, Stoneriver : Cottage Collection, Knightdale, NC 27545New Construction
 Lennar Homes
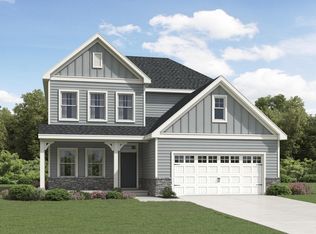
 - $487,3554 bd3 ba2.4k sqft864 Cassa Clubhouse Way, Knightdale, NC 27545New Construction
 Doorify MLS
 - $489,8554 bd3 ba2.4k sqft865 Cassa Clubhouse Way, Knightdale, NC 27545New Construction
 Doorify MLS
 - $523,9605 bd4 ba3k sqft848 Cassa Clubhouse Way, Knightdale, NC 27545New ConstructionDoorify MLS
- $526,9605 bd4 ba3k sqft857 Cassa Clubhouse Way, Knightdale, NC 27545New ConstructionDoorify MLS
- from $424,9904 bd3 ba2.2k sqftWaterbury Plan, Stoneriver : Cottage Collection, Knightdale, NC 27545New ConstructionLennar Homes
- from $444,9904 bd3 ba2.4k sqftMayflower III Plan, Stoneriver : Summit Collection, Knightdale, NC 27545New ConstructionLennar Homes
- from $474,9905 bd4 ba3k sqftTryon III Plan, Stoneriver : Summit Collection, Knightdale, NC 27545New ConstructionLennar Homes
- from $547,9905 bd4 ba3.1k sqftEastman III Plan, Stoneriver : Classic Collection, Knightdale, NC 27545New ConstructionLennar Homes
- from $458,9905 bd3 ba2.6k sqftLandrum III Plan, Stoneriver : Summit Collection, Knightdale, NC 27545New ConstructionLennar Homes
- $569,9905 bd4 ba3k sqft953 Cassa Clubhouse Way, Knightdale, NC 27545New ConstructionMLS ID #10176293, Kristen Clark. Doorify MLS
- $449,9994 bd3 ba2.5k sqft713 Bolera Rd, Knightdale, NC 27545New ConstructionDoorify MLS
- from $539,9905 bd4 ba3k sqftDalton Plan, Stoneriver : Classic Collection, Knightdale, NC 27545New ConstructionLennar Homes
- $489,5605 bd4 ba3k sqft2801 Warm Breeze Way, Knightdale, NC 27545New ConstructionDoorify MLS
- from $391,9993 bd3 ba2.3k sqftCharlotte II Plan, Silverstone Terraces, Knightdale, NC 27545New ConstructionTaylor Morrison
- $498,5605 bd3 ba3k sqft2808 Warm Breeze Way, Knightdale, NC 27545New ConstructionDoorify MLS
- $443,6004 bd3 ba2.5k sqft212 Sweet Honey Ln, Knightdale, NC 27545New ConstructionDoorify MLS
- from $571,9905 bd4 ba3.4k sqftGalvani II Plan, Stoneriver : Classic Collection, Knightdale, NC 27545New ConstructionLennar Homes
- $414,9993 bd3 ba2.3k sqft740 Bolera Rd, Knightdale, NC 27545New ConstructionDoorify MLS
- $468,3055 bd3 ba2.6k sqft2812 Warm Breeze Way, Knightdale, NC 27545New ConstructionLennar Homes
