
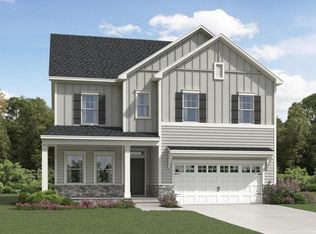
Welcome to The Landrum by Lennar--an elevated two-story home now selling in the highly anticipated Stoneriver community in West Knightdale. This thoughtfully designed floorplan offers 4 bedrooms, 3 bathrooms, a formal dining room, and a spacious second-floor game room--perfect for entertaining and everyday living. The gourmet kitchen features 42'' cabinetry, quartz countertops, tile backsplash, and stainless steel appliances, all seamlessly integrated into the open-concept layout. A first-floor guest bedroom offers a private retreat for overnight visitors. The screened porch and patio extends your living space outdoors, with serene views of the Neuse River basin and mature woodlands. Upstairs, the generous game room is surrounded by three secondary bedrooms and a luxurious owner's suite with a private bath and walk-in closet. Stoneriver offers resort-style amenities, including a state-of-the-art clubhouse, saltwater pool, indoor and outdoor lounge areas, fitness center, walking trails, and a playground--exclusively for residents. Ideally located just one mile off I-87, this master-planned community provides easy access to Raleigh, Durham, and Research Triangle Park. Enjoy being minutes from downtown Knightdale, local parks, trails, shopping, dining, entertainment, and top healthcare facilities.
Pending
$491,380
836 Cassa Clubhouse Way, Knightdale, NC 27545
5beds
2,638sqft
:
Get pre-qualified$2,984/mo
Single Family Residence, Residential
Built in 2026
8,712 Square Feet Lot
$491,100 Zestimate®
$186/sqft
$94/mo HOA
What's special
Gourmet kitchenSpacious second-floor game roomScreened porchTile backsplashQuartz countertopsOpen-concept layoutFormal dining room
- 77 days |
- 2 |
- 0 |
Zillow last checked:
Listing updated:
Listed by:
Kristen Clark 919-337-9420,
Lennar Carolinas LLC
Source: Doorify MLS,MLS#: 10169870
Facts & features
Interior
Bedrooms & bathrooms
- Bedrooms: 5
- Bathrooms: 3
- Full bathrooms: 3
Heating
- Forced Air, Natural Gas
Cooling
- Central Air, Zoned
Appliances
- Included: Convection Oven, Dishwasher, Disposal, Gas Cooktop, Microwave, Plumbed For Ice Maker, Self Cleaning Oven, Tankless Water Heater, Vented Exhaust Fan, Oven
- Laundry: Electric Dryer Hookup, Laundry Room, Upper Level
Features
- Bathtub/Shower Combination, Crown Molding, Double Vanity, High Speed Internet, Open Floorplan, Quartz Counters, Smart Thermostat, Smooth Ceilings, Walk-In Closet(s), Walk-In Shower, Water Closet
- Flooring: Carpet, Ceramic Tile, Vinyl
- Windows: Double Pane Windows, Low-Emissivity Windows
- Has fireplace: No
- Common walls with other units/homes: No Common Walls
Interior area
- Total structure area: 2,638
- Total interior livable area: 2,638 sqft
- Finished area above ground: 2,638
- Finished area below ground: 0
Video & virtual tour
Property
Parking
- Total spaces: 2
- Parking features: Attached, Concrete, Garage, Garage Door Opener, Garage Faces Front
- Attached garage spaces: 2
Features
- Levels: Two
- Stories: 2
- Patio & porch: Front Porch, Patio, Porch, Screened
- Exterior features: Rain Gutters
- Pool features: None, Community
- Spa features: None
- Fencing: None
- Has view: Yes
Lot
- Size: 8,712 Square Feet
- Features: Cleared, Landscaped, Open Lot
Details
- Additional structures: None
- Parcel number: 1733931104
- Special conditions: Standard
Construction
Type & style
- Home type: SingleFamily
- Architectural style: Transitional
- Property subtype: Single Family Residence, Residential
Materials
- Fiber Cement, HardiPlank Type, Stone Veneer
- Foundation: Slab
- Roof: Shingle
Condition
- New construction: Yes
- Year built: 2026
- Major remodel year: 2026
Details
- Builder name: Lennar
Utilities & green energy
- Sewer: Public Sewer
- Water: Public
- Utilities for property: Cable Available, Electricity Connected, Natural Gas Connected, Sewer Connected, Water Connected
Green energy
- Energy efficient items: Construction, Thermostat, Windows
Community & HOA
Community
- Features: Clubhouse, Playground, Pool, Sidewalks, Street Lights
- Subdivision: Stoneriver
HOA
- Has HOA: Yes
- Amenities included: Fitness Center, Playground, Pool, Trail(s)
- Services included: Internet
- HOA fee: $94 monthly
Location
- Region: Knightdale
Financial & listing details
- Price per square foot: $186/sqft
- Tax assessed value: $90,000
- Annual tax amount: $861
- Date on market: 5/27/2026
- Road surface type: Asphalt
Estimated market value
$491,100
$467,000 - $516,000
$2,527/mo
Price history
| Date | Event | Price |
|---|---|---|
| 5/27/2026 | Pending sale | $491,380$186/sqft |
Source:  Doorify MLS #10169870 Report a problem Doorify MLS #10169870 Report a problem | ||
| 5/27/2026 | Listed for sale | $491,380$186/sqft |
Source: Doorify MLS #10169870 Report a problem | ||
| 5/26/2026 | Listing removed | $491,380$186/sqft |
Source:  Lennar Homes Report a problem Lennar Homes Report a problem | ||
| 5/21/2026 | Listed for sale | $491,380$186/sqft |
Source: Lennar Homes Report a problem | ||
Public tax history
| Year | Property taxes | Tax assessment |
|---|---|---|
| 2025 | $861 +0.4% | $90,000 |
| 2024 | $858 | $90,000 |
Find assessor info on the county website
Monthly payment
Est. payment
Payment breakdown
Explore the cost of this home by adjusting the details. Changes won't be saved.Climate risks
Neighborhood: 27545
Nearby schools
GreatSchools rating
- 5/10Hodge Road ElementaryGrades: PK-5Distance: 1 mi
- 3/10Neuse River MiddleGrades: 6-8Distance: 4.6 mi
- 3/10Knightdale HighGrades: 9-12Distance: 4.5 mi
Schools provided by the listing agent
- Elementary: Wake - Hodge Road Elementary
- Middle: Wake - Neuse River Middle
- High: Wake - Knightdale High
Source: Doorify MLS. This data may not be complete. We recommend contacting the local school district to confirm school assignments for this home.
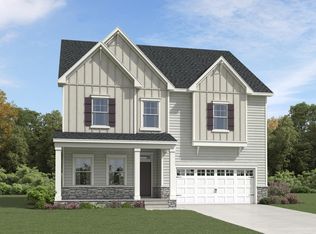
- $523,9605 bd4 ba3k sqft848 Cassa Clubhouse Way, Knightdale, NC 27545New Construction
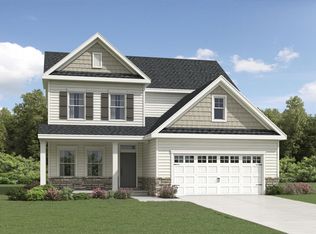
- $482,3554 bd3 ba2.4k sqft832 Cassa Clubhouse Way, Knightdale, NC 27545Sold
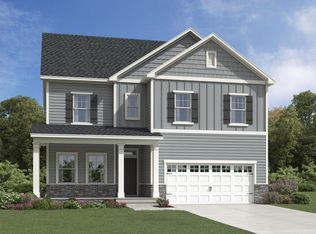
- $498,6555 bd3 ba2.6k sqft860 Cassa Clubhouse Way, Knightdale, NC 27545New Construction
- $502,5005 bd4 ba3k sqft1408 Goldfinch Perch Ln, Knightdale, NC 27545Off Market
- $487,8805 bd3 ba2.6k sqft837 Cassa Clubhouse Way, Knightdale, NC 27545Pending
- $487,3554 bd3 ba2.4k sqft864 Cassa Clubhouse Way, Knightdale, NC 27545New Construction
- $522,2355 bd4 ba3k sqft833 Cassa Clubhouse Way, Knightdale, NC 27545Pending
- $90,00010,018 sqft841 Cassa Clubhouse Way, Knightdale, NC 27545Off Market
A local agent can set up tours, give advice and negotiate with sellers.
Similar homes
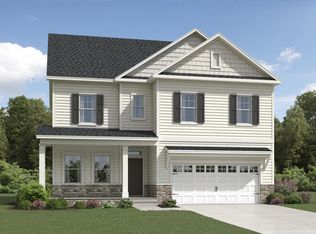
- $508,8805 bd3 ba2.6k sqft845 Cassa Clubhouse Way, Knightdale, NC 27545New Construction
 Doorify MLS
 - $509,1555 bd3 ba2.6k sqft853 Cassa Clubhouse Way, Knightdale, NC 27545New Construction
 Doorify MLS
 - $498,6555 bd3 ba2.6k sqft860 Cassa Clubhouse Way, Knightdale, NC 27545New ConstructionDoorify MLS
- $499,5003 bd3 ba2.7k sqft1224 Brook Bluff Rd, Knightdale, NC 27545For Sale
 MLS ID #10178200, Sandra El Beaini. Doorify MLS
 - $499,9994 bd4 ba2.8k sqft736 Bolera Rd, Knightdale, NC 27545New ConstructionDoorify MLS
- $479,9994 bd4 ba2.8k sqft717 Bolera Rd, Knightdale, NC 27545New ConstructionDoorify MLS
- $569,9995 bd5 ba2.8k sqft2032 Mayglass Dr, Knightdale, NC 27545New ConstructionDoorify MLS
- $579,9995 bd4 ba3.2k sqft2040 Mayglass Dr, Knightdale, NC 27545New ConstructionDoorify MLS
- $561,1404 bd3 ba2.5k sqft657 Circle Pond St, Knightdale, NC 27545New ConstructionDoorify MLS
- $519,9904 bd4 ba2.9k sqft408 Willow Vale Ave, Knightdale, NC 27545New ConstructionDoorify MLS
- from $524,9904 bd3 ba2.8k sqftContinental Plan, Mailman Post, Knightdale, NC 27545New ConstructionPulte
- from $329,9993 bd3 ba1.9k sqftGreystone Plan, Silverstone Townes, Knightdale, NC 27545New ConstructionTaylor Morrison
- $549,9905 bd4 ba2.8k sqft412 Willow Vale Ave, Knightdale, NC 27545New ConstructionDoorify MLS
- from $499,0004 bd6 ba3.5k sqftThe Aspen Plan, Wendell Ridge, Wendell, NC 27591New ConstructionDavidson Homes, Inc.
- $479,9005 bd3 ba2.6k sqft4421 Gehrig Ln, Raleigh, NC 27616New ConstructionMLS ID #10178361, Chris Long. Doorify MLS
- $493,0005 bd3 ba2.9k sqft774 Red River Dr, Garner, NC 27529New ConstructionMLS ID #10183186, La Sonda Stasinopoulos. Doorify MLS
- $450,0004 bd3 ba2.6k sqft145 Vandora Hills Pl, Garner, NC 27529For SaleMLS ID #10176180, Mandy Moultrie. Doorify MLS
- $544,9004 bd3 ba3.1k sqft53 Stoddard Ln, Garner, NC 27529New ConstructionMLS ID #10185443, Derrick Spencer. Doorify MLS
- from $692,5005 bd3 ba3.2k sqftVANDERBURGH Plan, Highlands Summit at Mark's Creek, Knightdale, NC 27545New ConstructionDrees Homes
- $474,0005 bd3 ba2.9k sqft764 Red River Dr, Garner, NC 27529New ConstructionMLS ID #10183190, La Sonda Stasinopoulos. Doorify MLS
