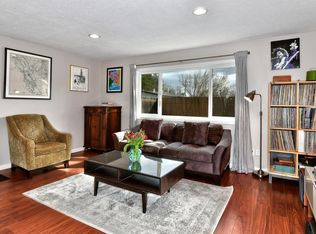
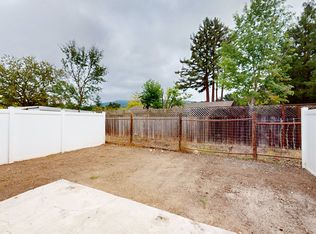
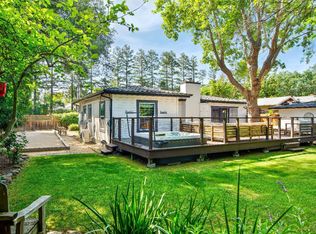
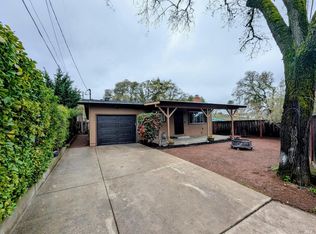
One of the most affordable fully remodeled single-family homes in Glen Ellen. Tucked at the end of a quiet street in the charming town of Glen Ellen, this beautifully remodeled Wine Country gem offers 3 bedrooms & 1 bath. Move-in ready, the home seamlessly combines modern upgrades with everyday comfort. Inside, you'll find a stunning updated kitchen featuring white shaker cabinetry, sleek black quartz countertops, a designer tile backsplash, and brand-new stainless steel appliances including a range, dishwasher, and hood. The remodeled bathroom shines with a custom-tiled tub/shower surround and an LED-lit mirror. Additional upgrades include waterproof laminate flooring, new baseboards and crown molding, recessed LED lighting, and smooth ceilings throughout. The home also features dual-pane windows, a new patio slider, a new water heater, and fresh interior and exterior paint. Ideally located just blocks from scenic trails and near Sonoma Valley Regional Park and Jack London State Park, this home is also minutes from downtown Glen Ellen, known for its award-winning restaurants and wineries offering the perfect blend of natural beauty and Wine Country charm.
Active under contract
Price cut: $10K (6/22)
$669,900
832 Murray Drive, Glen Ellen, CA 95442
3beds
975sqft
:
Get pre-qualified$4,331/mo
Single Family Residence
Built in 1965
6,499 Square Feet Lot
$-- Zestimate®
$687/sqft
$-- HOA
What's special
Quiet streetNew patio sliderLed-lit mirrorSleek black quartz countertopsStunning updated kitchenBrand-new stainless steel appliancesWaterproof laminate flooring
- 69 days |
- 414 |
- 9 |
Zillow last checked:
Listing updated:
Listed by:
Patrick J Ward DRE #01216606 707-695-2428,
Premier Lending & Real Estate 707-695-2428,
Randy B Keller,
Randy Keller Lending and Real
Source: BAREIS,MLS#: 326037566 Originating MLS: Sonoma
Originating MLS: SonomaFacts & features
Interior
Bedrooms & bathrooms
- Bedrooms: 3
- Bathrooms: 1
- Full bathrooms: 1
Bedroom
- Level: Main
Primary bathroom
- Features: Quartz
Bathroom
- Features: Quartz, Tub w/Shower Over
- Level: Main
Family room
- Features: Deck Attached
- Level: Main
Kitchen
- Features: Kitchen Island, Pantry Closet, Quartz Counter
- Level: Main
Heating
- Electric, Wall Furnace
Cooling
- Ceiling Fan(s)
Appliances
- Included: Disposal, Free-Standing Electric Range, Range Hood, Plumbed For Ice Maker
- Laundry: Hookups Only, In Garage
Features
- Flooring: Luxury Vinyl Plank
- Basement: None
- Has fireplace: No
Interior area
- Total structure area: 975
- Total interior livable area: 975 sqft
Property
Parking
- Total spaces: 4
- Parking features: Attached
- Attached garage spaces: 2
- Uncovered spaces: 2
Features
- Levels: One
- Stories: 1
- Fencing: Wood
Lot
- Size: 6,499 Square Feet
- Features: Dead End, Landscape Front, Manual Sprinkler F&R
Details
- Parcel number: 054394001000
- Special conditions: Offer As Is
Construction
Type & style
- Home type: SingleFamily
- Property subtype: Single Family Residence
Materials
- Stucco
- Foundation: Slab
- Roof: Composition
Condition
- Year built: 1965
Utilities & green energy
- Electric: 220 Volts in Kitchen
- Sewer: Public Sewer
- Water: Public
- Utilities for property: Public
Community & HOA
Community
- Security: Carbon Monoxide Detector(s), Double Strapped Water Heater, Smoke Detector(s)
HOA
- Has HOA: No
Location
- Region: Glen Ellen
Financial & listing details
- Price per square foot: $687/sqft
- Tax assessed value: $64,655
- Annual tax amount: $2,278
- Date on market: 5/22/2026
Estimated market value
Not available
Estimated sales range
Not available
Not available
Price history
| Date | Event | Price |
|---|---|---|
| 7/18/2026 | Pending sale | $669,900$687/sqft |
Source:  BAREIS #326037566 Report a problem BAREIS #326037566 Report a problem | ||
| 6/22/2026 | Price change | $669,900-1.5%$687/sqft |
Source: BAREIS #326037566 Report a problem | ||
| 5/23/2026 | Listed for sale | $679,900+38.8%$697/sqft |
Source: BAREIS #326037566 Report a problem | ||
| 3/10/2026 | Sold | $490,000$503/sqft |
Source: Public Record Report a problem | ||
Public tax history
| Year | Property taxes | Tax assessment |
|---|---|---|
| 2025 | $2,278 +6.2% | $64,655 +2% |
| 2024 | $2,144 +3.7% | $63,388 +2% |
| 2023 | $2,067 +4.4% | $62,146 +2% |
| 2022 | $1,979 +2.8% | $60,928 +2% |
| 2021 | $1,926 -9% | $59,734 +1% |
| 2020 | $2,117 +16.3% | $59,123 +2% |
| 2019 | $1,820 +7.1% | $57,965 +2% |
| 2018 | $1,699 | $56,830 +2% |
| 2017 | -- | $55,716 +2% |
| 2016 | $1,485 | $54,625 +1.5% |
| 2015 | -- | $53,805 +2% |
| 2014 | -- | $52,752 +0.5% |
| 2013 | $144,472 | $52,515 +2% |
| 2012 | -- | $51,487 +2% |
| 2011 | -- | $50,479 +0.8% |
| 2010 | -- | $50,102 -0.2% |
| 2009 | -- | $50,222 +2% |
| 2008 | -- | $49,238 +2% |
| 2007 | -- | $48,274 +2% |
| 2006 | -- | $47,329 +2% |
| 2005 | -- | $46,402 +2% |
| 2004 | -- | $45,494 +1.9% |
| 2003 | -- | $44,660 +2% |
| 2002 | -- | $43,785 +2% |
| 2001 | -- | $42,927 +2% |
| 2000 | -- | $42,086 |
Find assessor info on the county website
Monthly payment
Est. payment
Payment breakdown
Explore the cost of this home by adjusting the details. Changes won't be saved.Climate risks
Neighborhood: 95442
Nearby schools
GreatSchools rating
- 6/10Sonoma Charter SchoolGrades: K-8Distance: 1.8 mi
- 2/10Altimira Middle SchoolGrades: 6-8Distance: 2.2 mi
- 7/10Sonoma Valley High SchoolGrades: 9-12Distance: 5 mi
- $736,1003 bd2 ba1k sqft840 Murray Dr, Glen Ellen, CA 95442Off Market
- $671,7003 bd2 ba1k sqft840 Murray Rd, Glen Ellen, CA 95442Off Market
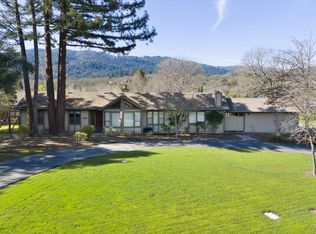
- $--2 bd1 ba-- sqft15431 Marty Dr #31, Glen Ellen, CA 95442Off Market
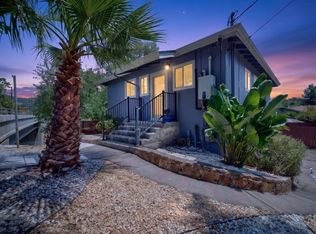
- $1,215,0003 bd3 ba1.8k sqft15416 Woodside Ct, Glen Ellen, CA 95442Sold
- $616,2003 bd1 ba975 sqft15405 Marty Dr, Glen Ellen, CA 95442Off Market
- $659,5003 bd2 ba1k sqft835 Murray Dr, Glen Ellen, CA 95442Off Market
- $699,000-- bd1 ba400 sqft15391 Marty Dr, Glen Ellen, CA 95442Sold
- $--2 bd1 ba672 sqft15417 Marty Dr, Glen Ellen, CA 95442Off Market
A local agent can set up tours, give advice and negotiate with sellers.
A local lender can help you make sure your offer is ready when you are.
Similar homes
- $659,0003 bd2 ba1.1k sqft320 Boyes Boulevard, Sonoma, CA 95476For Sale
 MLS ID #326051536, Marguerita Castanera, Century 21 Epic Wine Country. BAREIS
 - $684,9003 bd1 ba850 sqft855 Boyes Boulevard, Sonoma, CA 95476For Sale
 MLS ID #326028651, Andy Paulson, Sotheby's International Realty. BAREIS
 - $699,0002 bd2 ba1.1k sqft112 E Agua Caliente Road, Sonoma, CA 95476For Sale
 MLS ID #326014690, Nikki R Gonsalves, Engel & Volkers Napa. BAREIS
 - $695,0002 bd1 ba1k sqft153 Fairview Lane, Sonoma, CA 95476For Sale
 MLS ID #326055649, Jocelyne Curran, Compass. BAREIS
 - $700,0003 bd2 ba1.3k sqft18052 Greger Street, Boyes Hot Springs, CA 95476For SaleMLS ID #326061178, Edith Rojas Perez, Coldwell Banker Realty. BAREIS
- $699,0003 bd2 ba1.3k sqft17641 Highland Boulevard, Sonoma, CA 95476For SaleMLS ID #326016868, Jennifer C Powers, Sotheby's International Realty. BAREIS
- $639,0002 bd2 ba1k sqft27 Temelec Circle, Sonoma, CA 95476For SaleMLS ID #326050333, Phoebe B Brookbank, Compass. BAREIS
- $670,0003 bd2 ba1.3k sqft19167 Robinson Road #J, Sonoma, CA 95476For SaleMLS ID #326059153, Deborah S Benson-Miller, Prime Real Estate Services. BAREIS
- $699,0004 bd2 ba1.4k sqft4541 Rinconada Drive, Santa Rosa, CA 95409For SaleMLS ID #326063965, Kate Almassi, Coldwell Banker Realty. BAREIS
- $629,0002 bd2 ba1.1k sqft179 Vineyard Circle, Sonoma, CA 95476For SaleMLS ID #326045846, Christine Benson-Wurst, Coldwell Banker Brokers of the. BAREIS
- $725,0002 bd2 ba1.3k sqft630 Lobelia Court, Sonoma, CA 95476For SaleMLS ID #326058638, Lynn Sherman, Stickley Properties. BAREIS
- $665,0002 bd2 ba1k sqft225 2nd Street E #27, Sonoma, CA 95476For SaleMLS ID #326043671, Michael J Caselli, W Real Estate. BAREIS
- $650,0003 bd2 ba1.1k sqft1386 Mcminn Avenue, Santa Rosa, CA 95407For SaleMLS ID #326057368, Grant Baker, Redwood Property Group. BAREIS
- $755,0003 bd2 ba1.4k sqft1462 Jasmine Circle, Rohnert Park, CA 94928For SaleMLS ID #326062404, Linda Lyons-Kuper, Coldwell Banker Realty. BAREIS
- $675,0003 bd1 ba1.1k sqft2008 Sonoma Avenue, Santa Rosa, CA 95405For SaleMLS ID #326038521, Jennifer L McNeil, Focus Real Estate & Investment. BAREIS
- $695,0003 bd2 ba1.1k sqft2795 Red Tail Street, Santa Rosa, CA 95407For SaleMLS ID #326060633, Marshall Mello, Sterling California Properties. BAREIS
- $669,0003 bd2 ba1.4k sqft2974 Dutton Meadow, Santa Rosa, CA 95407For SaleMLS ID #326043641, Isaiah Chass, Livxplore Real Estate & Lifest. BAREIS
- $699,0003 bd1 ba1.1k sqft1943 illinois Avenue, Santa Rosa, CA 95401For SaleMLS ID #326056313, Aaron M Brosamle, W Real Estate. BAREIS
- $660,0003 bd2 ba1k sqft1406 Myrtle Street, Calistoga, CA 94515For SaleMLS ID #326057283, Crystal Ceballos, Aspira Realty. BAREIS
- $599,0002 bd2 ba1.1k sqft903 Hacienda Circle, Rohnert Park, CA 94928For SaleMLS ID #326059562, Deirdre M Evershed, Golden Gate Sotheby's. BAREIS
Local buyer's agents are ready to help
