Charming A-Frame Retreat in Buckingham
Welcome to your picturesque A-frame sanctuary nestled in the heart of Buckingham! This delightful home combines rustic charm with modern comforts, making it the perfect getaway for relaxation and adventure.
As you step inside, you are greeted by the warmth of original wood accents and cozy furnishings that create an inviting atmosphere. The spacious living room features stunning spiral wood stairs that lead to the upper level, seamlessly connecting to the open kitchen, making it a great space for entertaining family and friends.
This home boasts two comfortable bedrooms on the main floor, perfect for family or guests, along with a full bathroom. The highlight of the upper level is the expansive primary bedroom, featuring a unique heart-shaped black tub where you can unwind and soak in your surroundings.
Located just moments away from Konocti Harbor, you'll have access to numerous recreational activities, including boating, hiking, and fishing, all while enjoying the serene beauty of the area.
Pending
Listed by: NextHome Experiences • Yvette Sloan • Contact: 707-355-2171
$200,000
8320 Soda Bay Rd, Kelseyville, CA 95451
3beds
1,334sqft
Single Family Residence
Built in 1976
10,018 Square Feet Lot
$-- Zestimate®
$150/sqft
$18/mo HOA
What's special
- 292 days |
- 303 |
- 9 |
Zillow last checked:
Listing updated:
Listed by:
Yvette Sloan DRE #01413657 707-355-2171,
NextHome Experiences
Source: CRMLS,MLS#: LC25241626 Originating MLS: California Regional MLS
Originating MLS: California Regional MLSFacts & features
Interior
Bedrooms & bathrooms
- Bedrooms: 3
- Bathrooms: 2
- Full bathrooms: 1
- 1/2 bathrooms: 1
- Main level bathrooms: 1
- Main level bedrooms: 2
Rooms
- Room types: Bedroom, Living Room, Primary Bedroom, Other
Primary bedroom
- Features: Primary Suite
Bedroom
- Features: Bedroom on Main Level
Bathroom
- Features: Bathtub, Full Bath on Main Level, Laminate Counters, Separate Shower
Kitchen
- Features: Solid Surface Counters
Heating
- Baseboard, Wood Stove
Cooling
- None
Appliances
- Included: Dishwasher, Electric Cooktop
- Laundry: None
Features
- Cathedral Ceiling(s), Solid Surface Counters, Bedroom on Main Level, Primary Suite
- Flooring: Carpet, See Remarks
- Has fireplace: Yes
- Fireplace features: Free Standing, Living Room
- Common walls with other units/homes: No Common Walls
Interior area
- Total interior livable area: 1,334 sqft
Property
Parking
- Parking features: Concrete, Driveway Down Slope From Street, Driveway
Features
- Levels: Two
- Stories: 2
- Entry location: living
- Patio & porch: Deck
- Pool features: None
- Spa features: None
- Fencing: None
- Has view: Yes
- View description: Golf Course, Neighborhood
Lot
- Size: 10,018 Square Feet
- Features: 0-1 Unit/Acre
Details
- Parcel number: 044392130000
- Special conditions: Standard
Construction
Type & style
- Home type: SingleFamily
- Architectural style: Cottage
- Property subtype: Single Family Residence
Materials
- Foundation: None, See Remarks
Condition
- Repairs Cosmetic
- New construction: No
- Year built: 1976
Utilities & green energy
- Sewer: Septic Tank, Septic Type Unknown
- Water: Public
- Utilities for property: Electricity Connected, See Remarks
Community & HOA
Community
- Features: Biking, Fishing, Golf, Hiking, Hunting, Lake, Mountainous
HOA
- Has HOA: Yes
- Amenities included: Call for Rules, Barbecue
- HOA fee: $211 annually
- HOA name: buckingham
- HOA phone: 707-279-0829
Location
- Region: Kelseyville
Financial & listing details
- Price per square foot: $150/sqft
- Tax assessed value: $170,234
- Date on market: 10/16/2025
- Cumulative days on market: 292 days
- Listing terms: Cash,Conventional
Estimated market value
Not available
Estimated sales range
Not available
$2,151/mo
Price history
| Date | Event | Price |
|---|---|---|
| 8/7/2026 | Pending sale | $200,000$150/sqft |
Source:  NextHome #LC25241626 Report a problem NextHome #LC25241626 Report a problem | ||
| 7/28/2026 | Contingent | $200,000$150/sqft |
Source:  CRMLS #LC25241626 Report a problem CRMLS #LC25241626 Report a problem | ||
| 10/17/2025 | Listed for sale | $200,000$150/sqft |
Source: CRMLS #LC25241626 Report a problem | ||
Public tax history
| Year | Property taxes | Tax assessment |
|---|---|---|
| 2026 | -- | $170,234 +2% |
| 2025 | $1,832 +1.7% | $166,897 +2% |
| 2024 | $1,801 +1.1% | $163,625 +2% |
| 2023 | $1,782 +2.7% | $160,417 +2% |
| 2022 | $1,735 +0.9% | $157,273 +2% |
| 2021 | $1,719 +1.7% | $154,190 +1% |
| 2020 | $1,691 -4.2% | $152,610 +2% |
| 2019 | $1,766 +0.1% | $149,618 +2% |
| 2018 | $1,765 +1.6% | $146,686 +2% |
| 2017 | $1,737 +2% | $143,811 +2% |
| 2016 | $1,703 +6% | $140,992 +1.5% |
| 2015 | $1,606 +2% | $138,875 +2% |
| 2014 | $1,574 -0.1% | $136,156 +0.5% |
| 2013 | $1,576 +2.4% | $135,541 +2% |
| 2012 | $1,539 +2.1% | $132,885 +2% |
| 2011 | $1,508 +0.3% | $130,280 +0.8% |
| 2010 | $1,503 +3.2% | $129,307 +1.8% |
| 2008 | $1,456 +3% | $127,073 +2% |
| 2007 | $1,414 +4.8% | $124,583 +2% |
| 2006 | $1,350 -0.7% | $122,141 +2% |
| 2005 | $1,360 +1.9% | $119,747 +2% |
| 2004 | $1,334 -1% | $117,400 +1.9% |
| 2003 | $1,347 +1.6% | $115,249 +2% |
| 2002 | $1,327 +5.8% | $112,990 +2% |
| 2001 | $1,254 +2.3% | $110,776 +2% |
| 2000 | $1,226 | $108,605 |
Find assessor info on the county website
Monthly payment
Est. payment
Payment breakdown
Explore the cost of this home by adjusting the details. Changes won't be saved.Climate risks
Neighborhood: 95451
Getting around
0 / 100
Car-DependentNearby schools
GreatSchools rating
- 5/10Riviera Elementary SchoolGrades: K-5Distance: 4.1 mi
- 3/10Mountain Vista Middle SchoolGrades: 6-8Distance: 4 mi
- 4/10Kelseyville High SchoolGrades: 9-12Distance: 4.4 mi
- $259,6002 bd1 ba1k sqft8330 Soda Bay Rd, Kelseyville, CA 95451Off Market
- $250,0002 bd1 ba1k sqft8290 Soda Bay Rd, Kelseyville, CA 95451For Sale
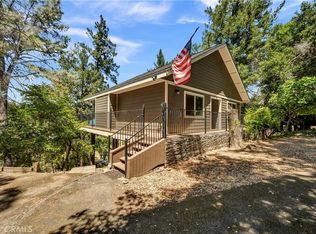
- $500,2003 bd2 ba2.2k sqft2983 Buckingham Dr, Kelseyville, CA 95451Off Market
- $267,9002 bd2 ba960 sqft2987 Buckingham Dr, Kelseyville, CA 95451Off Market
- $24,349-- bd-- ba-- sqft8352 Soda Bay Rd, Kelseyville, CA 95451Off Market
- $7,0000.25 acres2979 Buckingham Dr #9, Kelseyville, CA 95451Sold
- $7,0000.26 acres2979 Buckingham Dr, Kelseyville, CA 95451Sold
- $34,133-- bd-- ba-- sqft2991 Buckingham Dr, Kelseyville, CA 95451Off Market
A local agent can set up tours, give advice and negotiate with sellers.
A local lender can help you make sure your offer is ready when you are.
Similar homes
- $200,0002 bd2 ba1.4k sqft6956 Glebe Dr, Kelseyville, CA 95451For Sale
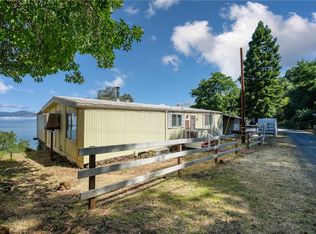 MLS ID #LC26114086, Jenna Rezzonico, Country Air Properties. CRMLS
 - $250,0003 bd2 ba1.4k sqft10055 Monte Cristo Drive, Kelseyville, CA 95451For Sale
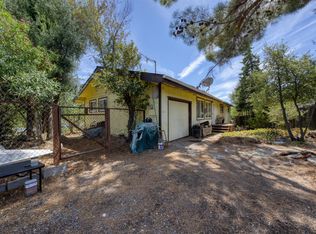 MLS ID #326069505, Wendy Fambrini, Country Air Properties. BAREIS
 - $195,0002 bd2 ba1.4k sqft9075 Highway 175, Kelseyville, CA 95451For Sale
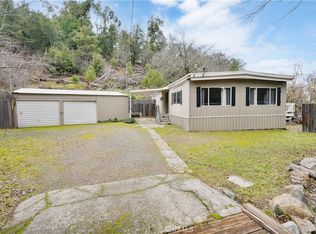 MLS ID #LC25279428, Mayra Benitez Jaimes, W Real Estate. CRMLS
 - $180,0002 bd2 ba720 sqft9045 Bass Rd, Kelseyville, CA 95451For Sale
 MLS ID #LC26164630, Ginabelle Smith, RE/MAX Gold Lake County. CRMLS
 - $229,0002 bd2 ba1.1k sqft4648 Hawaina Way, Kelseyville, CA 95451For SaleMLS ID #LC26177211, Anthony Pereira, RE/MAX Gold Calistoga. CRMLS
- $199,9003 bd2 ba1.6k sqft4369 Lakeview Ter, Lucerne, CA 95458For SaleMLS ID #LC26060926, Jacob Humphrey, Country Air Properties. CRMLS
- $199,9002 bd1 ba1k sqft6947 Monte Mar Dr, Lucerne, CA 95458For SaleMLS ID #LC26182116, Janice Hodges, The Hodges Real Estate Group. CRMLS
- $179,9001 bd1 ba868 sqft8427 Saddle Rd, Kelseyville, CA 95451For SaleMLS ID #LC26093746, Anna Macomber, Luxe Places International Realty. CRMLS
- $279,0002 bd2 ba1.4k sqft10359 Pebble Beach Way, Kelseyville, CA 95451For SaleMLS ID #LC26107414, Theresa Lyndall, Luxe Places International Realty. CRMLS
- $299,0003 bd2 ba1.2k sqft10710 Sunset Ridge Dr, Kelseyville, CA 95451For SaleMLS ID #LC26151906, Theresa Lyndall, Luxe Places International Realty. CRMLS
- $290,0004 bd3 ba1.5k sqft10377 Walnut Way, Kelseyville, CA 95451For SaleMLS ID #LC26158906, Lacy Bateman, Country Air Properties. CRMLS
- $199,0003 bd2 ba1k sqft12637 Lakeview Dr, Clearlake Oaks, CA 95423For SaleMLS ID #LC26067511, Hazel Wayman, RE/MAX Gold Lake County. CRMLS
- $245,0002 bd2 ba1.4k sqft4125 Pomo Ct, Kelseyville, CA 95451For SaleMLS ID #LC26105902, Shandy Williams, Luxe Places International Realty. CRMLS
- $299,0003 bd2 ba1.1k sqft9997 Plumas Ct, Kelseyville, CA 95451For SaleMLS ID #LC26007396, August Schmitt, August Schmitt Realty Solutions. CRMLS
- $285,0003 bd2 ba1.6k sqft9641 Marmot Way, Kelseyville, CA 95451For SaleMLS ID #LC25228381, Anne Mary Skeen, Country Air Properties. CRMLS
- $188,0002 bd2 ba1.8k sqft11633 Lakeview Dr, Clearlake Oaks, CA 95423For SaleMLS ID #LC26164250, Trung Nguyen, RE/MAX Gold Lake County. CRMLS
- $199,9003 bd2 ba1k sqft16221 Bottle Rock Road, Cobb, CA 95426For SaleMLS ID #326035928, Yvette A Sloan, NextHome Experiences. BAREIS
- $149,0002 bd3 ba1.3k sqft3514 Risher Dr, Clearlake, CA 95422For SaleMLS ID #LC26186075, Jessica Spencer, Century 21 Epic-Clearlake. CRMLS
- $228,0003 bd2 ba1k sqft1470 Argonaut Rd, Lakeport, CA 95453For SaleMLS ID #LC26176973, Hannah Wright, Konocti Realty. CRMLS
- $202,4002 bd2 ba960 sqft13180 Ebbtide Vlg, Clearlake Oaks, CA 95423For SaleMLS ID #LC26133700, "Pi" Kimberly Stryker, Timothy Toye and Associates. CRMLS
Local buyer's agents are ready to help
