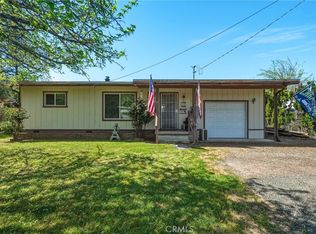
Charming Re-Imagined Cottage with Golf Course Views in Exclusive Buckingham! Tucked away off the road and surrounded by nature, this beautifully remodeled two bedroom, one bath home offers the quintessential blend of comfort, style, and serenity. Completely rebuilt from the ground up to modern code—including energy efficiency upgrades and a full fire sprinkler system—this property is both thoughtfully enhanced and safety-minded, with multiple damaged trees removed over the years to reduce fire risk and support peace of mind. Inside, an open floor plan is filled with natural light and complemented by a stylish spiral staircase leading to a versatile bonus loft—ideal for storage or even more sleeping space. An enclosed laundry room provides additional storage as well and adds everyday convenience. Expansive windows showcase picturesque views of the Buckingham Golf Course and a nearby pond, seamlessly blending indoor and outdoor living. High-quality finishes throughout add warmth and character, while sliding glass doors open to a spacious wrap-around deck— ideal for morning coffee, evening relaxation, or entertaining with nature as your backdrop. The landscaped grounds feature an in-and-out asphalt circular driveway, reinforced retaining walls, and a concrete pad providing additional level parking. A paver stone stairwell offers convenient entry to the lower portion of the property. As part of the Buckingham HOA, you’ll enjoy the use of a private boat launch, beach, dock, and clubhouse. With quick access to the nine hole golf course and Frisbee golf, this turnkey Buckingham gem is perfect as a peaceful full-time residence or a rejuvenating weekend escape—offering privacy, natural beauty, and modern convenience all in one.
Under contract
Listed by: Timothy Toye and Associates • "Pi" Kimberly Stryker • Contact: 707-483-9149
Price cut: $15K (7/9)
$250,000
8290 Soda Bay Rd, Kelseyville, CA 95451
2beds
1,040sqft
Single Family Residence
Built in 2016
0.38 Acres Lot
$-- Zestimate®
$240/sqft
$18/mo HOA
What's special
- 390 days |
- 32 |
- 1 |
Zillow last checked:
Listing updated:
Listed by:
"Pi" Kimberly Stryker DRE #02052594 707-483-9149,
Timothy Toye and Associates
Source: CRMLS,MLS#: LC25172792 Originating MLS: California Regional MLS
Originating MLS: California Regional MLSFacts & features
Interior
Bedrooms & bathrooms
- Bedrooms: 2
- Bathrooms: 1
- Full bathrooms: 1
- Main level bathrooms: 1
- Main level bedrooms: 2
Rooms
- Room types: Bedroom, Kitchen, Loft, Living Room, Primary Bedroom
Primary bedroom
- Features: Main Level Primary
Bedroom
- Features: All Bedrooms Down
Bedroom
- Features: Bedroom on Main Level
Bathroom
- Features: Bathroom Exhaust Fan, Bathtub, Granite Counters, Tub Shower
Kitchen
- Features: Granite Counters
Heating
- Electric
Cooling
- Electric
Appliances
- Included: 6 Burner Stove, Dishwasher, Disposal, Propane Cooktop, Propane Range, Refrigerator, Range Hood, Tankless Water Heater, Dryer, Washer
- Laundry: Electric Dryer Hookup, Laundry Room
Features
- Ceiling Fan(s), Granite Counters, High Ceilings, Open Floorplan, All Bedrooms Down, Bedroom on Main Level, Loft, Main Level Primary
- Flooring: Vinyl
- Has fireplace: No
- Fireplace features: None
- Common walls with other units/homes: No Common Walls
Interior area
- Total interior livable area: 1,040 sqft
Property
Parking
- Total spaces: 2
- Parking features: Driveway, Off Street, Private
- Uncovered spaces: 2
Accessibility
- Accessibility features: None
Features
- Levels: One
- Stories: 1
- Entry location: Street
- Patio & porch: Deck, Front Porch, Wrap Around
- Pool features: None
- Spa features: None
- Fencing: None
- Has view: Yes
- View description: Hills, Meadow, Neighborhood, Pond, Trees/Woods
- Has water view: Yes
- Water view: Pond
Lot
- Size: 0.38 Acres
- Features: 0-1 Unit/Acre, Sloped Down, Gentle Sloping, Near Park, Trees
Details
- Parcel number: 044392120000
- Zoning: R1
- Special conditions: Standard
- Horse amenities: Riding Trail
Construction
Type & style
- Home type: SingleFamily
- Architectural style: Craftsman
- Property subtype: Single Family Residence
Condition
- Turnkey
- New construction: No
- Year built: 2016
Utilities & green energy
- Sewer: Septic Type Unknown
- Water: Public
- Utilities for property: Electricity Connected, Propane, Water Connected
Community & HOA
Community
- Features: Biking, Dog Park, Foothills, Golf, Hiking, Horse Trails, Hunting, Lake, Mountainous, Water Sports, Fishing, Park
- Security: Carbon Monoxide Detector(s), Smoke Detector(s)
HOA
- Has HOA: Yes
- Amenities included: Call for Rules, Clubhouse, Dock, Outdoor Cooking Area, Barbecue, Picnic Area
- HOA fee: $211 annually
- HOA name: Buckingham
- HOA phone: 707-279-0829
Location
- Region: Kelseyville
Financial & listing details
- Price per square foot: $240/sqft
- Tax assessed value: $268,822
- Date on market: 8/2/2025
- Cumulative days on market: 390 days
- Listing terms: Cash,Conventional,FHA
- Road surface type: Paved
Estimated market value
Not available
Estimated sales range
Not available
$1,921/mo
Price history
| Date | Event | Price |
|---|---|---|
| 7/19/2026 | Contingent | $250,000$240/sqft |
Source:  CRMLS #LC25172792 Report a problem CRMLS #LC25172792 Report a problem | ||
| 7/9/2026 | Price change | $250,000-5.7%$240/sqft |
Source: CRMLS #LC25172792 Report a problem | ||
| 5/20/2026 | Price change | $265,000-3.6%$255/sqft |
Source: CRMLS #LC25172792 Report a problem | ||
| 1/28/2026 | Price change | $275,000-3.5%$264/sqft |
Source: CRMLS #LC25172792 Report a problem | ||
| 10/2/2025 | Price change | $285,000-3.4%$274/sqft |
Source: CRMLS #LC25172792 Report a problem | ||
| 8/24/2025 | Price change | $295,000-4.8%$284/sqft |
Source: CRMLS #LC25172792 Report a problem | ||
| 8/2/2025 | Listed for sale | $310,000+425.4%$298/sqft |
Source: CRMLS #LC25172792 Report a problem | ||
| 5/1/2015 | Sold | $59,000$57/sqft |
Source:  BAREIS #21504155 Report a problem BAREIS #21504155 Report a problem | ||
| 3/30/2015 | Pending sale | $59,000$57/sqft |
Source: Timothy Toye & Associates #21504155 Report a problem | ||
| 2/22/2015 | Listed for sale | $59,000$57/sqft |
Source: The Real Estate Book Report a problem | ||
Public tax history
| Year | Property taxes | Tax assessment |
|---|---|---|
| 2026 | -- | $268,822 +2% |
| 2025 | $2,873 +1.7% | $263,552 +2% |
| 2024 | $2,824 +1.1% | $258,386 +2% |
| 2023 | $2,794 +269.2% | $253,321 +279.1% |
| 2022 | $757 +0.9% | $66,813 +2% |
| 2021 | $750 +1.6% | $65,503 +1% |
| 2020 | $738 -10.8% | $64,833 +2% |
| 2019 | $828 -2.6% | $63,562 +2% |
| 2018 | $849 -0.2% | $62,317 +2% |
| 2017 | $851 +4.1% | $61,096 +2% |
| 2016 | $817 +10.8% | $59,899 +8.9% |
| 2015 | $738 -60.6% | $55,000 -66.7% |
| 2014 | $1,873 -0.4% | $165,000 |
| 2013 | $1,881 +0.5% | $165,000 |
| 2012 | $1,872 -7.9% | $165,000 -8.8% |
| 2011 | $2,033 +0.4% | $180,869 +0.8% |
| 2010 | $2,024 +3% | $179,519 +1.8% |
| 2008 | $1,966 +3% | $176,416 +2% |
| 2007 | $1,908 +4.1% | $172,958 +2% |
| 2006 | $1,833 +0.1% | $169,568 +2% |
| 2005 | $1,832 +1.9% | $166,244 +2% |
| 2004 | $1,798 -1% | $162,986 +1.9% |
| 2003 | $1,816 +92.1% | $160,000 +91.5% |
| 2002 | $945 +5.5% | $83,562 +2% |
| 2001 | $896 +2.6% | $81,925 +2% |
| 2000 | $873 | $80,320 |
Find assessor info on the county website
Monthly payment
Est. payment
Payment breakdown
Explore the cost of this home by adjusting the details. Changes won't be saved.Climate risks
Neighborhood: 95451
Getting around
0 / 100
Car-DependentNearby schools
GreatSchools rating
- 5/10Riviera Elementary SchoolGrades: K-5Distance: 4.1 mi
- 3/10Mountain Vista Middle SchoolGrades: 6-8Distance: 4 mi
- 4/10Kelseyville High SchoolGrades: 9-12Distance: 4.4 mi
- $7,0000.25 acres2979 Buckingham Dr #9, Kelseyville, CA 95451Sold

- $7,0000.26 acres2979 Buckingham Dr, Kelseyville, CA 95451Sold

- $200,0003 bd2 ba1.3k sqft8320 Soda Bay Rd, Kelseyville, CA 95451Pending
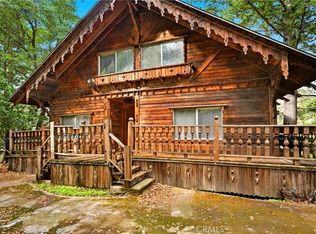
- $27,315-- bd-- ba-- sqft2975 Buckingham Dr, Kelseyville, CA 95451Off Market
- $500,2003 bd2 ba2.2k sqft2983 Buckingham Dr, Kelseyville, CA 95451Off Market
- $29,5910.28 acres2971 Buckingham Dr, Kelseyville, CA 95451Off Market
- $259,6002 bd1 ba1k sqft8330 Soda Bay Rd, Kelseyville, CA 95451Off Market
- $267,9002 bd2 ba960 sqft2987 Buckingham Dr, Kelseyville, CA 95451Off Market
A local agent can set up tours, give advice and negotiate with sellers.
A local lender can help you make sure your offer is ready when you are.
Similar homes
- $250,0003 bd2 ba1.4k sqft10055 Monte Cristo Drive, Kelseyville, CA 95451For Sale
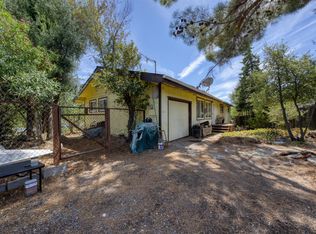 MLS ID #326069505, Wendy Fambrini, Country Air Properties. BAREIS
 - $245,0002 bd2 ba1.4k sqft4125 Pomo Ct, Kelseyville, CA 95451For Sale
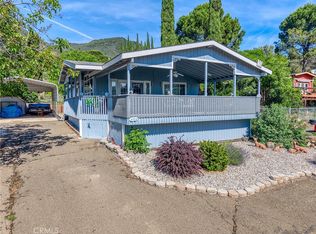 MLS ID #LC26105902, Shandy Williams, Luxe Places International Realty. CRMLS
 - $254,0003 bd2 ba1.4k sqft5025 Wintun Way, Kelseyville, CA 95451For Sale
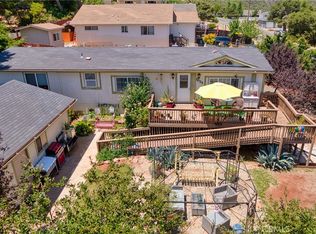 MLS ID #LC25181037, Phylis Swegle, Country Air Properties. CRMLS
 - $275,0002 bd1 ba768 sqft5047 State St, Kelseyville, CA 95451For Sale
 MLS ID #LC26071728, Colleen Henninger, City Center Realty. CRMLS
 - $279,0002 bd2 ba1.4k sqft10359 Pebble Beach Way, Kelseyville, CA 95451For SaleMLS ID #LC26107414, Theresa Lyndall, Luxe Places International Realty. CRMLS
- $333,0003 bd2 ba1.5k sqft3565 Idlewood Dr, Kelseyville, CA 95451For SaleMLS ID #LC26106027, Jennifer Wall, RE/MAX Gold Lake County. CRMLS
- $299,0003 bd2 ba1.2k sqft10710 Sunset Ridge Dr, Kelseyville, CA 95451For SaleMLS ID #LC26151906, Theresa Lyndall, Luxe Places International Realty. CRMLS
- $375,0002 bd2 ba1.1k sqft9442 Fairway Dr, Kelseyville, CA 95451For SaleMLS ID #LC26172697, Mary Benson, Realty 360 Wine Country. CRMLS
- $249,0002 bd2 ba908 sqft3426 4th St, Clearlake, CA 95422For SaleMLS ID #LC26062030, Anne Mary Skeen, Country Air Properties. CRMLS
- $250,0002 bd2 ba880 sqft12668 Shoreview Dr, Clearlake Oaks, CA 95423For SaleMLS ID #LC26141015, Susan Joyner, Susan Joyner, Broker. CRMLS
- $325,0003 bd2 ba1.1k sqft9373 Fairway Drive, Kelseyville, CA 95451For SaleMLS ID #326030618, Tori Minton, Pivniska Real Estate Group. BAREIS
- $355,0003 bd2 ba1.4k sqft5088 Tenino Way, Kelseyville, CA 95451For SaleMLS ID #LC26031308, Jenna Rezzonico, Country Air Properties. CRMLS
- $329,0003 bd2 ba1.3k sqft9456 Buffalo Court, Kelseyville, CA 95451For SaleMLS ID #326067097, Nannet Davis, Century 21 Epic. BAREIS
- $349,9002 bd1 ba847 sqft5235 Gaddy Ln, Kelseyville, CA 95451For SaleMLS ID #LC26037394, Colleen Henninger, City Center Realty. CRMLS
- $359,9002 bd2 ba1.2k sqft5681 Ponca Way, Kelseyville, CA 95451For SaleMLS ID #LC26128490, Melissa Chapman, Chapman Real Estate. CRMLS
- $349,0002 bd2 ba1.2k sqft10075 El Capitan Way, Kelseyville, CA 95451For SaleMLS ID #LC26112082, Jessica Walker, Pivniska Real Estate Group. CRMLS
- $255,0002 bd2 ba1k sqft14002 Lakeshore Dr, Clearlake, CA 95422For SaleMLS ID #LC24226902, Anna Macomber, Luxe Places International Realty. CRMLS
- $227,5003 bd1 ba1k sqft12906 5th St, Clearlake Oaks, CA 95423For SaleMLS ID #LC26173278, Stacey Mattina, Konocti Realty. CRMLS
- $228,0003 bd2 ba1k sqft1470 Argonaut Rd, Lakeport, CA 95453For SaleMLS ID #LC26176973, Hannah Wright, Konocti Realty. CRMLS
- $179,9001 bd1 ba868 sqft8427 Saddle Rd, Kelseyville, CA 95451For SaleMLS ID #LC26093746, Anna Macomber, Luxe Places International Realty. CRMLS
Local buyer's agents are ready to help
