Built in 2025, this inviting 3-bedroom, 2-bath home offers approximately 2,000 square feet on 13.98 fully fenced acres. Perimeter pines provide screening from Highway 103, opening to a mostly cleared, pasture-like setting with a spacious yard and pond. There’s space to spread out, enjoy the outdoors and settle into a place of your own.
Inside, abundant windows fill the airy, open living and kitchen spaces with natural light, while custom blinds let you adjust the setting throughout the day. Knotty alder cabinetry brings warmth and character throughout the home, complemented by granite countertops in the kitchen and both bathrooms. A walk-in pantry keeps everyday essentials close, and the open layout makes it easy to gather while meals are prepared. A separate flex room offers options for an office, playroom, workout room or favorite hobby.
At the end of the day, retreat to a primary suite with a large soaking tub, walk-in shower and separate toilet room. The walk-in closet features designated storage areas and built-in drawers topped with granite, bringing thoughtful detail to your daily routine.
Outside, rich Burnished Slate metal siding pairs with stone wainscoting along the front and sides. A full-height stone wall beneath the covered front porch creates a welcoming entrance. A crushed concrete driveway leads to the attached carport, with a walkway connecting the carport to the front door. Covered front and back porches offer places to enjoy slow mornings and relaxed evenings, with a large back-porch fan for added comfort.
A 40x30 enclosed, heated and cooled shop with a 40x60 gable extension provides space for projects, equipment and storage. Propane appliances add practicality. Fiber-optic internet is available at the road. Additional acreage is available for purchase separately. Come explore the acreage, linger on the porch and picture your next chapter here.
Active
$795,000
8320 State Highway 103 E, Lufkin, TX 75901
3beds
2,000sqft
Single Family Residence
Built in 2025
13.98 Acres Lot
$-- Zestimate®
$398/sqft
$-- HOA
What's special
Mostly cleared pasture-like settingSpacious yardCustom blindsWalk-in pantry
- 1 day
- 127
- 16
Zillow last checked:
Listing updated:
Listed by:
Mendi McCall 9366154946,
McCall Real Estate,
Parker McCall 936-615-4946,
McCall Real Estate
Source: Central Texas MLS,MLS#: 629367 Originating MLS: Fort Hood Area Association of REALTORS
Facts & features
Interior
Bedrooms & bathrooms
- Bedrooms: 3
- Bathrooms: 2
- Full bathrooms: 2
Heating
- Central, Fireplace(s), Heat Pump, Propane, Wood Stove
Cooling
- Central Air, 1 Unit
Appliances
- Included: Dishwasher, Exhaust Fan, Gas Cooktop, Disposal, Gas Range, Gas Water Heater, Oven, Refrigerator, Tankless Water Heater, Some Gas Appliances, Microwave, Range
- Laundry: Washer Hookup, Electric Dryer Hookup, Gas Dryer Hookup, Laundry in Utility Room, Main Level, Laundry Room
Features
- All Bedrooms Down, Bookcases, Built-in Features, Tray Ceiling(s), Ceiling Fan(s), Carbon Monoxide Detector, Crown Molding, Cathedral Ceiling(s), Double Vanity, Garden Tub/Roman Tub, High Ceilings, Home Office, Living/Dining Room, Open Floorplan, Pull Down Attic Stairs, Recessed Lighting, Split Bedrooms, Storage, Separate Shower, Smart Thermostat, Tub Shower
- Flooring: Carpet, Ceramic Tile, Luxury Vinyl Plank
- Windows: Double Pane Windows, Window Treatments
- Attic: Pull Down Stairs
- Number of fireplaces: 1
- Fireplace features: EPA Certified Wood Stove, Family Room, Free Standing, Living Room, Stone, Wood Burning, Wood BurningStove
Interior area
- Total interior livable area: 2,000 sqft
Property
Parking
- Total spaces: 2
- Parking features: Attached Carport
- Carport spaces: 2
Features
- Levels: One
- Stories: 1
- Patio & porch: Covered, Patio, Porch
- Exterior features: Covered Patio, Porch, Private Yard, Rain Gutters, Security Lighting, Storage, Propane Tank - Leased
- Pool features: None
- Fencing: Barbed Wire,Full,Gate,Perimeter,Wood
- Has view: Yes
- View description: Meadow, Pond, Trees/Woods
- Has water view: Yes
- Water view: Pond
- Body of water: Fields,Pond/Stock Tank,Woods
Lot
- Size: 13.98 Acres
- Residential vegetation: Partially Wooded
Details
- Additional structures: Outbuilding, Storage, Workshop
- Parcel number: 157332
- Horses can be raised: Yes
Construction
Type & style
- Home type: SingleFamily
- Architectural style: Barndominium,Contemporary/Modern,Hill Country,Ranch,Traditional
- Property subtype: Single Family Residence
Materials
- Metal Siding, Stone Veneer, Spray Foam Insulation
- Foundation: Slab
- Roof: Metal
Condition
- Resale
- Year built: 2025
Utilities & green energy
- Sewer: Aerobic Septic
- Water: Community/Coop
- Utilities for property: Electricity Available, Fiber Optic Available, Propane, Other, See Remarks, Underground Utilities
Community & HOA
Community
- Features: None, Hunting
- Security: Prewired, Security System Owned, Fire Alarm, Smoke Detector(s), Security Lights
HOA
- Has HOA: No
Location
- Region: Lufkin
Financial & listing details
- Price per square foot: $398/sqft
- Date on market: 11/16/2026
- Listing agreement: Exclusive Agency
- Listing terms: Cash,Conventional,FHA,Other,See Remarks,Texas Vet,USDA Loan,VA Loan
- Electric utility on property: Yes
Estimated market value
Not available
Estimated sales range
Not available
Not available
Price history
| Date | Event | Price |
|---|---|---|
| 11/16/2026 | Listed for sale | $795,000$398/sqft |
Source:  Deep East Texas #70016112 Report a problem | ||
Public tax history
Tax history is unavailable.
Monthly payment
Est. payment
Payment breakdown
Explore the cost of this home by adjusting the details. Changes won't be saved.Climate risks
Neighborhood: 75901
Nearby schools
Schools provided by the listing agent
- District: Huntington ISD
Source: Central Texas MLS. This data may not be complete. We recommend contacting the local school district to confirm school assignments for this home.

Similar homes
- $629,0003 bd3 ba1.9k sqft1240 Whitehead Rd, Lufkin, TX 75901For Sale
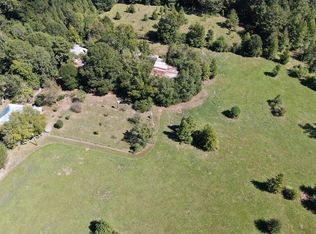 MLS ID #70015502, Christy Benitez. Deep East Texas
- $495,0003 bd3 ba2.7k sqft104 Register Ct, Lufkin, TX 75901For Sale
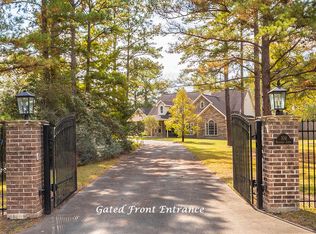 MLS ID #70016092, Twila Bertrand, GRI, Mrp, ABR, Tahs. Deep East Texas
- $449,9004 bd3 ba2.3k sqft1171 Old Ewing Rd, Lufkin, TX 75901For Sale
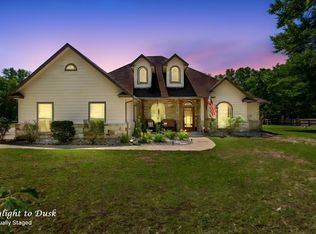 MLS ID #75232382, Twila Bertrand, Century 21 Cota Realty. HAR
- $549,9004 bd3 ba2.5k sqft2000 Howard Ave, Lufkin, TX 75901For Sale
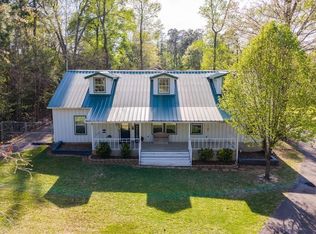 MLS ID #31054816, Kaye Kaye Smith, The 3:16 Team, Inc.. HAR
- $749,0003 bd5 ba2.3k sqft388 County Road 5597, Etoile, TX 75944For Sale
 MLS ID #269635, Donna Head, RAYBURN REALTY, INC. -- 9002775. BBOR
