COUNTRY LIVING AT ITS BEST! Amazing custom home sits on 12 +/- beautiful acres in Beulah Community just minutes to Lufkin. This 1 1/2 story home features 4 B 2b, open concept living area, custom cabinets, SS appliances, including double ovens, smooth top range, vent hood, DW, Fridge & microwave. Corian countertops, bfk bar, dining area. WBFP, bay windows, some areas feature native wood from property on walls, aspen, barnwood and other specialty accents thru out the home...Bose surround sound thru out. Mst suite is upstairs, with an amazing balcony overlooking huge shade trees, pecan trees pastures, barn and pond. The 12 ac are fenced ready for horses and other livestock, pipe fencing w/cables & springs. Barn is 50' x 70' ready for any of your hobbies, 4 horse stalls, tack rm, workshop, hay storage, garage w/12' & 14' roll up doors, on slab. Upstairs over barn is 16' x 50' "Man Cave", Game room, whatever you make it. Wanting more? Total property 41+/- ac, 3 houses! See MLS# 70012538
For sale
Price cut: $25K (9/10)
$675,000
12265 Fm 58, Lufkin, TX 75901
4beds
1,936sqft
Single Family Residence
Built in 1975
12 Acres Lot
$629,900 Zestimate®
$349/sqft
$-- HOA
What's special
Dining areaBay windowsCorian countertopsCustom cabinets
- 207 days
- 106
- 6
Zillow last checked:
Listing updated:
Listed by:
Hollie Cherry,
Legacy Real Estate Group
Source: Deep East Texas,MLS#: 70012499
Facts & features
Interior
Bedrooms & bathrooms
- Bedrooms: 4
- Bathrooms: 2
- Full bathrooms: 2
Rooms
- Room types: Dining Room, Family Room, Utility Room-Outside
Heating
- Central
Cooling
- Central Air
Appliances
- Included: Electric Water Heater, Dishwasher, Double Oven, Electric Cooktop, Microwave, Range Hood, See Remarks
Features
- Breakfast Bar, Ceiling Fan(s), Vaulted Ceiling(s), Open Floorplan, Primary-Upper Level, Pantry
- Flooring: Carpet, Tile
- Windows: Double Pane Windows, Shutters
- Has fireplace: Yes
- Fireplace features: Wood Burning
Interior area
- Total structure area: 1,936
- Total interior livable area: 1,936 sqft
Video & virtual tour
Property
Parking
- Parking features: 2 Car, Carport
- Has carport: Yes
Features
- Stories: 1.5
- Patio & porch: Covered, Front Porch
- Exterior features: Pond
- Pool features: None
- Fencing: Cross Fenced,Wire,See Remarks
- Waterfront features: None
Lot
- Size: 12 Acres
Details
- Additional structures: Barn(s), Workshop
- Parcel number: R38024
- Special conditions: Standard
Construction
Type & style
- Home type: SingleFamily
- Architectural style: Traditional
- Property subtype: Single Family Residence
Materials
- Brick, Wood Siding
- Foundation: Slab
- Roof: Metal
Condition
- Year built: 1975
Utilities & green energy
- Electric: Sam Houston
- Gas: None
- Sewer: Septic Tank
- Water: Community
Green energy
- Energy efficient items: None
Community & HOA
Community
- Security: Smoke Detector(s)
- Subdivision: NONE
Location
- Region: Lufkin
Financial & listing details
- Price per square foot: $349/sqft
- Tax assessed value: $451,000
- Date on market: 3/24/2026
- Inclusions: None
- Exclusions: None
- Road surface type: Gravel
Estimated market value
$629,900
$598,000 - $661,000
$1,905/mo
Price history
| Date | Event | Price |
|---|---|---|
| 9/10/2026 | Price change | $675,000-3.6%$349/sqft |
Source:  Deep East Texas #70012499 Report a problem Deep East Texas #70012499 Report a problem | ||
| 4/30/2026 | Price change | $700,000-2.8%$362/sqft |
Source: Deep East Texas #70012499 Report a problem | ||
| 3/24/2026 | Listed for sale | $720,000$372/sqft |
Source: Deep East Texas #70012499 Report a problem | ||
| 4/8/2009 | Sold | -- |
Source: Public Record Report a problem | ||
Public tax history
| Year | Property taxes | Tax assessment |
|---|---|---|
| 2026 | -- | $236,929 +5.7% |
| 2025 | $567 +2.1% | $224,070 +0.7% |
| 2024 | $555 +6% | $222,595 +6.6% |
| 2023 | $524 -46.4% | $208,839 +19.8% |
| 2022 | $978 -4.4% | $174,294 +7.9% |
| 2021 | $1,023 -23.5% | $161,545 +14.1% |
| 2020 | $1,337 -2.6% | $141,570 -1.3% |
| 2019 | $1,373 +201854.4% | $143,390 +37.9% |
| 2018 | $1 | $104,000 -3.9% |
| 2017 | $1,573 | $108,270 +2.2% |
| 2016 | $1,573 | $105,970 |
| 2015 | $1,573 | $105,970 -0.3% |
| 2014 | $1,573 | $106,240 +0.6% |
| 2013 | -- | $105,560 +0.1% |
| 2012 | -- | $105,480 +0.8% |
| 2011 | -- | $104,647 -1.6% |
| 2010 | -- | $106,325 |
Find assessor info on the county website
Monthly payment
Est. payment
Payment breakdown
Explore the cost of this home by adjusting the details. Changes won't be saved.Climate risks
Neighborhood: 75901
Nearby schools
Schools provided by the listing agent
- Elementary: HG Temple (Diboll)
- District: Diboll
Source: Deep East Texas. This data may not be complete. We recommend contacting the local school district to confirm school assignments for this home.
Similar homes
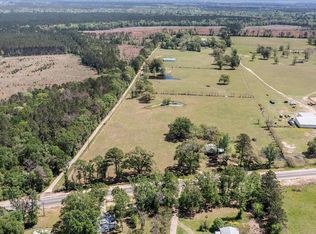
- $575,9003 bd2 ba1.6k sqft2606 N Brentwood Dr, Lufkin, TX 75901For Sale
 MLS ID #65105532, Brenda Rhodes. Deep East Texas
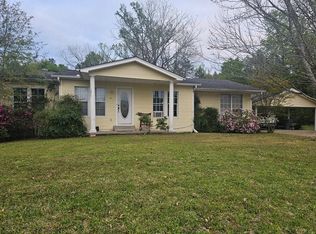
 - $549,9004 bd3 ba2.5k sqft2000 Howard Ave, Lufkin, TX 75901For Sale
 MLS ID #31054816, Kaye Kaye Smith, The 3:16 Team, Inc.. HAR
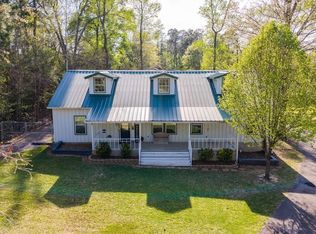
 - $539,0003 bd3 ba1.9k sqft1240 Whitehead Rd, Lufkin, TX 75901For Sale
 MLS ID #70015502, Christy Benitez. Deep East Texas
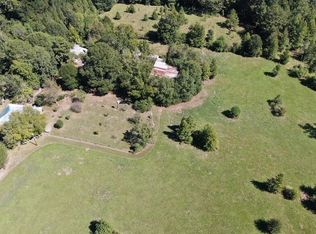
 - $395,0003 bd3 ba1.9k sqft6458 Fm 58, Lufkin, TX 75901For Sale
 MLS ID #70014754, Jeff Buchanan. Deep East Texas
