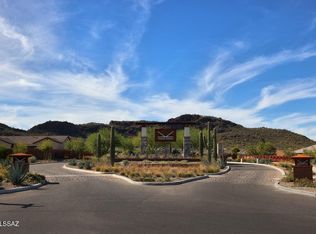
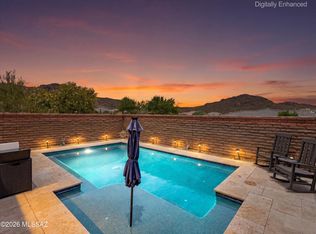
Welcome to this beautifully appointed 3-bedroom, 2-bathroom home located in the exclusive gated community of Lazy K Bar Ranch, surrounded by the breathtaking Tucson Mountains and adjacent to Saguaro National Park West. Built in 2020, this thoughtfully designed residence offers a desirable split-bedroom floor plan with a spacious primary suite, a versatile den, and an open concept living area highlighted by a striking brick accent wall. The expansive kitchen is ideal for both everyday living and entertaining, featuring generous counter space and seamless flow into the main living areas. Step outside to enjoy the covered travertine patio overlooking your private PebbleTec pool and spa, creating the perfect setting for relaxing or hosting. Completing the home is a spacious 2.5 car garage providing ample room for vehicles, storage, or a workshop also equipped with a Tesla charging station. Experience modern comfort and exceptional desert living in one of Tucson's most sought after gated communities.
For sale
Price cut: $10K (8/7)
$569,900
8322 W Spaulding St, Tucson, AZ 85743
3beds
1,993sqft
Single Family Residence
Built in 2020
6,098 Square Feet Lot
$564,600 Zestimate®
$286/sqft
$124/mo HOA
What's special
- 43 days |
- 589 |
- 39 |
Zillow last checked:
Listing updated:
Listed by:
Grant Westcott Hampton 520-299-7000,
Realty Executives Arizona Territory,
Dale Marie Cuneo,
Realty Executives Arizona Territory
Source: MLS of Southern Arizona,MLS#: 22617031
Facts & features
Interior
Bedrooms & bathrooms
- Bedrooms: 3
- Bathrooms: 2
- Full bathrooms: 2
Heating
- Forced Air, Natural Gas
Cooling
- Central Air
Appliances
- Included: Tankless Water Heater, Exhaust Fan, Dishwasher, Disposal, Refrigerator, Reverse Osmosis, Gas Cooktop, Microwave
- Laundry: Laundry Room, Washer, Dryer, Gas Dryer Hookup
Features
- Kitchen Island, Walk-In Closet(s)
- Flooring: Ceramic Tile
- Windows: Double Pane Windows
- Has fireplace: No
- Fireplace features: None
Interior area
- Total structure area: 1,993
- Total interior livable area: 1,993 sqft
Property
Parking
- Total spaces: 2.5
- Parking features: Garage Door Opener, Electric Vehicle Charging Station(s)
- Attached garage spaces: 2.5
Accessibility
- Accessibility features: Level
Features
- Levels: One
- Stories: 1
- Patio & porch: Covered
- Has private pool: Yes
- Pool features: Heated, Solar Cover
- Spa features: Conventional
- Fencing: Block
- Has view: Yes
- View description: Mountain(s), Residential
Lot
- Size: 6,098 Square Feet
- Dimensions: 150' x 50'
- Features: Decorative Gravel, Shrubs, Sprinklers In Front, Borders Common Area
Details
- Parcel number: 221224040
- Zoning: Marana - F
- Special conditions: None
Construction
Type & style
- Home type: SingleFamily
- Architectural style: Contemporary
- Property subtype: Single Family Residence
Materials
- Frame - Stucco
- Roof: Tile
Condition
- Year built: 2020
Utilities & green energy
- Sewer: Sewer Connected
- Water: Public
Community & HOA
Community
- Features: Gated, Paved Street, Sidewalks, Park
- Security: Smoke Detector(s)
- Subdivision: Lazy K Bar Ranch
HOA
- Has HOA: Yes
- Amenities included: Park
- Services included: Blanket Ins Policy, Common Area Maint, Gated Community, Street Maint
- HOA fee: $124 monthly
Location
- Region: Tucson
Financial & listing details
- Price per square foot: $286/sqft
- Tax assessed value: $483,893
- Annual tax amount: $5,159
- Date on market: 7/10/2026
- Cumulative days on market: 45 days
- Listing terms: FHA,Conventional,Cash,Submit
- Road surface type: Paved
Estimated market value
$564,600
$536,000 - $593,000
$3,054/mo
Price history
| Date | Event | Price |
|---|---|---|
| 8/7/2026 | Price change | $569,900-1.7%$286/sqft |
Source:  MLS of Southern Arizona #22617031 Report a problem MLS of Southern Arizona #22617031 Report a problem | ||
| 7/10/2026 | Listed for sale | $579,900+42.3%$291/sqft |
Source: MLS of Southern Arizona #22617031 Report a problem | ||
| 8/24/2020 | Sold | $407,607$205/sqft |
Source: Public Record Report a problem | ||
Public tax history
| Year | Property taxes | Tax assessment |
|---|---|---|
| 2026 | $5,160 +5.1% | $48,389 -0.9% |
| 2025 | $4,910 +4.5% | $48,832 +2.6% |
| 2024 | $4,698 +7.4% | $47,593 +15.1% |
| 2023 | $4,376 +317.7% | $41,344 +17.2% |
| 2022 | $1,048 +220% | $35,289 +1468.4% |
| 2021 | $327 | $2,250 |
Find assessor info on the county website
Monthly payment
Est. payment
Payment breakdown
Explore the cost of this home by adjusting the details. Changes won't be saved.Climate risks
Neighborhood: 85743
Nearby schools
GreatSchools rating
- 9/10Rattlesnake Ridge Elementary SchoolGrades: PK-6Distance: 2.5 mi
- 3/10Marana Middle SchoolGrades: 7-8Distance: 7.5 mi
- 6/10Marana High SchoolGrades: 9-12Distance: 4.6 mi
Schools provided by the listing agent
- Elementary: Rattlesnake Ridge
- Middle: Marana
- High: Marana
Source: MLS of Southern Arizona. This data may not be complete. We recommend contacting the local school district to confirm school assignments for this home.
- $499,600-- bd-- ba2.1k sqft8316 W Spaulding St, Tucson, AZ 85743Off Market
- $538,9004 bd3 ba2.2k sqft8338 W Spaulding St, Tucson, AZ 85743Off Market
- $610,0003 bd2 ba2.1k sqft8346 W Spaulding St, Tucson, AZ 85743Sold
- $715,300-- bd-- ba2.4k sqft8325 W Spaulding St, Tucson, AZ 85743Off Market
- $857,0004 bd4 ba3.4k sqft8317 W Spaulding St, Tucson, AZ 85743Off Market
- $717,200-- bd-- ba2.7k sqft8337 W Spaulding St, Tucson, AZ 85743Off Market
- $834,800-- bd-- ba3.3k sqft8305 W Spaulding St, Tucson, AZ 85743Off Market
- $717,900-- bd-- ba2.6k sqft8394 N Van Cleeve Ln, Tucson, AZ 85743Off Market
A local agent can set up tours, give advice and negotiate with sellers.
Similar homes
- $515,0003 bd3 ba2k sqft8467 N Van Cleeve Ln, Tucson, AZ 85743For Sale
 MLS ID #22606049, Jodi Koch, Long Realty. MLS of Southern Arizona
 - $724,9003 bd3 ba2.4k sqft8508 N Van Cleeve Ln, Tucson, AZ 85743For Sale
 MLS ID #22617927, Vanessa M Zuern, Coldwell Banker Realty. MLS of Southern Arizona
 - $445,0003 bd2 ba1.5k sqft7990 W Sunfire Dr, Tucson, AZ 85743For Sale
 MLS ID #22618498, Lisa Hays Benzing, Long Realty. MLS of Southern Arizona
 - $569,8253 bd3 ba2.4k sqft5602 W Carillon Ridge Ln, Marana, AZ 85743For Sale
 MLS ID #22617951, Marian R Soto, Mattamy Tucson LLC. MLS of Southern Arizona
 - $465,0003 bd2 ba2k sqft9126 N Wagon Spoke Ct, Tucson, AZ 85742For SaleMLS ID #22619067, Kaitlynn Sierra Black, Realty One Group Integrity. MLS of Southern Arizona
- $555,0004 bd3 ba2.4k sqft3905 W Cape Aloe Ct, Tucson, AZ 85741For SaleMLS ID #22619165, Nicholle M Bale, Keller Williams Southern Arizona. MLS of Southern Arizona
- $540,0003 bd2 ba2.1k sqft8559 N Gaetano Loop, Tucson, AZ 85742For SaleMLS ID #22619184, Matthew Barre, Fiv Realty Co. MLS of Southern Arizona
- $539,9993 bd2 ba2k sqft12081 N Raphael Way, Tucson, AZ 85742For SaleMLS ID #22619742, Bobbee Kornhoff, OMNI Homes International. MLS of Southern Arizona
- $525,0003 bd3 ba2.2k sqft3354 W Sunlit Peak Dr, Tucson, AZ 85742For SaleMLS ID #22613925, Emma Michele Jones, Engel & Volkers Tucson. MLS of Southern Arizona
- $549,0004 bd3 ba2.5k sqft8903 W Weeping Dalea Dr, Marana, AZ 85653For SaleMLS ID #22618765, Danae S. Jackson, Coldwell Banker Realty. MLS of Southern Arizona
- $529,9003 bd3 ba2.3k sqft5566 W Lazy Farm Dr, Tucson, AZ 85742For SaleMLS ID #22618374, Venisa L Reyna, Tierra Antigua Realty. MLS of Southern Arizona
- $575,0004 bd3 ba2.5k sqft10311 N Pink Trumpet Dr, Marana, AZ 85653For SaleMLS ID #22613542, Angela Marie Kuzma, Keller Williams Integrity First. MLS of Southern Arizona
- $450,0004 bd2 ba2.1k sqft9936 N Sand Sage Trl, Marana, AZ 85653For SaleMLS ID #22619567, An Nguyen Cooper, Tierra Antigua Realty. MLS of Southern Arizona
- $550,0004 bd2 ba2.2k sqft12306 N Pathfinder Dr, Marana, AZ 85658For SaleMLS ID #22619389, Yolima Mulligan, Coldwell Banker Realty. MLS of Southern Arizona
- $548,0003 bd3 ba2.3k sqft7235 W Secret Bluff Pass, Marana, AZ 85658For SaleMLS ID #22611692, Jesse Costanza, OMNI Homes International. MLS of Southern Arizona
- $465,0004 bd3 ba2.5k sqft9639 N Melandra Way, Marana, AZ 85653For SaleMLS ID #22616237, Stephanie Joan Meyer, Realty Executives Arizona Territory. MLS of Southern Arizona
- $589,0004 bd3 ba2.4k sqft11730 N Sweet Orange Pl, Oro Valley, AZ 85742For SaleMLS ID #22615045, Velia Salime Peterson, Tierra Antigua Realty. MLS of Southern Arizona
- $569,8002 bd2 ba1.8k sqft7245 W Cactus Flower Pass, Marana, AZ 85658For SaleMLS ID #22526237, Juan De La Ossa, Keller Williams Southern Arizona. MLS of Southern Arizona
- $555,0003 bd2 ba2.1k sqft11397 N Baja Pl, Tucson, AZ 85742For SaleMLS ID #22612662, Dawn M Jacobs, Russ Lyon Sotheby's International Realty. MLS of Southern Arizona
- $555,0002 bd2 ba1.8k sqft7245 W Secret Bluff Pass, Marana, AZ 85658For SaleMLS ID #22608637, Jacqueline Scott, Long Realty. MLS of Southern Arizona
