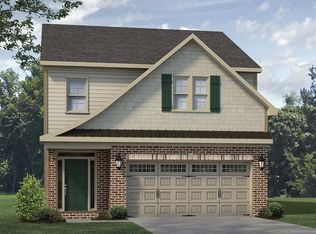
Home under construction! This Charlotte home plan showcases 3 bedrooms, 2.5 baths. Entryway leads to the open concept bright and airy great room flowing seamlessly to dining and kitchen. Primary on main with ensuite bath and spacious WIC. Kitchen boasts granite countertops and stainless-steel appliances. Leading to the second floor, you'll find secondary bedrooms and a loft. Bedroom 3 features WIC and window. And much more!
Pending
$417,442
8323 Lazy Sky Ln #69, Colfax, NC 27235
3beds
1,932sqft
:
Get pre-qualified$2,695/mo
Stick/Site Built, Residential, Single Family Residence
Built in 2025
-- sqft lot
$-- Zestimate®
$--/sqft
$85/mo HOA
What's special
Dining and kitchenGranite countertopsStainless-steel appliancesEnsuite bathSpacious wicOpen conceptSecondary bedrooms
- 312 days |
- 11 |
- 0 |
Zillow last checked:
Listing updated:
Listed by:
Jonathan Durham 336-213-9893,
ROYAL HOMES REALTY OF NC, LLC
Source: Triad MLS,MLS#: 1195581 Originating MLS: Greensboro
Originating MLS: GreensboroFacts & features
Interior
Bedrooms & bathrooms
- Bedrooms: 3
- Bathrooms: 3
- Full bathrooms: 2
- 1/2 bathrooms: 1
- Main level bathrooms: 2
Primary bedroom
- Level: Main
Bedroom 2
- Level: Second
Bedroom 3
- Level: Second
Dining room
- Level: Main
Great room
- Level: Main
Kitchen
- Level: Main
Laundry
- Level: Main
Loft
- Level: Second
Heating
- Forced Air, Natural Gas
Cooling
- Central Air
Appliances
- Included: Microwave, Dishwasher, Disposal, Range, Gas Water Heater
- Laundry: Dryer Connection, Main Level, Washer Hookup
Features
- Ceiling Fan(s), Dead Bolt(s), Pantry
- Flooring: Carpet, Vinyl
- Has basement: No
- Attic: Pull Down Stairs
- Has fireplace: No
Interior area
- Total structure area: 1,932
- Total interior livable area: 1,932 sqft
- Finished area above ground: 1,932
Property
Parking
- Total spaces: 2
- Parking features: Driveway, Garage, Garage Door Opener, Attached
- Attached garage spaces: 2
- Has uncovered spaces: Yes
Features
- Levels: Two
- Stories: 2
- Patio & porch: Porch
- Pool features: None
- Fencing: None
Lot
- Dimensions: 10,110
Details
- Parcel number: 240240
- Zoning: Residential
- Special conditions: Owner Sale
Construction
Type & style
- Home type: SingleFamily
- Property subtype: Stick/Site Built, Residential, Single Family Residence
Materials
- Stone, Vinyl Siding
- Foundation: Slab
Condition
- New Construction
- New construction: Yes
- Year built: 2025
Utilities & green energy
- Sewer: Public Sewer
- Water: Public
Community & HOA
Community
- Security: Carbon Monoxide Detector(s), Smoke Detector(s)
- Subdivision: Dillon Ridge
HOA
- Has HOA: Yes
- HOA fee: $85 monthly
Location
- Region: Colfax
Financial & listing details
- Date on market: 9/18/2025
- Listing agreement: Exclusive Right To Sell
- Listing terms: Cash,Conventional,FHA,VA Loan
Estimated market value
Not available
Estimated sales range
Not available
Not available
Price history
| Date | Event | Price |
|---|---|---|
| 9/18/2025 | Pending sale | $417,442 |
Source:  Triad MLS #1195581 Report a problem Triad MLS #1195581 Report a problem | ||
| 9/18/2025 | Listed for sale | $417,442 |
Source: Triad MLS #1195581 Report a problem | ||
Public tax history
Tax history is unavailable.
Monthly payment
Est. payment
Payment breakdown
Explore the cost of this home by adjusting the details. Changes won't be saved.Climate risks
Neighborhood: 27235
Nearby schools
GreatSchools rating
- 6/10Colfax Elementary SchoolGrades: PK-5Distance: 2.4 mi
- 9/10Northwest Guilford Middle SchoolGrades: 6-8Distance: 2.1 mi
- 9/10Northwest Guilford High SchoolGrades: 9-12Distance: 2 mi

- $447,5004 bd3 ba2.5k sqft8310 Lazy Sky Ln #114, Colfax, NC 27235Sold
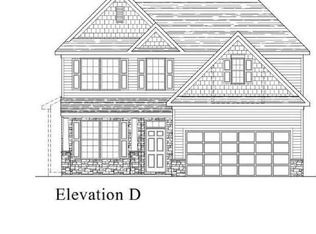
- $489,1274 bd4 ba3k sqft8302 Lazy Sky Ln #118, Colfax, NC 27235Sold
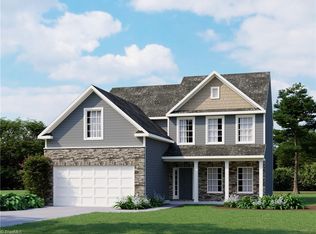
- $439,3194 bd3 ba2.4k sqft3936 Cassillis Way #109, Colfax, NC 27235Sold
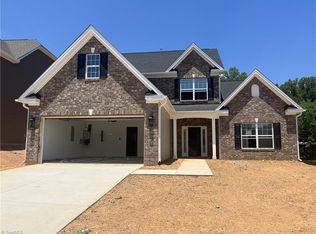
- $455,5514 bd3 ba2.4k sqft3943 Cassillis Way #104, Colfax, NC 27235Pending
- $458,5765 bd3 ba3k sqft3820 Kestrel Ln #127, Colfax, NC 27235Sold
- $451,6245 bd3 ba3k sqft8314 Lazy Sky Ln #112, Colfax, NC 27235Sold
- $473,4035 bd4 ba2.6k sqft3945 Cassillis Way #105, Colfax, NC 27235Sold
- $467,8715 bd4 ba2.8k sqft3938 Cassillis Way #108, Colfax, NC 27235Sold
A local agent can set up tours, give advice and negotiate with sellers.
Similar homes
- $467,9754 bd3 ba2.4k sqft3812 Kestrel Ln #131, Colfax, NC 27235New Construction

 MLS ID #1224179, Jonathan Durham. Triad MLS
 - $472,9714 bd3 ba2.5k sqft3808 Kestrel Ln #133, Colfax, NC 27235New Construction
 MLS ID #1219476, Jonathan Durham. Triad MLS
 - $484,5245 bd4 ba2.5k sqft3941 Cassillis Way #103, Colfax, NC 27235New Construction
 MLS ID #1208982, Jonathan Durham. Triad MLS
 - from $386,9903 bd2 ba2k sqftGreenwich Plan, Trellises, High Point, NC 27265New Construction
 Keystone Homes NC
 - from $376,9903 bd2 ba2k sqftGreenwich Plan, Northborough, Colfax, NC 27235New ConstructionKeystone Homes NC
- $417,9744 bd3 ba2.2k sqft1628 Birtwick Park St #88, Kernersville, NC 27284New ConstructionMLS ID #1211647, Kimberly Davis. Triad MLS
- $444,3034 bd3 ba2.4k sqft1750 Black Horse Rd #47, Kernersville, NC 27284New ConstructionMLS ID #1224009, Kimberly Davis. Triad MLS
- $408,7863 bd2 ba1.6k sqft1552 Barnstable Ct, Colfax, NC 27235New ConstructionTriad MLS
- $--4 bd3 ba1.5k sqft4819 Stonewall St, Winston Salem, NC 27105New ConstructionMLS ID #1224710, Mason Norwood. Triad MLS
- $446,4854 bd3 ba2.4k sqft1745 Black Horse Rd #43, Kernersville, NC 27284New ConstructionMLS ID #1217161, Kimberly Davis. Triad MLS
- $405,0004 bd3 ba2.4k sqft3514 Landis St, Winston Salem, NC 27107New ConstructionMLS ID #1158466, Shelly Lim. Triad MLS
- $432,5124 bd3 ba2.5k sqft1616 Birtwick Park St #86, Kernersville, NC 27284New ConstructionMLS ID #1211259, Kimberly Davis. Triad MLS
- from $394,9003 bd3 ba2.2k sqftOxford Plan, Monterra, Kernersville, NC 27284New ConstructionEastwood Homes
- from $383,9003 bd3 ba2.1k sqftNewberry Plan, Monterra, Kernersville, NC 27284New ConstructionEastwood Homes
- $449,2532 bd2 ba2.4k sqft647 Spring Blossom Trce, Greensboro, NC 27410New ConstructionStanley Martin Homes
- $451,2532 bd2 ba2.4k sqft601 Spring Blossom Trce, Greensboro, NC 27410New ConstructionStanley Martin Homes
- from $384,9003 bd3 ba2k sqftRichfield Plan, Monterra, Kernersville, NC 27284New ConstructionEastwood Homes
- from $352,9903 bd3 ba2.1k sqftDevon Plan, Trellises, High Point, NC 27265New ConstructionKeystone Homes NC
- $446,4235 bd4 ba2.5k sqft1746 Black Horse Rd #46, Kernersville, NC 27284New ConstructionMLS ID #1223882, Kimberly Davis. Triad MLS
- from $387,9903 bd2 ba1.9k sqftABERDEEN Plan, Colly Farm, Stokesdale, NC 27357New ConstructionDR Horton
