Welcome to 8326 Comanche Ct, a two-story home offering 3 bedrooms, 2.5 baths, and a layout with real potential nestled on a private, tree-lined lot in Jonesboro. With a covered front porch, rear deck, two-car garage, and a wooded backdrop that provides natural privacy, the bones and setting of this home are genuinely appealing. The main level features a living room with a fireplace, a dedicated dining area, and a kitchen with existing cabinetry, granite countertops, tile backsplash, and appliances in place. The upper level offers three bedrooms and the remaining baths, with a layout that works well once updated. The property is being sold as-is and is in need of renovation throughout making it a solid opportunity for investors, contractors, or buyers with a vision ready to bring this home back to life. The lot itself is a standout; mature trees, a peaceful cul-de-sac setting, and a rear deck with views into the wooded surroundings that would be a genuine asset once the interior work is complete. Conveniently located in Jonesboro with easy access to I-75, shopping, dining, and Hartsfield-Jackson Atlanta International Airport, and within the Clayton County School District. For the right buyer, 8326 Comanche Ct is an opportunity worth a closer look.
Pending
$133,000
8326 Commanche Ct, Jonesboro, GA 30236
3beds
1,584sqft
Single Family Residence
Built in 1983
0.4 Acres Lot
$-- Zestimate®
$84/sqft
$-- HOA
What's special
- 78 days
- 49
- 1
Likely to sell faster than
Zillow last checked:
Listing updated:
Listed by:
Kelley Kesterson 770-252-4800,
Pathfinder Realty,
Bobby Spradlin 678-854-0060,
Pathfinder Realty
Source: GAMLS,MLS#: 10787296
Facts & features
Interior
Bedrooms & bathrooms
- Bedrooms: 3
- Bathrooms: 3
- Full bathrooms: 2
- 1/2 bathrooms: 1
Rooms
- Room types: Foyer, Laundry
Heating
- Central
Cooling
- Central Air
Appliances
- Included: Other
- Laundry: Upper Level
Features
- Double Vanity, Walk-In Closet(s)
- Flooring: Carpet, Hardwood
- Basement: None
- Attic: Pull Down Stairs
- Number of fireplaces: 1
- Fireplace features: Factory Built
Interior area
- Total structure area: 1,584
- Total interior livable area: 1,584 sqft
- Finished area above ground: 1,584
- Finished area below ground: 0
Video & virtual tour
Property
Parking
- Total spaces: 2
- Parking features: Assigned, Garage
- Has garage: Yes
Features
- Levels: Two
- Stories: 2
- Patio & porch: Deck, Porch
Lot
- Size: 0.4 Acres
- Features: Level
Details
- Parcel number: 12020C F002
- Special conditions: As Is,Government Owned,No Disclosure
Construction
Type & style
- Home type: SingleFamily
- Architectural style: Traditional
- Property subtype: Single Family Residence
Materials
- Brick
- Roof: Composition
Condition
- Resale
- New construction: No
- Year built: 1983
Utilities & green energy
- Sewer: Septic Tank
- Water: Public
- Utilities for property: Cable Available, Electricity Available, High Speed Internet, Natural Gas Available, Water Available
Community & HOA
Community
- Features: None
- Subdivision: None
HOA
- Has HOA: No
- Services included: None
Location
- Region: Jonesboro
Financial & listing details
- Price per square foot: $84/sqft
- Annual tax amount: $3,618
- Date on market: 6/15/2026
- Cumulative days on market: 27 days
- Listing agreement: Exclusive Right To Sell
- Listing terms: Cash
- Electric utility on property: Yes
Estimated market value
Not available
Estimated sales range
Not available
$1,766/mo
Price history
| Date | Event | Price |
|---|---|---|
| 6/25/2026 | Pending sale | $133,000$84/sqft |
Source:  GAMLS #10787296 Report a problem GAMLS #10787296 Report a problem | ||
| 6/17/2026 | Listed for sale | $133,000$84/sqft |
Source: GAMLS #10787296 Report a problem | ||
Public tax history
Tax history is unavailable.
Monthly payment
Est. payment
Payment breakdown
Explore the cost of this home by adjusting the details. Changes won't be saved.Climate risks
Neighborhood: 30236
Nearby schools
Schools provided by the listing agent
- Elementary: Arnold
- Middle: Roberts
- High: Jonesboro
Source: GAMLS. This data may not be complete. We recommend contacting the local school district to confirm school assignments for this home.


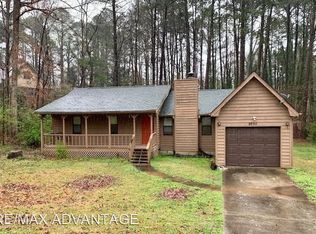
Similar homes
- $164,9003 bd2 ba1.1k sqft111 Irvin St, Jonesboro, GA 30236Active

 MLS ID #10819337, Hunt DeShazo, Bolst, Inc.. GAMLS
 - $149,0003 bd2 ba1.7k sqft122 Bryant St, Stockbridge, GA 30281Active
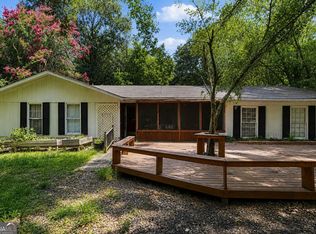 MLS ID #10807090, Verronica Smith, Coldwell Banker Kennon & Parker. GAMLS
 - $154,9003 bd2 ba1k sqft8195 Saxon Ct, Jonesboro, GA 30238Active
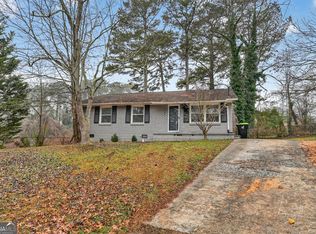 MLS ID #10672204, Deandra Bryant, Trelora Realty, Inc.. GAMLS
 - $147,0003 bd2 ba1.1k sqft25 Highland Dr, McDonough, GA 30253For Sale

 MLS ID #7818592, Bianca Cunningham, HomeSmart. FMLS GA
 - $140,0005 bd2 ba1.8k sqft6281 Amherst Dr, Riverdale, GA 30274ActiveMLS ID #10825342, Levi A McDonald Jr, eXp Realty. GAMLS
- $135,0003 bd1 ba1.4k sqft913 Longleaf Dr, Forest Park, GA 30297ActiveMLS ID #10689134, Marquez Hutchinson, eXp Realty. GAMLS
- $149,9503 bd2 ba1.3k sqft2295 Bethsaida Rd, Riverdale, GA 30296ActiveMLS ID #10776463, William Wiard, The Shop Real Estate Co.. GAMLS
- $148,0003 bd2 ba1.2k sqft45 E James Cir, Hampton, GA 30228ActiveMLS ID #10817285, Nichole Peterman, Keller Williams Realty Atl. Partners. GAMLS
- $164,9003 bd1 ba1.7k sqft2497 Celina Ct, Morrow, GA 30260ActiveMLS ID #10660290, Christina Parker, Trelora Realty, Inc.. GAMLS
- $149,9503 bd2 ba2.1k sqft1727 Vauxhall Dr, Lithonia, GA 30058Active Under ContractMLS ID #10785946, William Wiard, The Shop Real Estate Co.. GAMLS
- $194,9003 bd2 ba1.5k sqft856 Park Villa Way, Jonesboro, GA 30238ActiveMLS ID #10811724, Robert E Salmons Jr., Entera Realty. GAMLS
- $185,0003 bd2 ba1k sqft8998 Hurst Ct, Jonesboro, GA 30238ActiveMLS ID #10781182, Judith Y Eason, All Points Team. GAMLS
- $139,9003 bd1 ba875 sqft1822 Giben Rd SW, Atlanta, GA 30315ActiveMLS ID #10763249, Michael A Nolan, eXp Realty. GAMLS
- $120,0002 bd1 ba1.1k sqft6375 Campbellton Fairburn Rd, Fairburn, GA 30213ActiveMLS ID #10821522, Blake Oxenreider, Century 21 Results. GAMLS
- $195,0003 bd3 ba1.5k sqft664 Georgetown Ct, Jonesboro, GA 30236ActiveMLS ID #10802347, Mark Spain, Mark Spain Real Estate. GAMLS
- $190,0003 bd3 ba1.6k sqft1043 Ascot Ct, Riverdale, GA 30296ActiveMLS ID #10833651, Josh Stanton, Keller Williams Realty. GAMLS
- $159,9003 bd2 ba1.7k sqft184 Fairview Dr, Fairburn, GA 30213Active Under ContractMLS ID #10793167, Michelle Humes Group, eXp Realty. GAMLS
- $172,0003 bd2 ba1.4k sqft4289 Rex Rd, Rex, GA 30273ActiveMLS ID #10718399, Brian Horton, Mainstay Brokerage. GAMLS
- $145,0003 bd1 ba1k sqft2197 Swallow Cir SE, Atlanta, GA 30315ActiveMLS ID #10821838, Brian Horton, Mainstay Brokerage. GAMLS
- $149,9003 bd1 ba950 sqft5575 Oglesby Rd, Atlanta, GA 30349ActiveMLS ID #10730248, Yadira Ramon Herrera, Mainstay Brokerage. GAMLS
