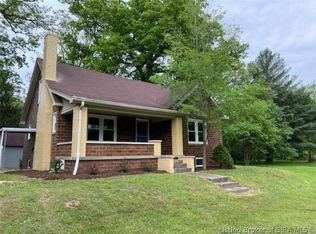
Privacy, space, and personality come together in this one-of-a-kind home tucked away on nearly 4 acres in Memphis! Located on a quiet dead-end street, this unique 1.5-story home offers the peaceful setting you've been searching for, with room to breathe, explore, entertain, and truly enjoy your own piece of the countryside. Step inside to a spacious open living and dining area designed for gathering, while the beautifully remodeled kitchen features updated cabinetry, solid-surface countertops, and stainless steel appliances. Both bathrooms have been completely refreshed with tile shower surrounds, new vanities, and tile flooring. Fresh interior paint, new flooring, and updated lighting and plumbing fixtures throughout give the home a clean, move-in-ready feel. A flexible space off the rear of the home is ideal for a home office, craft room, hobby space, or quiet retreat. Outside is where this property truly shines. Nearly 4 acres provide privacy and separation from the everyday, while the large detached garage with attached carport offers exceptional space for vehicles, projects, equipment, or the hobbyist who can never have enough room. If cookie-cutter isn't your style, this home deserves your attention. Distinctive character, acreage, privacy, and thoughtful updates create a property that feels refreshingly different—and a place you'll look forward to coming home to.
For sale
Price cut: $15.9K (10/15)
$359,000
833 Clampett Lane, Memphis, IN 47143
3beds
2,236sqft
Single Family Residence
Built in 1974
4 Acres Lot
$355,600 Zestimate®
$161/sqft
$-- HOA
What's special
Tile shower surroundsBeautifully remodeled kitchenNew flooringStainless steel appliancesFresh interior paintUpdated cabinetryNew vanities
- 62 days
- 925
- 115
Zillow last checked:
Listing updated:
Listed by:
Dave Gambol,
simpler.realestate
Source: SIRA,MLS#: 2026011010 Originating MLS: Southern Indiana REALTORS Association
Originating MLS: Southern Indiana REALTORS AssociationFacts & features
Interior
Bedrooms & bathrooms
- Bedrooms: 3
- Bathrooms: 2
- Full bathrooms: 2
Rooms
- Room types: Bonus Room, Family Room
Heating
- Forced Air
Cooling
- Central Air
Appliances
- Included: Dishwasher, Microwave, Oven, Range, Refrigerator
- Laundry: Laundry Closet, Main Level
Features
- Ceiling Fan(s), Separate/Formal Dining Room, Main Level Primary, Pantry, Split Bedrooms, Utility Room, Wood Burning Stove
- Basement: Crawl Space
- Number of fireplaces: 1
- Fireplace features: Wood Burning, Wood BurningStove
Interior area
- Total structure area: 2,236
- Total interior livable area: 2,236 sqft
- Finished area above ground: 2,236
- Finished area below ground: 0
Property
Parking
- Total spaces: 2
- Parking features: Carport, Detached, Garage
- Garage spaces: 2
- Has carport: Yes
Features
- Levels: One and One Half
- Stories: 1.5
- Patio & porch: Covered, Patio
- Exterior features: Patio
Lot
- Size: 4 Acres
- Features: Cul-De-Sac, Dead End, Secluded
Details
- Additional structures: Garage(s), Shed(s)
- Parcel number: 10000080970
- Zoning: Residential
- Zoning description: Residential
Construction
Type & style
- Home type: SingleFamily
- Architectural style: One and One Half Story
- Property subtype: Single Family Residence
Materials
- Stone, Wood Siding, Frame
- Foundation: Block, Crawlspace
- Roof: Metal
Condition
- New construction: No
- Year built: 1974
Utilities & green energy
- Sewer: Septic Tank
- Water: Connected, Public
Community & HOA
Location
- Region: Memphis
Financial & listing details
- Price per square foot: $161/sqft
- Tax assessed value: $263,700
- Annual tax amount: $1,745
- Date on market: 8/19/2026
- Cumulative days on market: 63 days
- Listing terms: Cash,Conventional,FHA,USDA Loan,VA Loan
- Road surface type: Paved
Estimated market value
$355,600
$338,000 - $373,000
$2,024/mo
Price history
| Date | Event | Price |
|---|---|---|
| 10/15/2026 | Price change | $359,000-4.2%$161/sqft |
Source:  SIRA #2026011010 Report a problem SIRA #2026011010 Report a problem | ||
| 9/23/2026 | Price change | $374,900-2.6%$168/sqft |
Source: SIRA #2026011010 Report a problem | ||
| 9/8/2026 | Price change | $384,900-2.5%$172/sqft |
Source: SIRA #2026011010 Report a problem | ||
| 8/27/2026 | Price change | $394,900-1.3%$177/sqft |
Source: SIRA #2026011010 Report a problem | ||
| 8/19/2026 | Listed for sale | $399,900+263.6%$179/sqft |
Source: SIRA #2026011010 Report a problem | ||
| 4/2/2026 | Sold | $109,981$49/sqft |
Source: Public Record Report a problem | ||
| 1/10/2021 | Listing removed | -- |
Source: Zillow Rental Manager Report a problem | ||
| 12/29/2020 | Listed for rent | $1,200$1/sqft |
Source: Zillow Rental Manager Report a problem | ||
Public tax history
| Year | Property taxes | Tax assessment |
|---|---|---|
| 2025 | $1,745 +1.2% | $263,700 +11.8% |
| 2024 | $1,724 +21.5% | $235,900 -0.9% |
| 2023 | $1,418 +20.3% | $238,100 +5.8% |
| 2022 | $1,179 +9.3% | $225,100 +19.5% |
| 2021 | $1,079 -6% | $188,300 +8.3% |
| 2020 | $1,147 +4.3% | $173,800 +0.7% |
| 2019 | $1,100 -3.9% | $172,600 +3.8% |
| 2018 | $1,145 +3.2% | $166,300 -0.1% |
| 2017 | $1,109 | $166,500 +2.8% |
| 2016 | $1,109 -11.5% | $162,000 -7.6% |
| 2014 | $1,253 -6.6% | $175,400 +3.8% |
| 2013 | $1,341 +7.4% | $169,000 -1.2% |
| 2012 | $1,249 -10.3% | $171,100 -4.1% |
| 2011 | $1,392 +12.7% | $178,500 +3.2% |
| 2010 | $1,235 +14.5% | $173,000 |
| 2009 | $1,078 | $173,000 |
Find assessor info on the county website
Monthly payment
Est. payment
Payment breakdown
Explore the cost of this home by adjusting the details. Changes won't be saved.Climate risks
Neighborhood: 47143

Similar homes
- $364,9003 bd3 ba2.4k sqft2785 Spickert Knob Road, Floyds Knobs, IN 47119For Sale
 MLS ID #2026012689, Tom Marcum Waggener, Caperton Realty. SIRA
 - $--3 bd2 ba1.4k sqft9608 Zollman Rd, Marysville, IN 47141Auction
 ServiceLink Auction
 - $329,0003 bd2 ba1.5k sqft343 Villa Drive, Sellersburg, IN 47172For Sale
 MLS ID #202609161, Kim Kraft, Berkshire Hathaway HomeServices Parks & Weisberg R. SIRA
 - $--4 bd1 ba1.8k sqft3020 N Terry Rd, Austin, IN 47102Auction
 Auction.com 1
 - $350,0004 bd3 ba2k sqft7828 Linwood Cir, Charlestown, IN 47111For Sale
 MLS ID #1731903, Rachel M Dreyer, Keller Williams Collective. Metro Search Inc. LLC DBA Apex MLS
 - $325,0003 bd3 ba1.6k sqft8506 Bayou Way, Plantation, KY 40242For SaleMLS ID #1732176, Becky Woo, Trellis Real Estate. Metro Search Inc. LLC DBA Apex MLS
- $340,0003 bd4 ba2.4k sqft11904 Wide Spring Ct, Coldstream, KY 40245For SaleMLS ID #1704760, Kristina A Ditto, Exit Realty Crutcher. Metro Search Inc. LLC DBA Apex MLS
