
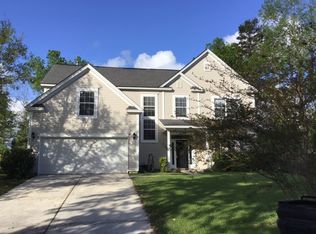
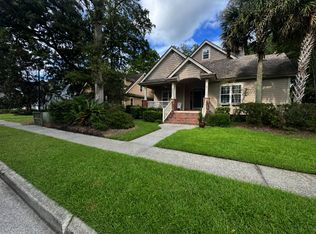
Welcome to 833 Kirby Ct, a beautiful 5-bedroom, 3.5-bathroom home offering approximately 2,759 square feet of comfortable living space in Charleston.
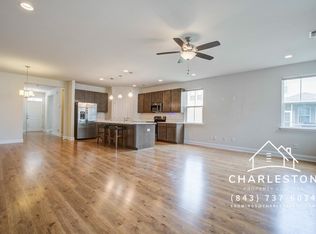
Built in 2021, this home features a bright and spacious layout designed for comfortable everyday living. The main living areas offer an inviting open-concept feel, with durable flooring, neutral finishes, and plenty of natural light. The kitchen features granite countertops, white cabinetry, stainless steel appliances, a large center island, and ample cabinet and counter space.
The home offers generously sized bedrooms, well-appointed bathrooms, and convenient in-home laundry. The primary suite provides a comfortable retreat with a spacious bedroom and private bathroom. Outside, the property offers a 2-car garage and a well-maintained yard.
Home Features
5 Bedrooms | 3 and a 1/2 bathrooms
2,759 Square Feet
Built in 2021
Attached 2-Car Garage
Open Concept Living Areas
Granite Countertops
Stainless Steel Appliances
Large Kitchen Island
White Kitchen Cabinetry
Central Air
In-Unit Laundry
Washer & Dryer
Spacious Bedrooms
Neutral Interior Finishes
This home offers the space, comfort, and modern features you're looking for in a Charleston rental. Schedule your showing today!
At Keyrenter Charleston, we strive to provide an experience that is cost-effective and convenient. That's why we provide a Resident Benefits Package (RBP) to address common headaches for our renters. Our program includes pest control, air filter changes, credit building and more for $45.00/month, automatically added to every eligible property with the ability to opt out. More details upon application.
By submitting your information on this page you consent to being contacted by the Property Manager and RentEngine via SMS, phone, or email.
House for rent
$3,200/moFees may apply
833 Kirby Ct, Charleston, SC 29414
5beds
2,759sqft
Price may not include required fees and charges. Price shown reflects the lease term provided. Learn more|
Single family residence
Available now
Cats, dogs OK
In unit laundry
2 Parking spaces parking
What's special
Neutral interior finishesNeutral finishesLarge center islandStainless steel appliancesBright and spacious layoutInviting open-concept feelGenerously sized bedrooms
- 12 days |
- -- |
- -- |
Zillow last checked:
Listing updated:
Travel times

Let’s turn your rent into credit progress
Build credit history with every on-time payment and get credit for the payment you’re already making.
Facts & features
Interior
Bedrooms & bathrooms
- Bedrooms: 5
- Bathrooms: 4
- Full bathrooms: 4
Appliances
- Included: Dryer, Washer
- Laundry: In Unit
Interior area
- Total interior livable area: 2,759 sqft
Property
Parking
- Total spaces: 2
- Details: Contact manager
Construction
Type & style
- Home type: SingleFamily
- Property subtype: Single Family Residence
Community & HOA
Location
- Region: Charleston
Financial & listing details
- Lease term: 1 Year
Nearby apartments for rent

Price history
| Date | Event | Price |
|---|---|---|
| 9/11/2026 | Listed for rent | $3,200$1/sqft |
Source: Zillow Rentals Report a problem | ||
| 7/25/2026 | Listing removed | $3,200$1/sqft |
Source: Consolidated MLS #638896 Report a problem | ||
| 7/24/2026 | Price change | $3,200-3%$1/sqft |
Source: Consolidated MLS #638896 Report a problem | ||
| 7/18/2026 | Listing removed | $499,000$181/sqft |
Source:  Consolidated MLS #631470 Report a problem Consolidated MLS #631470 Report a problem | ||
| 7/17/2026 | Listed for rent | -- |
Source: Consolidated MLS #638896 Report a problem | ||
| 7/4/2026 | Listing removed | $3,300$1/sqft |
Source: Zillow Rentals Report a problem | ||
| 6/13/2026 | Listed for rent | $3,300+10%$1/sqft |
Source: Zillow Rentals Report a problem | ||
| 5/11/2026 | Price change | $499,000-2.2%$181/sqft |
Source:  CTMLS #26011647 Report a problem CTMLS #26011647 Report a problem | ||
| 4/23/2026 | Price change | $510,000-3.6%$185/sqft |
Source: CTMLS #26011647 Report a problem | ||
| 4/13/2026 | Listed for sale | $529,000+3.7%$192/sqft |
Source: Consolidated MLS #631470 Report a problem | ||
| 4/8/2026 | Listing removed | $510,000$185/sqft |
Source: CTMLS #26003671 Report a problem | ||
| 3/20/2026 | Price change | $510,000-3.6%$185/sqft |
Source: CTMLS #26003671 Report a problem | ||
| 2/9/2026 | Listed for sale | $529,000-2%$192/sqft |
Source: Consolidated MLS #626468 Report a problem | ||
| 3/14/2025 | Listing removed | $539,900$196/sqft |
Source:  Canopy MLS as distributed by MLS GRID #4212510 Report a problem Canopy MLS as distributed by MLS GRID #4212510 Report a problem | ||
| 3/12/2025 | Listing removed | $3,000$1/sqft |
Source: Consolidated MLS #602115 Report a problem | ||
| 2/18/2025 | Price change | $3,000-11%$1/sqft |
Source: Consolidated MLS #602115 Report a problem | ||
| 2/18/2025 | Price change | $539,900-2.7%$196/sqft |
Source: Consolidated MLS #599678 Report a problem | ||
| 2/14/2025 | Listed for rent | $3,370+5.3%$1/sqft |
Source: Consolidated MLS #602115 Report a problem | ||
| 2/13/2025 | Price change | $554,8990%$201/sqft |
Source: Consolidated MLS #599678 Report a problem | ||
| 1/25/2025 | Price change | $554,900-1.8%$201/sqft |
Source: Consolidated MLS #599678 Report a problem | ||
| 1/15/2025 | Price change | $564,900-0.9%$205/sqft |
Source: Consolidated MLS #599678 Report a problem | ||
| 1/8/2025 | Listed for sale | $569,900+37.4%$207/sqft |
Source: Consolidated MLS #599678 Report a problem | ||
| 11/23/2024 | Listing removed | $3,200$1/sqft |
Source: Zillow Rentals Report a problem | ||
| 10/29/2024 | Listed for rent | $3,200$1/sqft |
Source: Zillow Rentals Report a problem | ||
| 2/14/2024 | Listing removed | -- |
Source: Zillow Rentals Report a problem | ||
| 5/27/2022 | Sold | $414,900$150/sqft |
Source: CTMLS #21030538 Report a problem | ||
Neighborhood: 29414
Nearby schools
GreatSchools rating
- 9/10Beech Hill Elementary SchoolGrades: PK-5Distance: 5.1 mi
- 6/10East Edisto MiddleGrades: 6-8Distance: 5.2 mi
- 8/10Ashley Ridge High SchoolGrades: 9-12Distance: 4.1 mi