Classic Elegance at Vista Roble -- Step inside this timeless custom home that includes three bedrooms plus a den/office, and two and a half baths. This retreat offers a seamless blend of traditional craftsmanship and functional living. Airy, open floor plan boasting soaring ceilings, rich hand scraped hardwood floors, mission-style lighting and ceiling fans throughout, with a cozy enclosed fireplace accented by a classic stacked stone surround. Moving into the gourmet kitchen which opens to both formal dining and a breakfast nook with bar seating, you will enjoy premium granite slab countertops and custom accent backsplash with high-end stainless steel appliances including KitchenAid dishwasher, microwave, convection oven, and LG armoire refrigerator plus a dedicated walk-in pantry and butler staging area for maximum storage along with a spacious indoor laundry room including LG washer/dryer units. Primary suite has private outdoor access and a spa-like updated bathroom with dual vanities and smooth river stone accents -- plus a spacious walk-in closet. An outdoor oasis awaits on this mature fully landscaped property. Privacy abounds as you back to undeveloped space. Designed for relaxing outdoors, the yard is dotted with multiple patio spaces perfect for entertaining and enjoying our idyllic Central Coast temperatures.
For sale
Listed by: Keller Williams Central Coast • Ashlea Boyer • Contact: 805-709-0711
$1,299,000
833 Via Seco, Nipomo, CA 93444
3beds
2,374sqft
Single Family Residence
Built in 2009
0.45 Acres Lot
$1,272,100 Zestimate®
$547/sqft
$-- HOA
What's special
- 2 days
- 604
- 41
Zillow last checked:
Listing updated:
Listed by:
Ashlea Boyer DRE #01397619 805-709-0711,
Keller Williams Central Coast
Source: CRMLS,MLS#: PI26203780 Originating MLS: California Regional MLS
Originating MLS: California Regional MLSFacts & features
Interior
Bedrooms & bathrooms
- Bedrooms: 3
- Bathrooms: 3
- Full bathrooms: 2
- 1/2 bathrooms: 1
- Main level bathrooms: 3
- Main level bedrooms: 3
Rooms
- Room types: Bedroom, Entry/Foyer, Great Room, Laundry, Primary Bathroom, Primary Bedroom, Other, Pantry
Primary bedroom
- Features: Main Level Primary
Primary bedroom
- Features: Primary Suite
Bedroom
- Features: Bedroom on Main Level
Bathroom
- Features: Bathtub, Enclosed Toilet, Tile Counters
Kitchen
- Features: Butler's Pantry, Granite Counters, Kitchen/Family Room Combo, Walk-In Pantry
Other
- Features: Walk-In Closet(s)
Pantry
- Features: Walk-In Pantry
Heating
- Central, Forced Air
Cooling
- None
Appliances
- Included: Convection Oven, Gas Cooktop, Disposal, Microwave, Dryer, Washer
- Laundry: Washer Hookup, Electric Dryer Hookup, Gas Dryer Hookup, Inside
Features
- Breakfast Bar, Breakfast Area, Ceiling Fan(s), Granite Counters, High Ceilings, Pantry, Recessed Lighting, Bedroom on Main Level, Main Level Primary, Primary Suite, Walk-In Pantry, Walk-In Closet(s)
- Flooring: Wood
- Doors: Sliding Doors
- Windows: Double Pane Windows, Wood Frames
- Has fireplace: Yes
- Fireplace features: Family Room, Gas, Raised Hearth
- Common walls with other units/homes: No Common Walls
Interior area
- Total interior livable area: 2,374 sqft
Video & virtual tour
Property
Parking
- Total spaces: 7
- Parking features: Driveway
- Attached garage spaces: 3
- Uncovered spaces: 4
Accessibility
- Accessibility features: No Stairs
Features
- Levels: One
- Stories: 1
- Entry location: 1
- Patio & porch: Concrete, Open, Patio
- Pool features: None
- Spa features: None
- Fencing: Good Condition
- Has view: Yes
- View description: Neighborhood, Valley
Lot
- Size: 0.45 Acres
- Features: Corner Lot, Front Yard, Garden, Gentle Sloping, Level
Details
- Parcel number: 091297014
- Special conditions: Standard
Construction
Type & style
- Home type: SingleFamily
- Architectural style: Craftsman,Traditional
- Property subtype: Single Family Residence
Materials
- Cement Siding, Drywall
- Foundation: Slab
- Roof: Concrete
Condition
- Turnkey
- New construction: No
- Year built: 2009
Utilities & green energy
- Electric: 220 Volts in Garage, 220 Volts in Laundry
- Sewer: Public Sewer
- Water: Public
- Utilities for property: Cable Available, Cable Connected, Electricity Available, Electricity Connected, Natural Gas Available, Natural Gas Connected, Phone Available, Sewer Available, Sewer Connected, Water Available, Water Connected
Community & HOA
Community
- Features: Gutter(s), Storm Drain(s), Street Lights
- Subdivision: Nipomo(340)
Location
- Region: Nipomo
Financial & listing details
- Price per square foot: $547/sqft
- Tax assessed value: $802,350
- Date on market: 9/17/2026
- Cumulative days on market: 3 days
- Listing terms: Cash to New Loan
- Road surface type: Paved
Estimated market value
$1,272,100
$1.21M - $1.34M
$4,506/mo
Price history
| Date | Event | Price |
|---|---|---|
| 9/17/2026 | Listed for sale | $1,299,000+419.6%$547/sqft |
Source:  CRMLS #PI26203780 Report a problem CRMLS #PI26203780 Report a problem | ||
| 4/21/2009 | Sold | $250,000$105/sqft |
Source: Public Record Report a problem | ||
Public tax history
| Year | Property taxes | Tax assessment |
|---|---|---|
| 2026 | -- | $802,350 +2% |
| 2025 | $8,297 +3.5% | $786,619 +2% |
| 2024 | $8,018 +1.2% | $771,196 +2% |
| 2023 | $7,924 +1.6% | $756,076 +2% |
| 2022 | $7,803 +0.2% | $741,252 +2% |
| 2021 | $7,788 +1.2% | $726,719 +1% |
| 2020 | $7,698 +0.6% | $719,269 +2% |
| 2019 | $7,649 +1.2% | $705,167 +2% |
| 2018 | $7,556 +1.9% | $691,341 +2% |
| 2017 | $7,413 +6.1% | $677,786 +2% |
| 2016 | $6,990 | $664,497 +1.5% |
| 2015 | $6,990 +12.8% | $654,517 +9.1% |
| 2014 | $6,196 | $600,000 +2.6% |
| 2012 | -- | $585,000 |
| 2011 | -- | $585,000 -4% |
| 2010 | -- | $609,407 +407.1% |
| 2009 | -- | $120,183 +12% |
| 2008 | -- | $107,327 |
Find assessor info on the county website
Monthly payment
Est. payment
Payment breakdown
Explore the cost of this home by adjusting the details. Changes won't be saved.Climate risks
Neighborhood: 93444
Nearby schools
Schools provided by the listing agent
- High: Nipomo
Source: CRMLS. This data may not be complete. We recommend contacting the local school district to confirm school assignments for this home.

Similar homes
- $1,250,0003 bd3 ba2.4k sqft885 Ten Oaks Way, Nipomo, CA 93444For Sale
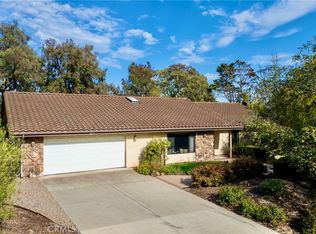 MLS ID #PI26160796, Alexandra Carlson, Keller Williams Central Coast. CRMLS
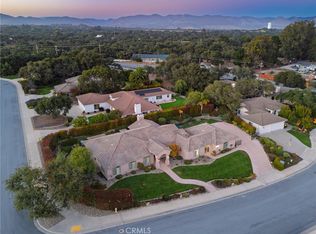
 - $1,675,0003 bd3 ba2.2k sqft1220 Trail View Pl, Nipomo, CA 93444For Sale
 MLS ID #SC26205306, Deborah Brooks, Berkshire Hathaway HomeServices California Properties. CRMLS
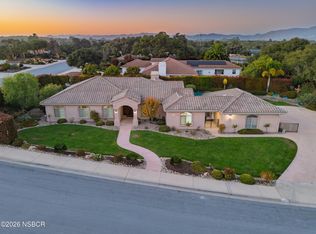
 - $1,550,0004 bd3 ba2.9k sqft616 Misty Gln, Nipomo, CA 93444For Sale
 MLS ID #PI26164450, Shiloh Flagg, Modern Broker. CRMLS
 - $1,550,0004 bd3 ba2.9k sqft616 Misty Glen Pl, Nipomo, CA 93444For Sale
 MLS ID #26001565, Shiloh Flagg. North Santa Barbara County MLS
Local buyer's agents are ready to help
