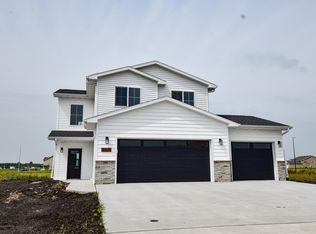
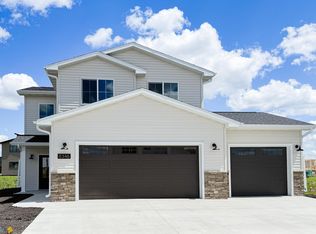
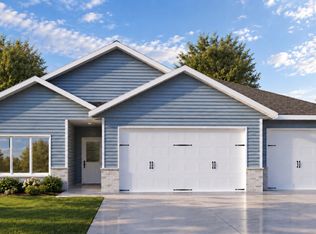
Photos are from previous models. Introducing the ‘Ranch’—a brand new 1.5-story slab-on-grade plan that integrates one-level living with a functional upper-level retreat. The main floor features a luxurious primary suite with dual-sink vanity, laundry room, fireplace, walk-in kitchen pantry, 2nd bedroom, and multiple storage closets. Upstairs offers a versatile bonus room, 3rd bedroom, full bath, and additional storage. Home also includes covered front & rear patios, quartz throughout, plus an insulated and sheet-rocked garage with floor drain, gas RI, and more! Owner/agent
Active with contingency
$474,275
8331 62nd St S, Horace, ND 58047
3beds
1,809sqft
Single Family
Built in 2026
10,536 Square Feet Lot
$472,500 Zestimate®
$262/sqft
$-- HOA
What's special
Laundry roomWalk-in kitchen pantryMultiple storage closetsQuartz throughoutVersatile bonus room
- 44 days
- 82
- 5
Zillow last checked:
Listing updated:
Listed by:
Daniel Landman 218-779-5040,
REAL (2534 FGO) 701-557-8215
Source: NorthstarMLS as distributed by MLS GRID,MLS#: 7148538
Facts & features
Interior
Bedrooms & bathrooms
- Bedrooms: 3
- Bathrooms: 3
- Full bathrooms: 2
- 3/4 bathrooms: 1
Bedroom
- Level: Main
Bedroom 2
- Level: Main
Bedroom 3
- Level: Upper
Primary bathroom
- Level: Main
Bathroom
- Level: Main
Bathroom
- Level: Upper
Dining room
- Level: Main
Family room
- Level: Main
Flex room
- Level: Upper
Kitchen
- Level: Main
Laundry
- Level: Main
Living room
- Level: Main
Other
- Level: Main
Heating
- Forced Air
Cooling
- Central Air
Appliances
- Included: Dishwasher, Disposal, Microwave, Range, Refrigerator
- Laundry: Main Level
Features
- Basement: None
- Number of fireplaces: 1
Interior area
- Total structure area: 1,809
- Total interior livable area: 1,809 sqft
- Finished area above ground: 1,809
- Finished area below ground: 0
Property
Parking
- Total spaces: 3
- Parking features: Attached
- Attached garage spaces: 3
Accessibility
- Accessibility features: No Stairs External
Features
- Levels: One and One Half
- Stories: 1.5
- Patio & porch: Patio
Lot
- Size: 10,536 Square Feet
- Dimensions: 66' x 150'
Details
- Foundation area: 1240
- Parcel number: 15331002260000
- Zoning description: Residential-Single Family
Construction
Type & style
- Home type: SingleFamily
- Property subtype: Single Family
Materials
- Roof: Asphalt
Condition
- New construction: Yes
- Year built: 2026
Details
- Builder name: HAVEN HOMES LLC
Utilities & green energy
- Gas: Natural Gas
- Sewer: City Sewer/Connected
- Water: City Water/Connected
Community & HOA
Community
- Subdivision: Cub Creek 2nd
HOA
- Has HOA: No
Location
- Region: Horace
Financial & listing details
- Price per square foot: $262/sqft
- Tax assessed value: $49,100
- Annual tax amount: $606
- Date on market: 9/22/2026
- Cumulative days on market: 181 days
Estimated market value
$472,500
$449,000 - $496,000
$2,614/mo
Price history
| Date | Event | Price |
|---|---|---|
| 9/22/2026 | Listed for sale | $474,275+665%$262/sqft |
Source:  NorthstarMLS as distributed by MLS GRID #7148538 Report a problem | ||
| 6/18/2026 | Sold | -- |
Source: NorthstarMLS as distributed by MLS GRID #7012289 Report a problem | ||
| 1/26/2026 | Listed for sale | $62,000$34/sqft |
Source: NorthstarMLS as distributed by MLS GRID #7012289 Report a problem | ||
Public tax history
| Year | Property taxes | Tax assessment |
|---|---|---|
| 2025 | $6,207 +490.2% | $49,100 |
| 2024 | $1,052 +136.5% | $49,100 +250.7% |
| 2023 | $445 | $14,000 |
Find assessor info on the county website
Monthly payment
Est. payment
Payment breakdown
Explore the cost of this home by adjusting the details. Changes won't be saved.Climate risks
Neighborhood: 58047

Similar homes
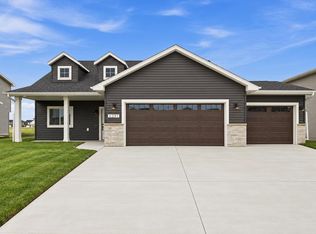
- $485,0003 bd3 ba1.8k sqft6281 86th Ave S, Horace, ND 58047For Sale
 MLS ID #7137125, Mike Gillund, Beyond Realty. NorthstarMLS as distributed by MLS GRID
- $459,9995 bd3 ba2.5k sqft8611 61st St S, Horace, ND 58047New Construction
 MLS ID #7167101, Nate Anderson, Thomsen Homes. NorthstarMLS as distributed by MLS GRID
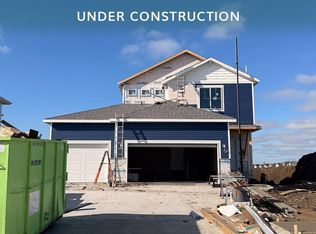
- $509,9994 bd3 ba2k sqft8521 61st St S, Horace, ND 58047For Sale
 MLS ID #7167112, Nate Anderson, Thomsen Homes. NorthstarMLS as distributed by MLS GRID
- $488,9003 bd2 ba1.7k sqft8383 61st St S, Horace, ND 58047New Construction
 NorthstarMLS as distributed by MLS GRID
- $389,9993 bd3 ba2k sqft6301 83rd Ave S, Horace, ND 58047New ConstructionMLS ID #7166863, Nate Anderson, Thomsen Homes. NorthstarMLS as distributed by MLS GRID
- $424,9003 bd3 ba2k sqft7820 Wild Rose Way, Horace, ND 58047New ConstructionMLS ID #7165865, Nick Bjornstad, Kvamme Real Estate. NorthstarMLS as distributed by MLS GRID
- $457,5004 bd3 ba2.3k sqft6016 79th Ave S, Horace, ND 58047For SaleMLS ID #7096673, Mike Gillund, Beyond Realty. NorthstarMLS as distributed by MLS GRID
- $384,9003 bd3 ba1.7k sqft6243 84th Ave S, Horace, ND 58047For SaleMLS ID #7145270, Hollie M Kietzer, Beyond Realty. NorthstarMLS as distributed by MLS GRID
- $449,9994 bd3 ba2.2k sqft322 Lionheart Dr, Horace, ND 58047New ConstructionMLS ID #7166860, Nate Anderson, Thomsen Homes. NorthstarMLS as distributed by MLS GRID
- $549,9994 bd3 ba2.1k sqft8505 61st St S, Horace, ND 58047New ConstructionMLS ID #7167118, Nate Anderson, Thomsen Homes. NorthstarMLS as distributed by MLS GRID
- $479,9994 bd3 ba2k sqft311 Lionheart Dr, Horace, ND 58047New ConstructionMLS ID #7118179, Nate Anderson, Thomsen Homes. NorthstarMLS as distributed by MLS GRID
- $449,5004 bd3 ba2.2k sqft7042 67th St S, Horace, ND 58047For SaleMLS ID #7164711, Jen Willemssen, REALTY XPERTS. NorthstarMLS as distributed by MLS GRID
- $518,4004 bd3 ba2.4k sqft8359 61st St S, Horace, ND 58047New ConstructionNorthstarMLS as distributed by MLS GRID
- $439,9995 bd3 ba2.5k sqft218 Lionheart Dr, Horace, ND 58047New ConstructionMLS ID #7167096, Nate Anderson, Thomsen Homes. NorthstarMLS as distributed by MLS GRID
- $428,5004 bd3 ba2.1k sqft6216 86th Ave S, Horace, ND 58047For SaleMLS ID #7152459, Lisa Weiss, High Valley FM LLC. NorthstarMLS as distributed by MLS GRID
- $462,4504 bd3 ba2k sqft8603 61st St S, Horace, ND 58047For SaleMLS ID #7047788, Nate Anderson, Thomsen Homes. NorthstarMLS as distributed by MLS GRID
- $419,0003 bd3 ba1.8k sqft6285 85th Ave S, Horace, ND 58047For SaleMLS ID #7105053, Daniel Landman, REAL (2534 FGO). NorthstarMLS as distributed by MLS GRID
- $429,9994 bd3 ba2.2k sqft6317 83rd Ave, Horace, ND 58047New ConstructionMLS ID #7121072, Pepper J Schwartz, Better Homes and Gardens Real Estate Park Company. NorthstarMLS as distributed by MLS GRID
- $439,9994 bd3 ba2.2k sqft8529 61st St S, Horace, ND 58047New ConstructionMLS ID #7120532, Erik Wall, eXp Realty (3523 FGO). NorthstarMLS as distributed by MLS GRID
- $420,4003 bd3 ba1.8k sqft6284 85th Ave S, Horace, ND 58047New ConstructionMLS ID #7064010, Daniel Landman, REAL (2534 FGO). NorthstarMLS as distributed by MLS GRID
