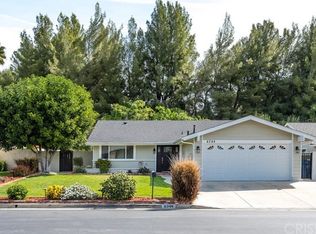
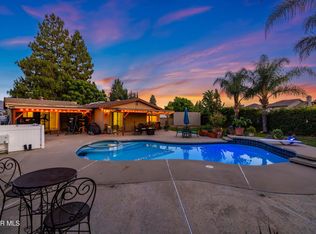
Nestled on a quiet cul-de-sac within the exclusive gated Hidden Lake community, this beautifully updated single-story home offers three bedrooms, two bathrooms, and approximately 1,404 square feet of inviting living space. Natural light fills the open floor plan, where the living room fireplace creates a warm gathering place and the updated kitchen features stone and granite countertops, newer appliances, and a seamless connection to the family room for effortless entertaining. The spacious primary suite includes a remodeled bathroom and walk-in closet, while dual-pane windows and doors, recessed LED lighting, central heating and air conditioning, full copper plumbing, and numerous upgrades add lasting comfort and value. Outside, the covered patio overlooks a generous backyard on an 8,000+ square foot lot, perfect for relaxing or hosting guests. Hidden Lake residents enjoy resort-style amenities including a private lake for paddle boating and kayaking, catch and release fishing, walking paths, a pool, tennis courts, clubhouse, and beautifully maintained grounds, all just minutes from Westfield Topanga, The Village, parks, hiking trails, top-rated schools, and convenient access to the 101 Freeway.
For sale
Listed by: Real Brokerage Technologies, Inc. • Michelle Yabko • Contact: 818-312-1089
$849,900
8332 Ducor Ave, West Hills, CA 91304
3beds
1,404sqft
:
Get pre-qualified$5,815/mo
Single Family Residence
Built in 1971
8,059 Square Feet Lot
$-- Zestimate®
$605/sqft
$250/mo HOA
What's special
- 3 days |
- 595 |
- 33 |
Zillow last checked:
Listing updated:
Listed by:
Michelle Yabko DRE #02096542 818-312-1089,
Real Brokerage Technologies, Inc.,
Allen Yabko DRE #02074553,
Real Brokerage Technologies, Inc.
Source: CRMLS,MLS#: SR26158089 Originating MLS: California Regional MLS
Originating MLS: California Regional MLSFacts & features
Interior
Bedrooms & bathrooms
- Bedrooms: 3
- Bathrooms: 2
- Full bathrooms: 2
- Main level bathrooms: 2
- Main level bedrooms: 3
Rooms
- Room types: Bedroom, Entry/Foyer, Family Room, Kitchen, Living Room, Primary Bathroom, Primary Bedroom, Other, Dining Room
Primary bedroom
- Features: Main Level Primary
Bedroom
- Features: All Bedrooms Down
Bedroom
- Features: Bedroom on Main Level
Bathroom
- Features: Bathtub, Dual Sinks, Remodeled, Separate Shower, Tub Shower, Upgraded, Vanity
Kitchen
- Features: Kitchen Island, Stone Counters, Remodeled, Updated Kitchen
Other
- Features: Walk-In Closet(s)
Heating
- Central
Cooling
- Central Air
Appliances
- Included: Free-Standing Range, Disposal, Range Hood, Water Heater
- Laundry: Washer Hookup, Electric Dryer Hookup, Gas Dryer Hookup, In Garage
Features
- Breakfast Bar, Breakfast Area, Ceiling Fan(s), Separate/Formal Dining Room, Eat-in Kitchen, High Ceilings, Open Floorplan, Recessed Lighting, All Bedrooms Down, Bedroom on Main Level, French Door(s)/Atrium Door(s), Main Level Primary, Walk-In Closet(s)
- Flooring: Stone, Tile
- Doors: Atrium Doors, Sliding Doors
- Windows: Blinds, Screens
- Has fireplace: Yes
- Fireplace features: Living Room
- Common walls with other units/homes: No Common Walls
Interior area
- Total interior livable area: 1,404 sqft
Property
Parking
- Total spaces: 2
- Parking features: Garage - Attached
- Attached garage spaces: 2
Accessibility
- Accessibility features: Safe Emergency Egress from Home, No Stairs
Features
- Levels: One
- Stories: 1
- Entry location: Front
- Patio & porch: Covered, Front Porch, Open, Patio, Porch
- Exterior features: Awning(s), Lighting
- Pool features: Community, Gunite, In Ground, Association
- Spa features: None
- Fencing: Block,Excellent Condition,Wood
- Has view: Yes
- View description: Neighborhood, Trees/Woods
Lot
- Size: 8,059 Square Feet
- Features: 0-1 Unit/Acre, Back Yard, Cul-De-Sac, Landscaped, Yard
Details
- Additional structures: Boat House
- Parcel number: 2005003008
- Special conditions: Standard
Construction
Type & style
- Home type: SingleFamily
- Architectural style: Traditional
- Property subtype: Single Family Residence
Materials
- Drywall, Frame, Glass, Hardboard, Concrete, Plaster, Stucco
- Foundation: Slab
- Roof: Shingle
Condition
- Updated/Remodeled,Turnkey
- New construction: No
- Year built: 1971
Utilities & green energy
- Electric: Standard
- Sewer: Public Sewer
- Water: Public
- Utilities for property: Cable Available, Electricity Connected, Natural Gas Connected, Phone Available, Sewer Connected, Water Connected
Community & HOA
Community
- Features: Biking, Curbs, Dog Park, Fishing, Golf, Gutter(s), Hiking, Park, Storm Drain(s), Street Lights, Suburban, Sidewalks, Water Sports, Gated, Pool
- Security: Carbon Monoxide Detector(s), Gated with Guard, Gated Community, Smoke Detector(s)
HOA
- Has HOA: Yes
- Amenities included: Boat House, Management, Pool, Tennis Court(s)
- HOA fee: $250 monthly
- HOA name: Oak Lake
- HOA phone: 818-587-9502
Location
- Region: West Hills
Financial & listing details
- Price per square foot: $605/sqft
- Tax assessed value: $636,970
- Annual tax amount: $7,871
- Date on market: 7/23/2026
- Cumulative days on market: 4 days
- Listing terms: Cash,Conventional,FHA,VA Loan
- Road surface type: Paved
Estimated market value
Not available
Estimated sales range
Not available
Not available
Price history
| Date | Event | Price |
|---|---|---|
| 7/23/2026 | Listed for sale | $849,900+60.4%$605/sqft |
Source:  CRMLS #SR26158089 Report a problem CRMLS #SR26158089 Report a problem | ||
| 6/12/2025 | Listing removed | $3,700$3/sqft |
Source: CRMLS #SR25122314 Report a problem | ||
| 6/3/2025 | Listed for rent | $3,700+15.6%$3/sqft |
Source: CRMLS #SR25122314 Report a problem | ||
| 1/14/2020 | Listing removed | $3,200$2/sqft |
Source: Dilbeck Real Estate #BB19268352 Report a problem | ||
| 11/22/2019 | Listed for rent | $3,200+3.2%$2/sqft |
Source: Dilbeck Real Estate #BB19268352 Report a problem | ||
| 12/4/2017 | Listing removed | $3,100$2/sqft |
Source: Dilbeck Real Estate #BB17255119 Report a problem | ||
| 11/11/2017 | Listed for rent | $3,100+10.7%$2/sqft |
Source: Dilbeck Real Estate #BB17255119 Report a problem | ||
| 3/25/2016 | Listing removed | $2,800$2/sqft |
Source: Owner Report a problem | ||
| 2/23/2016 | Listed for rent | $2,800$2/sqft |
Source: Owner Report a problem | ||
| 4/15/2015 | Sold | $530,000-1.7%$377/sqft |
Source: Public Record Report a problem | ||
| 2/15/2015 | Listed for sale | $539,000$384/sqft |
Source: Elite Equity Consultants, Inc #SR15018744 Report a problem | ||
| 2/11/2015 | Pending sale | $539,000$384/sqft |
Source: Elite Equity Consultants, Inc #SR15018744 Report a problem | ||
| 1/30/2015 | Listed for sale | $539,000+25.3%$384/sqft |
Source: Elite Equity Consultants, Inc #SR15018744 Report a problem | ||
| 6/28/2013 | Sold | $430,000$306/sqft |
Source:  CSMAOR #13007169 Report a problem CSMAOR #13007169 Report a problem | ||
Public tax history
| Year | Property taxes | Tax assessment |
|---|---|---|
| 2025 | $7,871 +0.5% | $636,970 +2% |
| 2024 | $7,832 +2.6% | $624,482 +2% |
| 2023 | $7,633 +4.9% | $612,238 +2% |
| 2022 | $7,280 +1.3% | $600,235 +2% |
| 2021 | $7,190 -1% | $588,467 +1% |
| 2020 | $7,261 | $582,434 +2% |
| 2019 | $7,261 +5.2% | $571,014 +2% |
| 2018 | $6,899 | $559,818 +2% |
| 2017 | $6,899 +2.2% | $548,842 +2% |
| 2016 | $6,748 +0.1% | $538,081 +22.1% |
| 2015 | $6,742 +25.5% | $440,582 +2% |
| 2014 | $5,371 | $431,952 +166.5% |
| 2012 | -- | $162,082 +2% |
| 2011 | -- | $158,904 +0.8% |
| 2010 | -- | $157,718 -0.2% |
| 2009 | -- | $158,094 +2% |
| 2008 | -- | $154,995 +2% |
| 2007 | -- | $151,957 +2% |
| 2006 | -- | $148,978 |
| 2005 | -- | $148,978 +4% |
| 2004 | -- | $143,195 +1.9% |
| 2003 | -- | $140,572 +2% |
| 2002 | -- | $137,817 +4% |
| 2000 | -- | $132,466 |
Find assessor info on the county website
Monthly payment
Est. payment
Payment breakdown
Explore the cost of this home by adjusting the details. Changes won't be saved.Climate risks
Neighborhood: West Hills
Nearby schools
GreatSchools rating
- 8/10Justice Street ElementaryGrades: K-5Distance: 0.5 mi
- 4/10Canoga Park MiddleGrades: 6-8Distance: 1.1 mi
- 5/10Chatsworth Charter High SchoolGrades: 9-12Distance: 3.3 mi
- $937,2004 bd2 ba1.8k sqft8338 Ducor Ave, Canoga Park, CA 91304Off Market
- $930,4004 bd2 ba1.5k sqft8328 Ducor Ave, Canoga Park, CA 91304Off Market
- $964,5003 bd2 ba1.7k sqft8344 Ducor Ave, Canoga Park, CA 91304Off Market
- $889,8004 bd2 ba1.5k sqft8337 Ducor Ave, Canoga Park, CA 91304Off Market
- $926,2003 bd3 ba1.6k sqft8322 Ducor Ave, Canoga Park, CA 91304Off Market
- $929,0003 bd2 ba1.4k sqft8331 Ducor Ave, Canoga Park, CA 91304Off Market
- $878,9004 bd2 ba1.5k sqft8325 Ducor Ave, Canoga Park, CA 91304Off Market
- $850,0003 bd2 ba1.4k sqft8341 Ducor Ave, Canoga Park, CA 91304Sold
A local agent can set up tours, give advice and negotiate with sellers.
Similar homes
- $799,0003 bd2 ba1.3k sqft22916 Saticoy St, West Hills, CA 91304For Sale
 MLS ID #SR26142469, Peggy Graham-Nyman, The ONE Luxury Properties. CRMLS
 - $875,0003 bd3 ba1.3k sqft2791 N Ringwood St, Simi Valley, CA 93063For Sale
 MLS ID #26005656, Joshua R Vigil. GAVAR
 - $830,0003 bd2 ba1k sqft8357 Aura Ave, Northridge, CA 91324For Sale
 MLS ID #SR26136929, Julia Chi, New Star Realty & Investment. CRMLS
 - $1,080,0003 bd3 ba1.8k sqft8380 Kentland Ave, Canoga Park, CA 91304For Sale
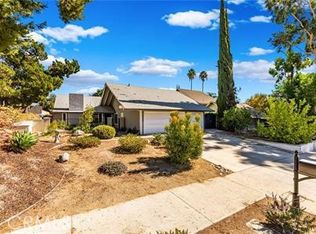 MLS ID #SR26010551, Kristina Platonova, Rodeo Realty. CRMLS
 - $795,0004 bd3 ba1.7k sqft21125 Ingomar Ct, Canoga Park, CA 91304For SaleMLS ID #SR26096795, Song Min Ko, Best Realty & Investment, Inc.. CRMLS
- $799,0004 bd2 ba1.4k sqft25790 Parada Dr, Santa Clarita, CA 91355For SaleMLS ID #26005706, Monica Bazan. GAVAR
- $749,0003 bd2 ba1.3k sqft20309 Roscoe Blvd, Winnetka, CA 91306For SaleMLS ID #SR26139835, Lilit Hakobyan, Titus Realty, Inc.. CRMLS
- $899,9003 bd2 ba1.3k sqft11247 Ruffner Ave, Granada Hills, CA 91344For SaleMLS ID #DW26156560, Arthur Barreda, ReMax Sky. CRMLS
- $899,0006 bd3 ba1.8k sqft21006 Cohasset St, Canoga Park, CA 91303For SaleMLS ID #SR26135964, Adrian Urrea, Pinnacle Estate Properties, Inc.. CRMLS
- $1,149,0003 bd2 ba1.9k sqft7044 Scarborough Peak Dr, West Hills, CA 91307For SaleMLS ID #SR26149641, Kara Katz, Compass. CRMLS
- $835,9503 bd2 ba1.7k sqft18027 Hatton St, Reseda, CA 91335For SaleMLS ID #SR26092345, Stephanie Vitacco, Equity Union. CRMLS
- $915,0004 bd2 ba1.8k sqft8542 Etiwanda Ave, Northridge, CA 91325For SaleMLS ID #SR26140681, Thao Ly, Real Brokerage Technologies, Inc.. CRMLS
- $1,250,0004 bd3 ba1.9k sqft6443 Gross Ave, West Hills, CA 91307For SaleMLS ID #SB26147386, Louis Palacios, Compass. CRMLS
- $739,0002 bd3 ba1.8k sqft6244 Shoup Ave, Los Angeles, CA 91367For SaleMLS ID #SR26145178, Gianna De Fonte, The One Luxury Properties. CRMLS
- $882,0003 bd2 ba1.5k sqft17268 San Fernando Mission Blvd, Granada Hills, CA 91344For SaleMLS ID #SR26074483, Miryan Castillo, JohnHart Real Estate. CRMLS
- $995,0005 bd3 ba1.9k sqft7417 Alabama Ave, Canoga Park, CA 91303For SaleMLS ID #SR26113753, Aaron Shrier, Equity Union. CRMLS
- $850,0003 bd3 ba1.7k sqft25829 Blake Ct, Stevenson Ranch, CA 91381For SaleMLS ID #SR26079357, Rebecca Mendoza, Equity Union. CRMLS
- $899,0003 bd3 ba2k sqft9956 Gaviota Ave, North Hills, CA 91343For SaleMLS ID #SR26130119, Gonzalo Banuelos, Realty Executives Homes. CRMLS
- $899,9993 bd3 ba1.4k sqft15627 Vintage St, North Hills, CA 91343For SaleMLS ID #SR26098919, Carina Fabian, ehomes. CRMLS
- $639,9003 bd3 ba1.7k sqft10439 Larwin Ave, Chatsworth, CA 91311For SaleMLS ID #SR26101409, Cynthia Gunn, eXp Realty of California Inc. CRMLS
Local buyer's agents are ready to help
