
Welcome to our Brand-New Stevens Ridge Community! This exceptional community features 30 two-story paired homes thoughtfully designed w/sports courts and community play areas, parks & outstanding walkability. Ideally situated near daily conveniences & in the highly regarded Lake Stevens School District, this location offers both comfort & convenience. Beautiful, well-designed floor plans featuring an open-concept layout that enhances natural flow & everyday living. This home offers 3 bedrooms plus an oversized loft, and 2.5 baths with a spacious, airy feel throughout, offering comfort and functionality. Enjoy 9-foot main floor ceilings that adds openness and light, creating an inviting atmosphere from the moment you step inside. Built with trusted brands such as Kohler, Moen, & Samsung appliances, including induction range. Each home incorporates LED lighting, high-efficiency systems & water-saving fixtures designed to enhance everyday comfort while promoting energy-conscious living. 2 car side-by-side garages. ENERGY STAR certified & protected by a 1/2/10 warranty for added peace of mind. Conveniently located near downtown Marysville, this community offers excellent regional access—just 16 miles from the Boeing Everett Factory, 17 miles from Paine Field, and only 6 miles from Seattle Premium Outlets, making commuting & shopping both quick & easy. Visit our model home & see firsthand what quality, affordable living is all about. Ask about our special interest rate incentives!
Active
Listed by: KB Home Sales • Mari Riksheim
$586,250
8335 41st Street NE #SR37, Marysville, WA 98270
3beds
1,928sqft
Townhouse, Single Family Residence
Built in 2026
3,480 Square Feet Lot
$-- Zestimate®
$304/sqft
$140/mo HOA
What's special
Two-story paired homesSpacious airy feel throughoutLed lightingHigh-efficiency systemsWater-saving fixturesSports courtsBeautiful well-designed floor plans
- 5 hours |
- 21 |
- 0 |
Zillow last checked:
Listing updated:
Listed by:
Mari Riksheim,
KB Home Sales,
Douglas Gordon,
KB Home Sales
Source: NWMLS as distributed by MLS GRID,MLS#: 2569843
Facts & features
Interior
Bedrooms & bathrooms
- Bedrooms: 3
- Bathrooms: 3
- Full bathrooms: 1
- 3/4 bathrooms: 1
- 1/2 bathrooms: 1
- Main level bathrooms: 1
Primary bedroom
- Level: Second
Bedroom
- Level: Second
Bedroom
- Level: Second
Bathroom three quarter
- Level: Second
Bathroom full
- Level: Second
Other
- Level: Main
Bonus room
- Level: Second
Entry hall
- Level: Main
Great room
- Level: Main
Kitchen with eating space
- Level: Main
Utility room
- Level: Second
Heating
- 90%+ High Efficiency, Forced Air, Heat Pump, Electric
Cooling
- 90%+ High Efficiency, Forced Air, Heat Pump
Appliances
- Included: Dishwasher, Disposal, Microwave, Stove(s)/Range(s), Dishwasher(s), Garbage Disposal, Microwave(s), Water Heater Location: Electric Hybrid / Garage
Features
- Flooring: Vinyl Plank, Carpet
- Has fireplace: No
- Fireplace features: Electric
Interior area
- Total structure area: 1,928
- Total interior livable area: 1,928 sqft
Property
Parking
- Total spaces: 4
- Parking features: Driveway, Attached Garage
- Has attached garage: Yes
- Covered spaces: 2
- Uncovered spaces: 2
Features
- Levels: Multi/Split
- Entry location: Main
Lot
- Size: 3,480 Square Feet
- Features: Corner Lot, Curbs, Open Lot, Paved, Sidewalk
- Topography: Level
- Residential vegetation: Garden Space
Details
- Parcel number: SR37
- Special conditions: Standard
Construction
Type & style
- Home type: Townhouse
- Architectural style: Contemporary,Townhouse
- Property subtype: Townhouse, Single Family Residence
Materials
- Cement Planked, Stone, Cement Plank
- Foundation: Poured Concrete
- Roof: Composition
Condition
- Under Construction
- New construction: Yes
- Year built: 2026
- Major remodel year: 2026
Details
- Builder name: KB Home
Utilities & green energy
- Electric: Company: Snohomish PUD
- Sewer: Sewer Connected, Company: City of Marysville
- Water: Public, Company: City of Marysville
- Utilities for property: Xfinity, Xfinity/Ziply
Green energy
- Green verification: Northwest ENERGY STAR®
Community & HOA
Community
- Features: CCRs
- Subdivision: Soper Hill
HOA
- Services included: Common Area Maintenance, Maintenance Grounds
- HOA fee: $140 monthly
Location
- Region: Marysville
Financial & listing details
- Price per square foot: $304/sqft
- Date on market: 8/14/2026
- Cumulative days on market: 2 days
- Listing terms: Conventional,FHA,VA Loan
- Inclusions: Dishwasher(s), Garbage Disposal, Microwave(s), Stove(s)/Range(s)
Estimated market value
Not available
Estimated sales range
Not available
Not available
Price history
| Date | Event | Price |
|---|---|---|
| 8/15/2026 | Listed for sale | $586,250$304/sqft |
Source:  NWMLS as distributed by MLS GRID #2569843 Report a problem NWMLS as distributed by MLS GRID #2569843 Report a problem | ||
Public tax history
Tax history is unavailable.
Monthly payment
Est. payment
Payment breakdown
Explore the cost of this home by adjusting the details. Changes won't be saved.Climate risks
Neighborhood: East Sunnyside/Whiskey Ridge
Nearby schools
GreatSchools rating
- 10/10Stevens Creek ElementaryGrades: K-5Distance: 0.5 mi
- 7/10North Lake Middle SchoolGrades: 6-7Distance: 2.4 mi
- 9/10Lake Stevens Sr High SchoolGrades: 10-12Distance: 1.7 mi
Schools provided by the listing agent
- Elementary: Stevens Creek Elementary
- Middle: Cavelero
- High: Lake Stevens Snr Hig
Source: NWMLS as distributed by MLS GRID. This data may not be complete. We recommend contacting the local school district to confirm school assignments for this home.
- $750,0002.07 acres3209 83rd Ave NE, Marysville, WA 98270Sold

- $610,0003 bd3 ba1.4k sqft8422 32nd Pl NE, Marysville, WA 98270Sold
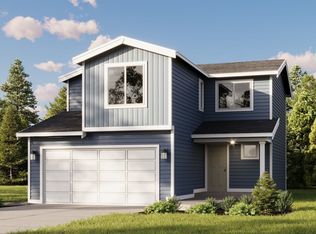
- $769,9905 bd3 ba2.7k sqft8477 32nd St NE, Marysville, WA 98270Sold
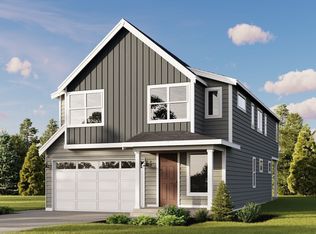
- $619,9904 bd3 ba1.4k sqft8414 32nd Pl NE, Marysville, WA 98270Sold
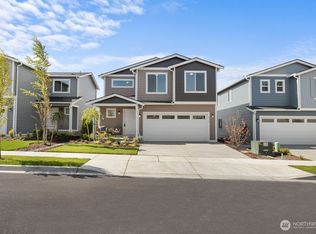
- $650,0003 bd2 ba2.1k sqft8430 32nd Pl NE, Marysville, WA 98270Sold
- $639,9903 bd2 ba2k sqft8446 32nd Pl NE, Marysville, WA 98270Sold
- $633,9903 bd3 ba1.4k sqft8342 32nd Pl NE, Marysville, WA 98270Sold
- $649,9903 bd2 ba2.1k sqft8520 32nd Pl NE, Marysville, WA 98270Sold
A local agent can set up tours, give advice and negotiate with sellers.
Similar homes
- $589,9503 bd3 ba1.6k sqft8609 Soper Hill Road #F142, Marysville, WA 98270Active
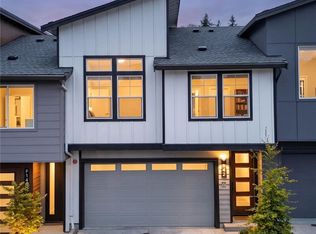 MLS ID #2568865, Tate Campbell. NWMLS as distributed by MLS GRID
 - $592,3853 bd3 ba1.8k sqftStevens Ridge, Marysville, WA 98270Active
 MLS ID #2569879, Douglas Gordon. NWMLS as distributed by MLS GRID
 - $619,9993 bd3 ba1.7k sqft7410 38th Street NE, Marysville, WA 98270Active
 MLS ID #2568450, Julia Blaine. NWMLS as distributed by MLS GRID
 - $549,9503 bd3 ba1.6k sqft8538 42nd Pl NE, Marysville, WA 98270New Construction
 KB Home
 - from $527,9503 bd3 ba1.6k sqftPlan 1692 Modeled Plan, 87th Townhomes, Marysville, WA 98270New ConstructionKB Home
- from $569,9503 bd3 ba1.9k sqftPlan 1928 Modeled Plan, Stevens Ridge, Marysville, WA 98270New ConstructionKB Home
- $605,8503 bd3 ba1.8k sqftStevens Ridge, Marysville, WA 98270ActiveMLS ID #2561975, Douglas Gordon. NWMLS as distributed by MLS GRID
- $614,9503 bd3 ba1.9k sqftStevens Ridge, Marysville, WA 98270ActiveMLS ID #2561963, Douglas Gordon. NWMLS as distributed by MLS GRID
- $589,9503 bd3 ba1.8k sqftStevens Ridge, Marysville, WA 98270ActiveNWMLS as distributed by MLS GRID
- $589,9503 bd3 ba1.8k sqftStevens Ridge, Marysville, WA 98270ActiveNWMLS as distributed by MLS GRID
- $579,9503 bd3 ba1.8k sqft87th Townhomes, Marysville, WA 98270ActiveNWMLS as distributed by MLS GRID
- $564,9503 bd3 ba1.5k sqft87th Townhomes, Marysville, WA 98270ActiveNWMLS as distributed by MLS GRID
- $564,9503 bd3 ba1.6k sqft87th Townhomes, Marysville, WA 98270ActiveNWMLS as distributed by MLS GRID
- $--5 bd3 ba2.2k sqft3115 72nd Ave NE, Marysville, WA 98270AuctionAuction.com 2
- $559,9503 bd3 ba1.5k sqft87th Townhomes, Marysville, WA 98270ActiveNWMLS as distributed by MLS GRID
- $699,9504 bd3 ba2.2k sqft3117 79th Ave NE, Marysville, WA 98270ActiveMLS ID #2563480, Jordan Reyes. NWMLS as distributed by MLS GRID
- $579,9503 bd3 ba1.8k sqft8520 42nd Pl NE, Marysville, WA 98270New ConstructionKB Home
- $649,9994 bd3 ba1.5k sqft7812 29th Place NE, Marysville, WA 98270ActiveMLS ID #2552595, Karen D. Knickerbocker. NWMLS as distributed by MLS GRID
- $564,9503 bd3 ba1.5k sqft4256 87th Ave NE, Marysville, WA 98270New ConstructionKB Home
- $629,9503 bd3 ba1.9k sqft8336 42nd Street NE #SR32, Marysville, WA 98270ActiveNWMLS as distributed by MLS GRID
