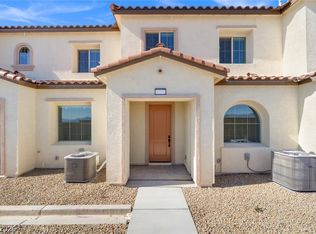
Welcome home to the Wheeler at Topaz at Skye Canyon, a beautifully designed two-story townhome that is built for gathering with your loved ones. Offering three bedrooms and two-and-a-half bathrooms, this home features an open-concept main level where the kitchen, dining area and family room flow together seamlessly. The chef-ready kitchen is the heart of the home, complete with spacious quartz countertops, a convenient breakfast bar and a full suite of stainless steel Whirlpool® appliances, making it easy to cook, entertain and enjoy time with family and friends.
Upstairs, you’ll find a versatile loft space that can serve as a home office, media area or playroom, along with generously sized bedrooms designed for comfort and privacy. With an attached two-car garage and LGI Homes’ CompleteHome™ Plus package included, the Wheeler comes move-in ready with impressive upgrades already in place. Enjoy designer wood cabinetry, luxury vinyl plank flooring, quartz countertops and energy-efficient Whirlpool® appliances throughout the home. With its flexible spaces, stylish finishes and thoughtful design, the Wheeler offers a home that grows with your lifestyle in the amenity-rich community of Skye Canyon.
Active
$444,900
8336 Weidler St, Las Vegas, NV 89166
3beds
1,665sqft
Townhouse
Built in 2026
1,742 Square Feet Lot
$-- Zestimate®
$267/sqft
$178/mo HOA
What's special
Stylish finishesSpacious quartz countertopsChef-ready kitchenAttached two-car garageDesigner wood cabinetryTwo-and-a-half bathroomsThree bedrooms
- 12 days
- 78
- 5
Likely to sell faster than
Zillow last checked:
Listing updated:
Listed by:
RW Christian B.1002074 702-971-0496,
RW Christian
Source: LVR,MLS#: 2830924 Originating MLS: Greater Las Vegas Association of Realtors Inc
Facts & features
Interior
Bedrooms & bathrooms
- Bedrooms: 3
- Bathrooms: 4
- Full bathrooms: 3
- 1/2 bathrooms: 1
Primary bedroom
- Description: Walk-In Closet(s)
- Dimensions: 16x13
Bedroom 2
- Description: Closet
- Dimensions: 5x8
Bedroom 3
- Description: Closet
- Dimensions: 6x7
Primary bathroom
- Description: Double Sink
- Dimensions: 5x12
Dining room
- Description: Dining Area
- Dimensions: 7x15
Kitchen
- Description: Other
- Dimensions: 9x10
Living room
- Description: None
- Dimensions: 11x15
Loft
- Description: Other
- Dimensions: 10x11
Heating
- Central, Electric
Cooling
- Central Air, Electric, ENERGY STAR Qualified Equipment
Appliances
- Included: Built-In Electric Oven, Dishwasher, Electric Range, Disposal, Microwave, Refrigerator
- Laundry: Electric Dryer Hookup, Upper Level
Features
- Bathroom on Main Level, Ceiling Fan(s), Half Bath on Main Level, Window Treatments, Programmable Thermostat
- Flooring: Carpet, Luxury Vinyl Plank
- Windows: Blinds, Double Pane Windows, Low-Emissivity Windows, Window Treatments
- Has fireplace: No
Interior area
- Total structure area: 1,665
- Total interior livable area: 1,665 sqft
Video & virtual tour
Property
Parking
- Total spaces: 2
- Parking features: Attached, Garage, Private
- Attached garage spaces: 2
Features
- Stories: 2
- Exterior features: None, Irrigation Sprinklers
- Fencing: None
Lot
- Size: 1,742 Square Feet
- Features: Drip Irrigation/Bubblers, Desert Landscaping, Front Yard, Landscaped, Rocks, < 1/4 Acre
Details
- Parcel number: 12612317009
- Zoning description: Single Family
- Horse amenities: None
Construction
Type & style
- Home type: Townhouse
- Architectural style: Two Story
- Property subtype: Townhouse
- Attached to another structure: Yes
Materials
- Drywall
- Roof: Composition,Shingle
Condition
- New Construction
- New construction: Yes
- Year built: 2026
Details
- Builder model: Wheeler
- Builder name: LGI Homes
Utilities & green energy
- Electric: Photovoltaics None
- Sewer: Public Sewer
- Water: Public
- Utilities for property: Cable Available, Electricity Available, Natural Gas Not Available, Underground Utilities
Green energy
- Energy efficient items: Windows
Community & HOA
Community
- Security: Gated Community
- Subdivision: Topaz at Skye Canyon
HOA
- Has HOA: Yes
- Amenities included: Dog Park, Gated, Playground, Park
- Services included: Common Areas, Maintenance Grounds, Taxes
- HOA fee: $178 monthly
- HOA name: Topaz at Skye Canyon
- HOA phone: 702-361-6640
Location
- Region: Las Vegas
Financial & listing details
- Price per square foot: $267/sqft
- Tax assessed value: $74,000
- Annual tax amount: $5,100
- Date on market: 11/3/2026
- Listing agreement: Exclusive Right To Sell
- Listing terms: Cash,Conventional,FHA,VA Loan
- Electric utility on property: Yes
Estimated market value
Not available
Estimated sales range
Not available
Not available
Price history
| Date | Event | Price |
|---|---|---|
| 11/3/2026 | Listed for sale | $444,900$267/sqft |
Source:  LVR #2830924 Report a problem | ||
Public tax history
| Year | Property taxes | Tax assessment |
|---|---|---|
| 2026 | $852 | $25,900 |
| 2025 | -- | -- |
Find assessor info on the county website
Monthly payment
Est. payment
Payment breakdown
Explore the cost of this home by adjusting the details. Changes won't be saved.Climate risks
Neighborhood: Skye Canyon
Nearby schools
Schools provided by the listing agent
- Elementary: Divich, Kenneth,Divich, Kenneth
- Middle: Escobedo Edmundo
- High: Arbor View
Source: LVR. This data may not be complete. We recommend contacting the local school district to confirm school assignments for this home.
Similar homes
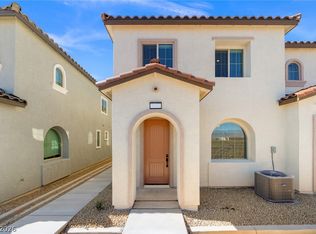
- $399,9003 bd3 ba1.2k sqft8344 Weidler St, Las Vegas, NV 89166New Construction
 LVR
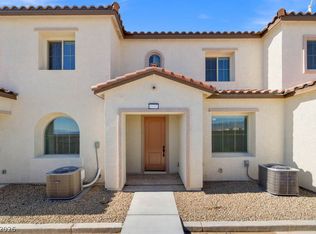
- $399,9003 bd3 ba1.2k sqft8328 Weidler St, Las Vegas, NV 89166New ConstructionLVR
- $414,9003 bd3 ba1.4k sqft10688 Roselawn Ave, Las Vegas, NV 89166New Construction
 LVR
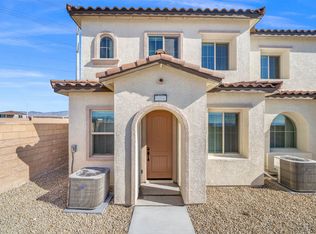
- from $444,9003 bd3 ba1.6k sqftWheeler Plan, Topaz at Skye Canyon, Las Vegas, NV 89166New Construction
 LGI Homes
