Welcome to 834 Blunston Street!
Welcome to this beautifully remodeled Columbia home, where original character meets thoughtful modern updates. Luxury Vinyl Plank flooring adds warmth and timeless appeal throughout the spacious living areas, including a large living room and dining room with plenty of space for entertaining.
The updated kitchen features crisp white cabinetry, granite countertops, a stylish backsplash, and modern appliances, along with plenty of counter space for cooking and gathering. Just beyond the kitchen, a convenient mudroom provides additional space and access to the backyard.
Upstairs, you’ll find three comfortable bedrooms and a beautifully updated full bathroom.
Outside, enjoy your own private deck and patio, with plenty of room for a table and chairs and a comfortable sitting area—perfect for morning coffee, outdoor dining, or relaxing at the end of the day. The yard offers space for gardening, while two off-street parking spaces provide convenient parking. A shed offers additional storage for bikes, lawn equipment, and more.
Located near Columbia’s downtown shops, restaurants, and antique destinations, as well as the Susquehanna River, Northwest River Trail, and Turkey Hill Experience, this move-in-ready home offers the perfect blend of character, comfort, and modern updates in a location connected to everything Columbia has to offer.
Property Highlights
3 bedrooms + bonus room
1 full bathroom
Approximately 1,430 sq. ft.
Beautifully remodeled throughout
New Luxury Vinyl Plank flooring
Updated kitchen with white cabinetry
Granite countertops & stylish backsplash
Modern kitchen appliances
Spacious living room & dining room
Convenient mudroom with backyard access
Private deck & patio
Yard with space for gardening
2 off-street parking spaces
Storage shed for bikes, lawn equipment & more
Convenient Columbia location
Close to downtown shops, restaurants & antiques
Near the Susquehanna River & Northwest River Trail
Convenient to the Turkey Hill Experience
Move-in ready!
Please feel free to share this listing with anyone looking for a beautiful, updated home in Columbia!
For sale by owner
$235,000
834 Blunston St, Columbia, PA 17512
3beds
1,332sqft
SingleFamily
Built in 1908
3,484 Square Feet Lot
$-- Zestimate®
$176/sqft
$-- HOA
What's special
Modern appliancesTwo off-street parking spacesBeautifully remodeledStylish backsplashCrisp white cabinetryGranite countertopsUpdated kitchen
What the owner loves about this home
Charming character of this house
Quiet neighborhood
Off-street parking
Easy walking distance to shops, restaurants, and parks.
Visualize the Possibilities
To help you picture how each space can be used, select photos have been virtually staged with furniture and décor. These images are provided for inspiration and to showcase the possibilities of each room. The home is being sold unfurnished, and the furnishings shown in the virtually staged photos are not included.
- 19 days
- 694
- 29
Listed by:
Property Owner (717) 575-9766
Facts & features
Interior
Bedrooms & bathrooms
- Bedrooms: 3
- Bathrooms: 1
- Full bathrooms: 1
Heating
- Other, Oil
Cooling
- Central
Appliances
- Included: Dishwasher, Dryer, Microwave, Range / Oven, Refrigerator, Washer
Features
- Flooring: Other, Carpet
- Basement: Unfinished
- Has fireplace: No
Interior area
- Total interior livable area: 1,332 sqft
Property
Parking
- Total spaces: 2
- Parking features: Off-street
Features
- Exterior features: Shingle, Vinyl, Brick
- Has view: Yes
- View description: City
Lot
- Size: 3,484 Square Feet
Details
- Parcel number: 1106282300000
Construction
Type & style
- Home type: SingleFamily
Materials
- masonry
- Roof: Asphalt
Condition
- New construction: No
- Year built: 1908
Community & HOA
Location
- Region: Columbia
Financial & listing details
- Price per square foot: $176/sqft
- Tax assessed value: $71,100
- Annual tax amount: $2,763
- Date on market: 9/19/2026
Estimated market value
Not available
Estimated sales range
Not available
$1,735/mo
Price history
| Date | Event | Price |
|---|---|---|
| 9/19/2026 | Listed for sale | $235,000+179.8%$176/sqft |
Source: Owner Report a problem | ||
| 9/17/2026 | Listing removed | $1,850$1/sqft |
Source: Zillow Rentals Report a problem | ||
| 9/4/2026 | Listed for rent | $1,850$1/sqft |
Source: Zillow Rentals Report a problem | ||
| 1/22/2014 | Sold | $84,000-4.5%$63/sqft |
Source: Public Record Report a problem | ||
| 5/31/2013 | Listed for sale | $87,9990%$66/sqft |
Source: Prudential Homesale Services Group #207716 Report a problem | ||
| 10/20/2012 | Listing removed | $88,000$66/sqft |
Source: Prudential Homesale Services Group #196828 Report a problem | ||
| 8/15/2012 | Listed for sale | $88,000+6.5%$66/sqft |
Source: Prudential Homesale Services Group #196828 Report a problem | ||
| 6/17/2005 | Sold | $82,600+30.1%$62/sqft |
Source: Public Record Report a problem | ||
| 6/5/2002 | Sold | $63,500$48/sqft |
Source: Public Record Report a problem | ||
Public tax history
| Year | Property taxes | Tax assessment |
|---|---|---|
| 2026 | $2,763 -1.3% | $71,100 |
| 2025 | $2,799 +5.4% | $71,100 |
| 2024 | $2,657 | $71,100 |
| 2023 | $2,657 | $71,100 |
| 2022 | $2,657 | $71,100 |
| 2021 | $2,657 +242.5% | $71,100 |
| 2020 | $776 -70.3% | $71,100 |
| 2019 | $2,611 +286.2% | $71,100 |
| 2018 | $676 -76.3% | $71,100 +2.2% |
| 2017 | $2,859 | $69,600 |
| 2016 | $2,859 +45.7% | $69,600 |
| 2015 | $1,963 | $69,600 |
| 2014 | $1,963 | $69,600 |
| 2013 | -- | $69,600 |
| 2012 | -- | $69,600 |
| 2011 | -- | $69,600 |
| 2010 | -- | $69,600 |
| 2009 | -- | $69,600 |
| 2007 | -- | $69,600 |
| 2006 | -- | $69,600 |
| 2005 | -- | $69,600 +15.2% |
| 2004 | -- | $60,400 |
| 2003 | -- | $60,400 |
| 2002 | -- | $60,400 |
| 2000 | -- | $60,400 |
Find assessor info on the county website
Monthly payment
Est. payment
Payment breakdown
Explore the cost of this home by adjusting the details. Changes won't be saved.Climate risks
Neighborhood: 17512
Nearby schools
Schools provided by the listing agent
- Middle: Columbia
- High: Columbia
- District: Columbia Boro
Source: The MLS. This data may not be complete. We recommend contacting the local school district to confirm school assignments for this home.
Similar homes
- $254,9003 bd2 ba1.3k sqft59 S 9th St, Columbia, PA 17512For Sale

 MLS ID #PALA2095614, Joseph Bury, RE/MAX Evolved. Bright MLS
 - $229,9003 bd2 ba1.4k sqft145 S 8th St, Columbia, PA 17512For Sale
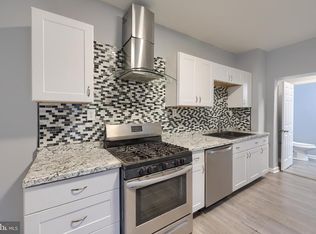 MLS ID #PALA2077882, Renee Mitchell-Treier, Realty ONE Group Unlimited. Bright MLS
 - $225,0003 bd2 ba1.5k sqft604 Union St, Columbia, PA 17512For Sale
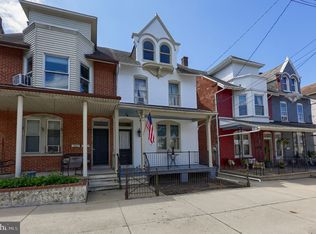 MLS ID #PALA2091656, Jeff Seibert, Keller Williams Elite. Bright MLS
 - $239,9003 bd3 ba1.4k sqft238 S 4th St, Columbia, PA 17512For Sale
 MLS ID #PALA2091876, MALAK DANOUR, Iron Valley Real Estate of York County. Bright MLS
 - $186,5004 bd1 ba1.1k sqft24 N 5th St, Columbia, PA 17512For SaleMLS ID #PALA2096594, Dan Parson, Keller Williams Elite. Bright MLS
- $244,4004 bd1 ba1.7k sqft753 Locust St, Columbia, PA 17512For SaleMLS ID #PALA2094282, Sarah Naylor, RE/MAX SmartHub Realty. Bright MLS
- $239,9003 bd2 ba1.2k sqft1045 Prospect Rd, Columbia, PA 17512For SaleMLS ID #PALA2094690, Paul Snyder, Highland Realty Group LLC. Bright MLS
- $220,0003 bd2 ba1.7k sqft54 S 8th St, Columbia, PA 17512For SaleMLS ID #PALA2095102, Steve Hammond, Coldwell Banker Realty. Bright MLS
- $249,9004 bd1 ba1.6k sqft229 Chestnut St, Wrightsville, PA 17368For SaleMLS ID #PAYK2113072, Selina Robinson, Berkshire Hathaway HomeServices Homesale Realty. Bright MLS
- $200,0003 bd2 ba1.7k sqft25 Froelich Ave, Mountville, PA 17554For SaleMLS ID #PALA2096630, Bob Rose, Berkshire Hathaway HomeServices Homesale Realty. Bright MLS
- $239,0002 bd1 ba910 sqft100 N Pine St, Marietta, PA 17547For SaleMLS ID #PALA2096458, Matthew Koch, Keller Williams Elite. Bright MLS
- $319,0003 bd1 ba1.1k sqft1338 Manor St, Columbia, PA 17512For SaleMLS ID #PALA2095228, Jeff Seibert, Keller Williams Elite. Bright MLS
- $335,0003 bd2 ba1.6k sqft1252 Iron Bridge Rd, Columbia, PA 17512For SaleMLS ID #PALA2095202, Eric Kronawetter, Kingsway Realty - Lancaster. Bright MLS
- $189,9003 bd2 ba1.4k sqft530 Creekside Ln, Mount Joy, PA 17552For SaleMLS ID #PALA2096864, Abbey Norton, Tesla Realty Group, LLC. Bright MLS
- $225,0003 bd1 ba1k sqft638 N Mary St, Lancaster, PA 17603For SaleMLS ID #PALA2096822, Alex Kovtun, Keller Williams Real Estate Tri-County. Bright MLS
- $302,0003 bd1 ba864 sqft3968 Marietta Ave, Columbia, PA 17512For SaleMLS ID #PALA2095368, Ms. Julia E Gilchrist, Coldwell Banker Realty. Bright MLS
- $239,0003 bd1 ba1.1k sqft60 E Main St, Mountville, PA 17554For SaleMLS ID #PALA2092262, Jeffrey Funk, Charles & Associates RE. Bright MLS
- $255,0003 bd2 ba1.5k sqft403 Walnut St, Wrightsville, PA 17368For SaleMLS ID #PAYK2110124, Michelle Gemmill, Berkshire Hathaway HomeServices Homesale Realty. Bright MLS
- $239,9003 bd2 ba1.4k sqft322 S Front St, Wrightsville, PA 17368For SaleMLS ID #PAYK2109496, Paul Snyder, Highland Realty Group LLC. Bright MLS
- $342,5003 bd1 ba1.2k sqft605 Sycamore Dr, Columbia, PA 17512For SaleMLS ID #PALA2093136, Dan Zecher, Keller Williams Elite. Bright MLS
