Welcome Home! This beautifully renovated 2 bedroom, 1 bath home offers the perfect blend of cozy comfort and thoughtful workmanship. At approximately 800 sq ft, every space has been carefully designed to feel inviting and functional. The galley style kitchen features everything new: stainless appliances, cabinets and sink! The kitchen flows into a convenient laundry area with room for a cozy two-person table. Beautiful LVT flooring, fresh finishes, and attention to detail are found throughout. Outside, enjoy your covered back deck and manageable yard, perfect for morning coffee, relaxing evenings, or entertaining a few friends. On street parking is available, with additional parking in the back via the alley during good weather. This is more than a renovation; it reflects PRIDE OF WORKMANSHIP, with nothing overlooked. If you're looking for a charming, easy-to-maintain home that is truly move-in ready, this one deserves a look!
Pending
$130,000
834 S Washington St, Saint Albans, WV 25177
2beds
800sqft
Single Family Residence
Built in 1948
5,619 Square Feet Lot
$126,900 Zestimate®
$163/sqft
$-- HOA
What's special
Beautiful lvt flooringManageable yardBeautifully renovatedOn street parkingFresh finishesCovered back deckGalley style kitchen
- 20 days
- 514
- 79
Likely to sell faster than
Zillow last checked:
Listing updated:
Listed by:
Tammy G. Doss,
Better Homes and Gardens Real Estate Central 304-201-7653
Source: KVBR,MLS#: 285755 Originating MLS: Kanawha Valley Board of REALTORS
Facts & features
Interior
Bedrooms & bathrooms
- Bedrooms: 2
- Bathrooms: 1
- Full bathrooms: 1
Primary bedroom
- Description: Primary Bedroom
- Level: Main
- Dimensions: 11.10X9.09
Bedroom 2
- Description: Bedroom 2
- Level: Main
- Dimensions: 13.09X9.09
Dining room
- Description: Dining Room
- Level: Main
- Dimensions: 0X0
Kitchen
- Description: Kitchen
- Level: Main
- Dimensions: 11.11X9.09
Living room
- Description: Living Room
- Level: Main
- Dimensions: 13.09X11.10
Utility room
- Description: Utility Room
- Level: Main
- Dimensions: 15.03X6.03
Heating
- Forced Air, Gas
Cooling
- Central Air
Appliances
- Included: Dishwasher, Electric Range, Microwave
Features
- Breakfast Area
- Flooring: Other, Vinyl
- Windows: Insulated Windows
- Basement: None
- Has fireplace: No
Interior area
- Total interior livable area: 800 sqft
Property
Parking
- Parking features: Other
Features
- Stories: 1
- Patio & porch: Deck, Porch
- Exterior features: Deck, Porch, Storage
Lot
- Size: 5,619 Square Feet
- Dimensions: 43 x 42 x 122 x 136
Details
- Additional structures: Storage
- Parcel number: 170019016300000000
Construction
Type & style
- Home type: SingleFamily
- Architectural style: One Story
- Property subtype: Single Family Residence
Materials
- Drywall, Frame, Vinyl Siding
- Roof: Composition,Shingle
Condition
- Year built: 1948
Utilities & green energy
- Sewer: Public Sewer
- Water: Public
Community & HOA
Community
- Security: Smoke Detector(s)
- Subdivision: None
HOA
- Has HOA: No
Location
- Region: Saint Albans
Financial & listing details
- Price per square foot: $163/sqft
- Tax assessed value: $71,700
- Annual tax amount: $1,139
- Date on market: 10/1/2026
- Cumulative days on market: 21 days
Estimated market value
$126,900
$121,000 - $133,000
$984/mo
Price history
| Date | Event | Price |
|---|---|---|
| 10/8/2026 | Pending sale | $130,000$163/sqft |
Source:  KVBR #285755 Report a problem | ||
| 10/1/2026 | Listed for sale | $130,000$163/sqft |
Source: KVBR #285755 Report a problem | ||
Public tax history
| Year | Property taxes | Tax assessment |
|---|---|---|
| 2025 | $799 | $43,020 -3.1% |
| 2024 | -- | $44,400 +2.4% |
| 2023 | $382 | $43,380 -0.1% |
| 2022 | -- | $43,440 +9.7% |
| 2021 | -- | $39,600 |
| 2020 | -- | $39,600 |
| 2019 | $320 +0.4% | $39,600 -4.2% |
| 2018 | $319 +20.9% | $41,340 +9.9% |
| 2017 | $264 -0.1% | $37,620 |
| 2016 | $264 | $37,620 |
| 2015 | $264 +4.1% | $37,620 +1.1% |
| 2014 | $254 +52.5% | $37,200 +21.6% |
| 2013 | $166 | $30,600 -2.1% |
| 2012 | $166 -1.6% | $31,260 |
| 2011 | $169 +114% | $31,260 +24% |
| 2010 | $79 -2.1% | $25,200 |
| 2009 | $81 -0.9% | $25,200 |
| 2008 | $81 +12.3% | $25,200 +2.2% |
| 2007 | $73 -12.1% | $24,660 -2.4% |
| 2006 | $83 -79.2% | $25,260 -0.2% |
| 2005 | $396 | $25,320 |
| 2004 | -- | $25,320 +2.9% |
| 2003 | -- | $24,600 |
| 2002 | -- | $24,600 |
| 2001 | -- | $24,600 |
Find assessor info on the county website
Monthly payment
Est. payment
Payment breakdown
Explore the cost of this home by adjusting the details. Changes won't be saved.Climate risks
Neighborhood: 25177
Nearby schools
Schools provided by the listing agent
- Elementary: Central
- Middle: Hayes
- High: Saint Albans
Source: KVBR. This data may not be complete. We recommend contacting the local school district to confirm school assignments for this home.
- $181,3003 bd2 ba1.1k sqft836 S Washington St, Saint Albans, WV 25177Off Market

- $138,8002 bd1 ba1.1k sqft832 S Washington St, Saint Albans, WV 25177Off Market

- $13,900-- bd-- ba-- sqft839 So Wash St, Saint Albans, WV 25177Off Market
- $121,0003 bd2 ba1.1k sqft830 S Washington St, Saint Albans, WV 25177Sold
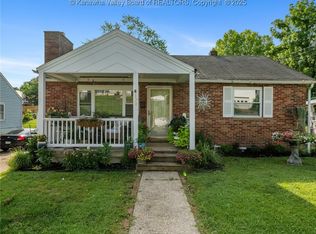
Similar homes
- $--2 bd1 ba1.1k sqft731 Drew St, Saint Albans, WV 25177Auction
 Auction.com 2
- $145,0002 bd1 ba796 sqft2509 McKinley Ave, Saint Albans, WV 25177For Sale
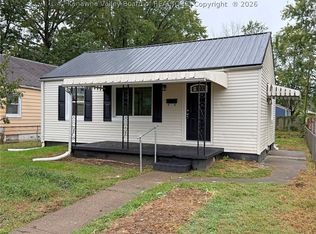 MLS ID #285993, Christopher Hoover. KVBR
- $130,0002 bd1 ba1k sqft2831 Washington Ave, Saint Albans, WV 25177For Sale By Owner
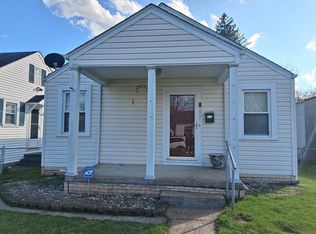
- $129,9003 bd1 ba1k sqft118 Alameda St, Saint Albans, WV 25177For Sale
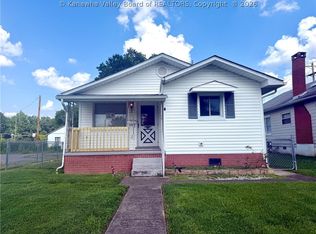 MLS ID #285821, Rosemarie Johnson. KVBR
- $169,9003 bd2 ba1.1k sqft204 Seminole Ln, Saint Albans, WV 25177For Sale
 MLS ID #184964, Jodi Picklesimer, Bunch Real Estate Associates. HUNTMLS
