Located in the highly sought-after Del Sur community and directly across from the neighborhood park, this light-filled home features with three bedrooms, 2.5 bath home and an open-concept great room floor plan with double-sided fireplace separating family room and dining area which is ideal for modern living and effortless entertaining. The house is nicely decorated with hard wood flooring, granite countertops, and window shutters. Upstairs, the generous primary suite is a true retreat, complete with a spa-inspired bath, dual vanities, soaking tub, and dual closets. The backyard seamlessly blends indoor and outdoor living, offering generous space for entertaining and making this property ideal for hosting large gatherings. New tankless water heater located at side yard. Attached two car garage. This is a greenhouse with energy from solar panels being sold back to SDGE. Residents enjoy top-rated Poway Unified schools, parks, pools, scenic hiking trails, and a vibrant, walkable neighborhood lifestyle. This is Del Sur living at its finest.
For sale
Listed by: SoCa Real Estate Group • Paolo Lee • Contact: 9493830411
$1,390,000
8340 Kern Cres, San Diego, CA 92127
3beds
1,785sqft
:
Get pre-qualified$9,024/mo
Single Family Residence
Built in 2007
4,011 Square Feet Lot
$1,361,900 Zestimate®
$779/sqft
$220/mo HOA
What's special
- 4 days |
- 592 |
- 19 |
Zillow last checked:
Listing updated:
Listed by:
Paolo Lee DRE #02024660 9493830411,
SoCa Real Estate Group
Source: CRMLS,MLS#: OC26158682 Originating MLS: California Regional MLS
Originating MLS: California Regional MLSFacts & features
Interior
Bedrooms & bathrooms
- Bedrooms: 3
- Bathrooms: 3
- Full bathrooms: 2
- 1/2 bathrooms: 1
- Main level bathrooms: 1
- Main level bedrooms: 1
Rooms
- Room types: Entry/Foyer, Kitchen, Primary Bathroom, Primary Bedroom, Other
Primary bedroom
- Features: Primary Suite
Bathroom
- Features: Bathroom Exhaust Fan, Bathtub, Dual Sinks, Separate Shower, Tub Shower, Walk-In Shower
Kitchen
- Features: Granite Counters, Kitchen Island, Kitchen/Family Room Combo
Other
- Features: Walk-In Closet(s)
Heating
- Central, Forced Air
Cooling
- Central Air
Appliances
- Included: Dishwasher, Gas Cooktop, Disposal, Gas Oven, Gas Range, Microwave, Refrigerator, Range Hood, Tankless Water Heater
- Laundry: Electric Dryer Hookup, Gas Dryer Hookup, Inside, Laundry Room
Features
- Eat-in Kitchen, Granite Counters, Open Floorplan, Recessed Lighting, Unfurnished, Primary Suite, Walk-In Closet(s)
- Flooring: Carpet, Wood
- Windows: Custom Covering(s), Double Pane Windows, Plantation Shutters, Shutters
- Has fireplace: Yes
- Fireplace features: Family Room
- Common walls with other units/homes: No Common Walls
Interior area
- Total interior livable area: 1,785 sqft
Property
Parking
- Total spaces: 2
- Parking features: Direct Access, Garage
- Attached garage spaces: 2
Features
- Levels: Two
- Stories: 2
- Entry location: 1
- Exterior features: Lighting, Rain Gutters
- Pool features: Community, Association
- Has spa: Yes
- Spa features: Association
- Fencing: Block,Glass
- Has view: Yes
- View description: Neighborhood
Lot
- Size: 4,011 Square Feet
- Features: Back Yard
Details
- Parcel number: 2672411400
- Special conditions: Standard
Construction
Type & style
- Home type: SingleFamily
- Property subtype: Single Family Residence
Materials
- Stucco
- Foundation: Slab
- Roof: Tile
Condition
- Turnkey
- New construction: No
- Year built: 2007
Utilities & green energy
- Electric: Standard
- Sewer: Public Sewer
- Water: Public
- Utilities for property: Cable Available, Natural Gas Connected, Sewer Connected, Water Connected
Green energy
- Energy generation: Solar
Community & HOA
Community
- Features: Street Lights, Sidewalks, Pool
- Security: Carbon Monoxide Detector(s), Smoke Detector(s)
- Subdivision: Rancho Bernardo
HOA
- Has HOA: Yes
- Amenities included: Maintenance Grounds, Playground, Pool, Spa/Hot Tub
- HOA fee: $220 monthly
- HOA name: Del Sur Association
- HOA phone: 858-759-1921
Location
- Region: San Diego
Financial & listing details
- Price per square foot: $779/sqft
- Tax assessed value: $708,060
- Annual tax amount: $13,633
- Date on market: 7/25/2026
- Cumulative days on market: 5 days
- Listing terms: Cash,Cash to New Loan
- Inclusions: Refrigerator
Estimated market value
$1,361,900
$1.29M - $1.43M
$4,669/mo
Price history
| Date | Event | Price |
|---|---|---|
| 7/25/2026 | Listed for sale | $1,390,000+141.7%$779/sqft |
Source:  CRMLS #OC26158682 Report a problem CRMLS #OC26158682 Report a problem | ||
| 1/18/2013 | Sold | $575,000-1.7%$322/sqft |
Source: Public Record Report a problem | ||
| 12/8/2012 | Listed for sale | $585,000-15.3%$328/sqft |
Source: MySDRealty #120059799 Report a problem | ||
| 7/6/2007 | Sold | $691,000$387/sqft |
Source: Public Record Report a problem | ||
Public tax history
| Year | Property taxes | Tax assessment |
|---|---|---|
| 2025 | $13,633 +2.3% | $708,060 +2% |
| 2024 | $13,320 +2.3% | $694,177 +2% |
| 2023 | $13,019 +1.9% | $680,567 +2% |
| 2022 | $12,771 +1.9% | $667,224 +2% |
| 2021 | $12,531 +1.7% | $654,142 +1% |
| 2020 | $12,321 +83.3% | $647,436 +2% |
| 2019 | $6,723 -42.8% | $634,742 +2% |
| 2018 | $11,749 +2% | $622,297 +2% |
| 2017 | $11,516 +2% | $610,096 +2% |
| 2016 | $11,286 +1.7% | $598,134 +1.5% |
| 2015 | $11,095 +2.2% | $589,150 +2% |
| 2014 | $10,851 | $577,610 +19.8% |
| 2013 | -- | $482,000 |
| 2012 | -- | $482,000 -15.1% |
| 2011 | -- | $568,000 |
| 2010 | -- | $568,000 |
| 2009 | -- | $568,000 -17.8% |
| 2008 | -- | $690,935 |
Find assessor info on the county website
Monthly payment
Est. payment
Payment breakdown
Explore the cost of this home by adjusting the details. Changes won't be saved.Climate risks
Neighborhood: Black Mountain Ranch
Nearby schools
GreatSchools rating
- 8/10Del Sur Elementary SchoolGrades: K-5Distance: 0.3 mi
- 8/10Oak Valley Middle SchoolGrades: 6-8Distance: 2.4 mi
- 10/10Del Norte High SchoolGrades: 9-12Distance: 1.5 mi
Schools provided by the listing agent
- High: Del Norte
Source: CRMLS. This data may not be complete. We recommend contacting the local school district to confirm school assignments for this home.
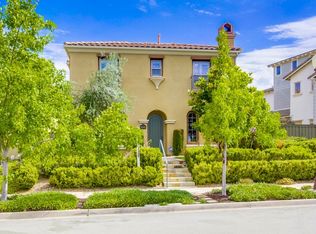
- $1,568,0004 bd3 ba2k sqft8348 Kern Cres, San Diego, CA 92127Off Market
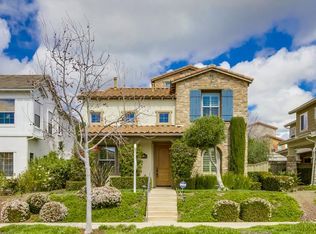
- $1,465,7004 bd3 ba2.2k sqft8332 Kern Cres, San Diego, CA 92127Off Market
- $1,750,0004 bd3 ba2k sqft8320 Kern Cres, San Diego, CA 92127Sold

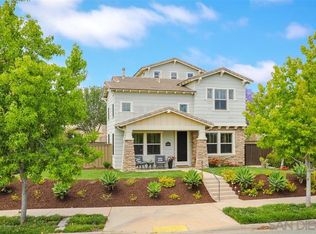
- $1,646,3004 bd3 ba2.5k sqft8360 Kern Cres, San Diego, CA 92127Off Market
- $---- bd-- ba-- sqftCanton Ridge Ter, San diego, CA 92127Off Market
- $2,649,600-- bd-- ba-- sqftNew Park Ter, San diego, CA 92127Off Market
- $1,731,5004 bd3 ba2.4k sqft8319 Parkside Cres, San Diego, CA 92127Off Market
- $1,350,2003 bd2 ba1.7k sqft8323 Parkside Cres, San Diego, CA 92127Off Market
A local agent can set up tours, give advice and negotiate with sellers.
Similar homes
- $1,285,0003 bd4 ba2.3k sqftSkye, San Diego, CA 92127For Sale
 MLS ID #260015554, Michelle Kolker, Compass. SDMLS
 - $1,225,0003 bd3 ba1.8k sqft15832 Camino Crisalida, San Diego, CA 92127For Sale
 MLS ID #NDP2604360, Steve Webber, Keller Williams Realty. CRMLS
 - $1,199,0003 bd3 ba1.6k sqft12143 Stanwix Sq, San Diego, CA 92128For Sale
 MLS ID #WS26097242, DANIEL LI, COAST CAPITAL GROUP.. CRMLS
 - $1,419,0003 bd3 ba2.2k sqft2845 Cazadero Dr, Carlsbad, CA 92009For Sale
 MLS ID #IV26138024, JEANNE PREWETT, GARVER LENDING SERVICES. CRMLS
 - $1,439,8884 bd3 ba2.1k sqft10710 Audrey Way, San Diego, CA 92129For SaleMLS ID #AR26121288, Jonathan Rodriguez, CA Flat Fee Listings, Inc. CRMLS
- $1,399,9995 bd3 ba2.2k sqft11095 Kite Hill Ln, San Diego, CA 92126For SaleMLS ID #11693523, Jim Bottrell, eXp of Greater Los Angeles, Inc. My State MLS
- $1,329,0004 bd3 ba2.1k sqft1159 Calistoga Way, San Marcos, CA 92078For SaleMLS ID #NDP2606968, Ilana Huff, Compass. CRMLS
- $1,029,0003 bd3 ba1.5k sqft18861 Caminito Cantilena Unit 42, San Diego, CA 92128For SaleMLS ID #OC26137344, Reza Mohtashemi, California Realty. CRMLS
- $1,250,0004 bd3 ba2k sqft1489 Chert Dr, San Marcos, CA 92078For SaleMLS ID #PW26118445, Lily Kim, Redpoint Realty. CRMLS
- $925,0003 bd3 ba1.3k sqft11681 Compass Point Dr N Unit 7, San Diego, CA 92126For SaleMLS ID #ND26120757, Vicky Pham, eXp Realty of California, Inc. CRMLS
- $1,425,0003 bd2 ba2.5k sqft775 Old Oak Rdg, San Marcos, CA 92069For SaleMLS ID #ND26123340, Lasonia Stewart Brown, R Stewart Realty. CRMLS
- $1,319,0004 bd3 ba2.1k sqft1546 Black Walnut Dr, San Marcos, CA 92078For SaleMLS ID #NDP2604740, Ilana Huff, Compass. CRMLS
- $1,099,0003 bd3 ba1.4k sqft3031 W Canyon Ave, San Diego, CA 92123For SaleMLS ID #SW26099882, Marshall Sharifan, All About Real Estate. CRMLS
- $1,349,0004 bd3 ba2.5k sqft3161 Shue Pl, Escondido, CA 92027For SaleMLS ID #SW26123368, Elvira Salazar, LPT Realty, Inc. CRMLS
- $1,199,0003 bd3 ba1.4k sqft245 Countryhaven Rd, Encinitas, CA 92024For SaleMLS ID #SW26123658, Wendy Whitelaw, Real Estate Places. CRMLS
- $1,275,0005 bd3 ba2.4k sqft1725 Medinah Rd, San Marcos, CA 92069For SaleMLS ID #NDP2606936, Verner Dixon, HomeSmart Realty West. CRMLS
- $885,0003 bd3 ba1.1k sqft10811 Caminito Arcada, San Diego, CA 92131For SaleMLS ID #CV26158115, Algier Castro, TRADEMARK REAL ESTATE. CRMLS
- $699,0002 bd2 ba1.1k sqft14742 Caminito Orense Oeste, San Diego, CA 92129For SaleMLS ID #ND26161212, Tammy Willis, Compass. CRMLS
- $1,065,0003 bd3 ba1.6k sqft2971 W Canyon Ave, San Diego, CA 92123For SaleMLS ID #PTP2604332, Josie Ortiz, Coldwell Banker West. CRMLS
- $1,300,0004 bd3 ba2.1k sqft17358 Highway 67, Ramona, CA 92065For SaleMLS ID #SW26036345, Maria Gonzalez, Realty One Group Pacific. CRMLS
Local buyer's agents are ready to help
