Sitting on this lanai, with the panoramic lake view, you will feel like you are on a luxurious cruise. Recently remodeled by Pelican Bay's well-known Keesler Builders, the numerous improvements include a redesigned kitchen with white cabinetry, quartzite counters, wine fridge, Bosch dishwasher, and lots of storage. Many upgrades feature new baths, wood paneled feature walls in the living room, kitchen, and primary bedroom. There are solid wood doors, contemporary wood baseboards and gorgeous shell stone flooring throughout. The interior plumbing pipes have been been replaced, an automatic hurricane shutter and hurricane rated windows have been installed. There is a one car garage-room for your bicycle or kayak too. All the work has been completed, so you can relax and enjoy. Conveniently in short distance to the community center, tennis courts, pickleball courts, restaurants and shopping. This property is being sold turnkey furnished, including three televisions, a Sonos system, Hue lighting and Alexa. Ready for season or a rental investment.
For sale
$749,000
8345 Excalibur CIR #M10, NAPLES, FL 34108
2beds
1,274sqft
Condominium
Built in 1993
-- sqft lot
$-- Zestimate®
$588/sqft
$987/mo HOA
What's special
Panoramic lake viewQuartzite countersNew bathsLots of storageSolid wood doorsContemporary wood baseboardsAutomatic hurricane shutter
- 11 days
- 427
- 23
Likely to sell faster than
Zillow last checked:
Listing updated:
Listed by:
Janet Rathbun 239-860-0012,
Premier Sotheby's Int'l Realty
Source: SWFLMLS,MLS#: 226039876 Originating MLS: Naples
Facts & features
Interior
Bedrooms & bathrooms
- Bedrooms: 2
- Bathrooms: 2
- Full bathrooms: 2
Rooms
- Room types: Great Room, Guest Bath, Guest Room, Screened Lanai/Porch, 2 Bed
Bedroom
- Features: First Floor Bedroom, Master BR Ground, Split Bedrooms
Dining room
- Features: Dining - Living
Heating
- Central
Cooling
- Central Air
Appliances
- Included: Electric Cooktop, Dishwasher, Disposal, Dryer, Microwave, Refrigerator/Icemaker, Self Cleaning Oven, Washer
- Laundry: Inside, Laundry Tub
Features
- Built-In Cabinets, Closet Cabinets, Laundry Tub, Window Coverings, Great Room, Guest Bath, Guest Room, Laundry in Residence, Screened Lanai/Porch
- Flooring: Wood
- Doors: Impact Resistant Doors
- Windows: Window Coverings
- Has fireplace: No
Interior area
- Total structure area: 1,422
- Total interior livable area: 1,274 sqft
Video & virtual tour
Property
Parking
- Total spaces: 1
- Parking features: Driveway, Attached
- Attached garage spaces: 1
- Has uncovered spaces: Yes
Features
- Stories: 1
- Patio & porch: Screened Lanai/Porch
- Spa features: Community
- Has view: Yes
- View description: Lake
- Has water view: Yes
- Water view: Lake
- Waterfront features: Lake
- Frontage type: Lakefront
Lot
- Features: Zero Lot Line
Details
- Additional structures: Tennis Court(s)
- Parcel number: 22600002981
Construction
Type & style
- Home type: Condo
- Property subtype: Condominium
Materials
- Block, Stucco
- Foundation: Concrete Block
- Roof: Tile
Condition
- New construction: No
- Year built: 1993
Utilities & green energy
- Water: Central
Community & HOA
Community
- Features: Clubhouse, Fitness Center, Restaurant, Tennis Court(s), Gated, Golf, Non-Gated
- Security: Security System, Gated Community
- Subdivision: AVALON
HOA
- Has HOA: Yes
- Amenities included: Beach Club Included, Clubhouse, Fitness Center, Internet Access, Pickleball, Private Membership, Restaurant, Shopping, Tennis Court(s), Underground Utility
- HOA fee: $11,847 annually
Location
- Region: Naples
Financial & listing details
- Price per square foot: $588/sqft
- Tax assessed value: $578,258
- Annual tax amount: $7,192
- Date on market: 11/2/2026
- Lease term: Buyer Finance/Cash
- Road surface type: Paved
Estimated market value
Not available
Estimated sales range
Not available
Not available
Price history
| Date | Event | Price |
|---|---|---|
| 11/2/2026 | Listed for sale | $749,000+304.9%$588/sqft |
Source:  SWFLMLS #226039876 Report a problem | ||
| 8/21/1996 | Sold | $185,000$145/sqft |
Source: Public Record Report a problem | ||
Public tax history
| Year | Property taxes | Tax assessment |
|---|---|---|
| 2025 | $7,193 +13.5% | $547,263 +10% |
| 2024 | $6,337 +21.9% | $497,512 +10% |
| 2023 | $5,198 +8.9% | $452,284 +10% |
| 2022 | $4,771 +16% | $411,167 +10% |
| 2021 | $4,113 0% | $373,788 -1% |
| 2020 | $4,114 -0.7% | $377,610 |
| 2019 | $4,145 +5.5% | $377,610 +5.3% |
| 2018 | $3,928 -23.8% | $358,500 |
| 2017 | $5,157 +7% | $358,500 +3.2% |
| 2016 | $4,820 +4.3% | $347,343 +10% |
| 2015 | $4,621 +8.5% | $315,766 +10% |
| 2014 | $4,261 +33.5% | $287,060 +3.6% |
| 2013 | $3,191 -3.9% | $277,046 -2.6% |
| 2012 | $3,319 +0.5% | $284,378 |
| 2011 | $3,301 -9.4% | $284,378 -4.3% |
| 2010 | $3,645 -7.1% | $297,240 -7% |
| 2009 | $3,923 | $319,609 -12.5% |
| 2008 | $3,923 -11.2% | $365,127 -6.4% |
| 2007 | $4,417 +18.4% | $390,127 +5.4% |
| 2006 | $3,730 | $370,026 +27.6% |
| 2005 | $3,730 +15.5% | $290,021 +16.3% |
| 2004 | $3,230 +10.8% | $249,305 +13.4% |
| 2003 | $2,916 +18.6% | $219,917 +20.5% |
| 2002 | $2,459 -43.7% | $182,431 +15% |
| 2001 | $4,368 +104.6% | $158,648 |
| 2000 | $2,135 | -- |
Find assessor info on the county website
Monthly payment
Est. payment
Payment breakdown
Explore the cost of this home by adjusting the details. Changes won't be saved.Climate risks
Neighborhood: Pelican Bay
Nearby schools
Schools provided by the listing agent
- Elementary: SEAGATE
- Middle: PINE RIDGE
- High: BARRON COLLIER
Source: SWFLMLS. This data may not be complete. We recommend contacting the local school district to confirm school assignments for this home.
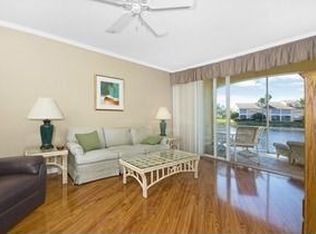
- $685,9002 bd2 ba1.2k sqft8355 Excalibur Cir APT L1, Naples, FL 34108Off Market
- $675,000-- bd-- ba1.4k sqft8355 Excalibur Cir APT L2, Naples, FL 34108Off Market
- $737,9002 bd2 ba1.3k sqft8355 Excalibur Cir APT L3, Naples, FL 34108Off Market
- $876,700-- bd-- ba1.7k sqft8355 Excalibur Cir APT L4, Naples, FL 34108Off Market
Similar homes
- $725,0002 bd2 ba1.3k sqft8400 Excalibur CIR #C6, NAPLES, FL 34108For Sale

 MLS ID #226040355, Janie Darling, Premier Sotheby's Int'l Realty. SWFLMLS
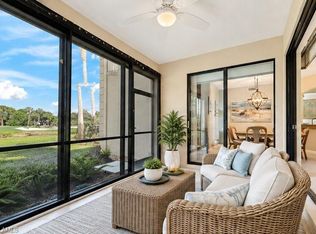
- $758,0002 bd2 ba1.6k sqft7048 PELICAN BAY BLVD #104, NAPLES, FL 34108For Sale
 MLS ID #226037715, Kathy Smith, John R Wood Properties. SWFLMLS
- $715,0002 bd2 ba1.4k sqft637 Beachwalk CIR #E202, NAPLES, FL 34108For Sale
 MLS ID #226038727, Betsy Whalen, Serhant-Naples. SWFLMLS
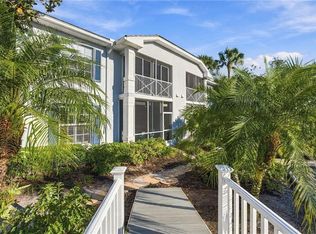
- $779,0003 bd2 ba1.6k sqft7058 Barrington CIR #102, NAPLES, FL 34108For Sale
 MLS ID #226038053, Anita Colletti, PA, John R Wood Properties. SWFLMLS
- $724,9002 bd2 ba1.3k sqft805 Reef Point CIR, NAPLES, FL 34108For SaleMLS ID #226039377, Lorraine Church, Premiere Plus Realty Company. SWFLMLS
- $750,0002 bd2 ba1k sqft271 Southbay DR #241, NAPLES, FL 34108For SaleMLS ID #226027765, Kathleen P Wegwert, Keller Williams Elite Realty. SWFLMLS
- $749,9002 bd2 ba1.5k sqft6820 Pelican Bay BLVD #132, NAPLES, FL 34108For SaleMLS ID #226035209, Adam Carriero, Gulf Coast International Prop. SWFLMLS
- $748,0003 bd2 ba1.5k sqft736 104th AVE N, NAPLES, FL 34108For SaleMLS ID #226040738, Anna Eckstein, Realty One Group MVP. SWFLMLS
- $750,0003 bd2 ba1.4k sqft835 98th AVE N, NAPLES, FL 34108For SaleMLS ID #226039385, Sheryl Wood, Premiere Plus Realty Company. SWFLMLS
- $779,0001 bd2 ba1.4k sqft9115 Strada PL #5307, NAPLES, FL 34108For SaleMLS ID #226040160, Susan Gardner, Premier Sotheby's Int'l Realty. SWFLMLS
- $748,0003 bd2 ba1.8k sqft1036 Egrets Walk CIR #204, NAPLES, FL 34108For SaleMLS ID #226035239, Collin Joseph, Northrop Realty. SWFLMLS
- $845,0002 bd2 ba1.8k sqft790 Bentwater CIR #203, NAPLES, FL 34108For SaleMLS ID #226036630, Dave Renner, Premier Sotheby's Int'l Realty. SWFLMLS
- $699,9952 bd2 ba1.2k sqft853 Tanbark DR #205, NAPLES, FL 34108For SaleMLS ID #226026016, Billie Ferguson, Downing Frye Realty Inc.. SWFLMLS
- $799,0002 bd2 ba1k sqft271 Southbay DR #240, NAPLES, FL 34108For SaleMLS ID #226037029, Lesley Garlock, William Raveis Real Estate. SWFLMLS
- $785,0002 bd2 ba1.5k sqft551 Beachwalk CIR, NAPLES, FL 34108For SaleMLS ID #226026510, Broker Peter Bobris, Florida Gulfshore Realty. SWFLMLS
- $709,0002 bd2 ba1.5k sqft764 Willowbrook DR #1106, NAPLES, FL 34108For SaleMLS ID #226036425, Lisa Schleiger, Downing Frye Realty Inc.. SWFLMLS
- $899,0002 bd2 ba1k sqft271 Southbay DR #244, NAPLES, FL 34108For SaleMLS ID #226040402, Jacob Damouni, Jr, Coldwell Banker Realty. SWFLMLS
- $790,0003 bd2 ba1.8k sqft619 Beachwalk Cir #I-201, Naples, FL 34108For Sale
 MLS ID #2026043491, Sinan Zakaria, Listed Simply. Florida Gulf Coast MLS
- $660,0002 bd2 ba1.3k sqft859 Tanbark DR #103, NAPLES, FL 34108For SaleMLS ID #226034553, Connie Kommer, William Raveis Real Estate. SWFLMLS
- $675,0002 bd2 ba1.4k sqft6760 Pelican Bay BLVD #315, NAPLES, FL 34108For SaleMLS ID #226034835, Keri Huber, John R Wood Properties. SWFLMLS
