Home will be ready in November! The Creator A floo rplan by Garman Homes in Allen Park offers the perfect blend of style, comfort, and everyday function. This thoughtfully designed 3-bedroom, 2.5-bath home features an open-concept main level with a spacious kitchen, inviting living area, private pocket office, and convenient mudroom--ideal for modern living. Finished in the popular Sonny & Cher interior package, the home brings bold designer touches, warm tones, and elevated finishes throughout. Step onto the charming front porch and enjoy peaceful pond views, creating the perfect setting for morning coffee, evening sunsets, or simply relaxing in one of Allen Park's most scenic locations. With a rear-load 2-car garage and beautifully curated interiors, the Creator A is where smart design meets standout style. Are you ready to call this Creator Home! 1.6 Miles to Publix 1.7 Miles to Target 6.5 Miles to WakeMed 4.3 Miles to Lowes Foods 8 Miles to Downtown Raleigh Milburnie Park - Neuse River Trail 4.1 miles
Pending
$374,990
835 Central Park Dr Lot 287, Raleigh, NC 27604
3beds
1,653sqft
Single Family Residence
Built in 2026
5,227 Square Feet Lot
$-- Zestimate®
$227/sqft
$85/mo HOA
What's special
- 226 days
- 5
- 0
Zillow last checked:
Listing updated:
Listed by:
Karla Hamilton 919-730-3280,
Garman Homes LLC,
Catherine Franks 831-915-8894,
Garman Homes LLC
Source: Doorify MLS,MLS#: 10147846
Facts & features
Interior
Bedrooms & bathrooms
- Bedrooms: 3
- Bathrooms: 3
- Full bathrooms: 2
- 1/2 bathrooms: 1
Primary bedroom
- Level: Main
Bedroom 2
- Level: Second
Bedroom 3
- Level: Second
Dining room
- Level: Main
Family room
- Level: Main
Kitchen
- Level: Main
Mud room
- Level: Main
Heating
- Natural Gas
Cooling
- Central Air
Appliances
- Included: Disposal, Dishwasher, Electric Range, Microwave, Plumbed For Ice Maker, Tankless Water Heater
- Laundry: Main Level
Features
- Chandelier, Double Vanity, Entrance Foyer, Kitchen Island, Low Flow Plumbing Fixtures, Open Floorplan, Pantry, Primary Downstairs, Recessed Lighting, Smart Thermostat, Walk-In Closet(s), Wired for Data, Walk-In Shower, Water Closet, Quartz Counters, Smooth Ceilings
- Flooring: Carpet, Ceramic Tile, Luxury Vinyl
- Common walls with other units/homes: No Common Walls
Interior area
- Total structure area: 1,653
- Total interior livable area: 1,653 sqft
- Finished area above ground: 1,653
- Finished area below ground: 0
Property
Parking
- Total spaces: 4
- Parking features: Garage Faces Rear, Garage, Garage Door Opener, Parking Pad
- Garage spaces: 2
- Uncovered spaces: 2
Features
- Levels: Two
- Stories: 2
- Patio & porch: Covered
- Exterior features: Rain Gutters
Lot
- Size: 5,227 Square Feet
Details
- Parcel number: Lot 287 Allen Park
- Special conditions: Standard
Construction
Type & style
- Home type: SingleFamily
- Architectural style: Charleston,Craftsman
- Property subtype: Single Family Residence
Materials
- Board & Batten Siding, Fiber Cement, Radiant Barrier
- Foundation: Slab
- Roof: Architectural Shingle
Condition
- New construction: Yes
- Year built: 2026
- Major remodel year: 2026
Details
- Builder model: Creator A
- Builder name: Garman Homes
Utilities & green energy
- Sewer: Public Sewer
- Water: Public
- Utilities for property: Cable Available, Electricity Available, Electricity Connected, Natural Gas Available, Natural Gas Connected, Sewer Connected, Underground Utilities, Water Available, Water Connected
Green energy
- Water conservation: Low-Flow Fixtures
Community & HOA
Community
- Features: Curbs, Clubhouse, Fitness Center, Other, Playground, Pool, Street Lights, Sidewalks
- Subdivision: Allen Park
HOA
- Has HOA: Yes
- Amenities included: Clubhouse, Dog Park, Maintenance Grounds, Playground, Pool, Pond Year Round, Recreation Facilities, Sport Court, Trail(s), Water
- Services included: Maintenance Grounds
- HOA fee: $85 monthly
- HOA name: PPM
- HOA phone: 919-848-4911
Location
- Region: Raleigh
Financial & listing details
- Price per square foot: $227/sqft
- Annual tax amount: $3,500
- Date on market: 2/20/2026
- Listing agreement: Exclusive Agency
- Listing terms: Contract
- Road surface type: Asphalt
Estimated market value
Not available
Estimated sales range
Not available
$2,144/mo
Price history
| Date | Event | Price |
|---|---|---|
| 6/25/2026 | Pending sale | $374,990$227/sqft |
Source:  Doorify MLS #10147846 Report a problem Doorify MLS #10147846 Report a problem | ||
| 5/20/2026 | Price change | $374,990-0.8%$227/sqft |
Source: Doorify MLS #10147846 Report a problem | ||
| 5/7/2026 | Price change | $378,150+0.6%$229/sqft |
Source: Doorify MLS #10147846 Report a problem | ||
| 4/19/2026 | Price change | $375,850+3.1%$227/sqft |
Source: Doorify MLS #10147846 Report a problem | ||
| 3/30/2026 | Price change | $364,500+1.4%$221/sqft |
Source: Doorify MLS #10147846 Report a problem | ||
| 3/10/2026 | Price change | $359,500+0.3%$217/sqft |
Source: Doorify MLS #10147846 Report a problem | ||
| 2/20/2026 | Listed for sale | $358,500$217/sqft |
Source: Doorify MLS #10147846 Report a problem | ||
Public tax history
Tax history is unavailable.
Monthly payment
Est. payment
Payment breakdown
Explore the cost of this home by adjusting the details. Changes won't be saved.Climate risks
Neighborhood: 27604
Nearby schools
Schools provided by the listing agent
- Elementary: Wake County Schools
- Middle: Wake County Schools
- High: Wake County Schools
Source: Doorify MLS. This data may not be complete. We recommend contacting the local school district to confirm school assignments for this home.
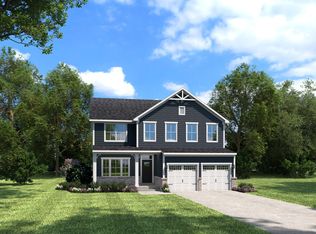
- $415,0004 bd4 ba2.4k sqft1140 Lamplighter Dr #393, Raleigh, NC 27604New Construction

- $454,9905 bd3 ba2.7k sqft2136 Glen Hollow Dr, Raleigh, NC 27604New Construction
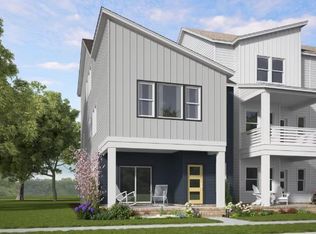
- $441,0004 bd4 ba2.4k sqft1110 Lamplighter Drive 422 LOT 422, Raleigh, NC 27604New Construction
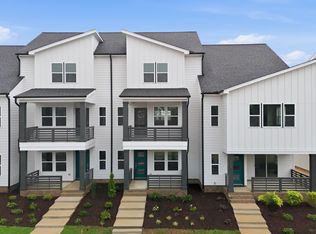
- $415,0004 bd4 ba2.4k sqft1128 Lamplighter Dr LOT 416, Raleigh, NC 27604New Construction
Similar homes
- $374,9903 bd3 ba1.8k sqftGarman Homes, Raleigh, NC 27604New Construction

 Doorify MLS
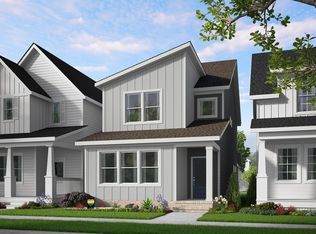
 - from $360,0003 bd3 ba1.8k sqftHero Plan, Allen Park, Raleigh, NC 27604New Construction
 Garman Homes
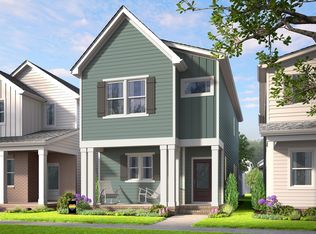
 - from $347,0003 bd3 ba1.6k sqftCreator Plan, Allen Park, Raleigh, NC 27604New Construction
 Garman Homes
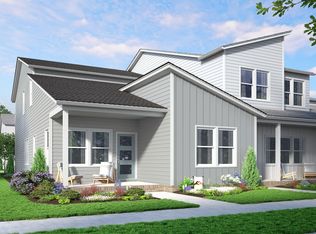
 - from $359,5003 bd3 ba1.9k sqftI Got Chills Plan, Allen Park, Raleigh, NC 27604New Construction
 Garman Homes
 - $345,0003 bd4 ba1.8k sqft5234 Beardall St, Raleigh, NC 27616For SaleMLS ID #10190004, Jeff Garrett. Doorify MLS
- $393,0003 bd3 ba1.5k sqft1503 Millrock Trl, Wendell, NC 27591For SaleMLS ID #10183249, Richard Burghgraef. Doorify MLS
- $364,9994 bd3 ba1.8k sqft8768 Wardle Ct, Wake Forest, NC 27587New ConstructionDoorify MLS
- $365,0002 bd3 ba1.5k sqft1534 Millrock Trl, Wendell, NC 27591For SaleMLS ID #10175063, Andrea Cummings. Doorify MLS
- $374,8904 bd3 ba2.4k sqft2425 Rosewood Bluff Dr, Zebulon, NC 27597New ConstructionDoorify MLS
- $412,0003 bd3 ba1.6k sqft1740 Piney Falls Dr, Wendell, NC 27591For SaleMLS ID #10183036, Michael Wilson. Doorify MLS
- $419,9903 bd3 ba1.9k sqft3621 Flare St, Knightdale, NC 27545New ConstructionDoorify MLS
- $371,3013 bd3 ba1.8k sqft211 Kerag Way, Garner, NC 27529New ConstructionMLS ID #10190512, Tammy James. Doorify MLS
- $371,5803 bd3 ba1.8k sqft207 Kerag Way, Garner, NC 27529New ConstructionMLS ID #10191922, Tammy James. Doorify MLS
- $440,0004 bd3 ba2k sqft309 Diversity Way, Raleigh, NC 27610For SaleMLS ID #10165908, John Merriman. Doorify MLS
- $370,0004 bd3 ba2.4k sqft2432 Rosewood Bluff Dr, Zebulon, NC 27597New ConstructionDoorify MLS
