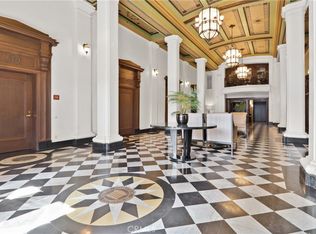
The iconic Temple Lofts complex delivers the original open-concept living experience in the thriving heart of downtown Long Beach. Step through the 1920s Beaux Arts-inspired lobby and into Unit 419 — a stunning, modern, corner loft where city energy meets industrial chic.
Three exposures flood the nearly 1,800-square-foot space with natural light all day. Soaring concrete ceilings, exposed ductwork, and polished cement floors set the tone. The kitchen features granite countertops, a Viking stove and hood, and a Bosch dishwasher. The bathroom was partially renovated in 2026 with a double-sink vanity and reglazed tub. The HVAC system is only a few years old. A large balcony delivers fresh air, city lights, and evening sunsets.
Keep it open as the quintessential loft, or define the space into an office, second bedroom — whatever your lifestyle demands. Two parking spots, locked storage, visitor parking, a community area deck with seating, fire pit and BBQ, along with a community room with pool table and kitchen, and an on-site gym round out the package.
Temple Lofts isn't just a place to live — it's a statement.
Pending
Listed by: Keller Williams Pacific Estate • Katherine Larson • Contact: (562) 673-5335
Price cut: $25K (6/11)
$725,000
835 Locust Ave Unit 419, Long Beach, CA 90813
1beds
1,785sqft
Condominium
Built in 2005
-- sqft lot
$715,100 Zestimate®
$406/sqft
$727/mo HOA
What's special
Stunning modern corner loftPolished cement floorsKitchen features granite countertopsExposed ductworkOpen-concept living experienceReglazed tubDouble-sink vanity
- 82 days
- 112
- 1
Zillow last checked:
Listing updated:
Listed by:
Katherine Larson DRE #01935283 (562)673-5335,
Keller Williams Pacific Estate
Source: CRMLS,MLS#: PW26100697 Originating MLS: California Regional MLS
Originating MLS: California Regional MLSFacts & features
Interior
Bedrooms & bathrooms
- Bedrooms: 1
- Bathrooms: 1
- Full bathrooms: 1
- Main level bathrooms: 1
- Main level bedrooms: 1
Rooms
- Room types: Bedroom, Loft
Bedroom
- Features: All Bedrooms Down
Bathroom
- Features: Bathtub, Dual Sinks, Separate Shower
Heating
- Central
Cooling
- Central Air, Gas
Appliances
- Included: Dishwasher, Gas Oven, Gas Range, Microwave, Refrigerator
- Laundry: Laundry Closet
Features
- Granite Counters, High Ceilings, All Bedrooms Down, Loft
- Flooring: Concrete
- Has fireplace: No
- Fireplace features: None
- Common walls with other units/homes: 1 Common Wall,End Unit
Interior area
- Total interior livable area: 1,785 sqft
Property
Parking
- Total spaces: 2
- Parking features: Assigned, Controlled Entrance, Garage, One Space, Tandem
- Attached garage spaces: 2
Features
- Levels: One
- Stories: 1
- Entry location: ground
- Pool features: None
- Spa features: None
- Has view: Yes
- View description: City Lights, Neighborhood
Lot
- Size: 1.06 Acres
Details
- Parcel number: 7273016076
- Special conditions: Standard
Construction
Type & style
- Home type: Condo
- Architectural style: Loft
- Property subtype: Condominium
- Attached to another structure: Yes
Materials
- Concrete
Condition
- New construction: No
- Year built: 2005
Utilities & green energy
- Sewer: Public Sewer
- Water: Public
Community & HOA
Community
- Features: Urban
- Security: Key Card Entry
- Subdivision: Downtown (Dt)
HOA
- Has HOA: Yes
- Amenities included: Controlled Access, Fitness Center, Fire Pit, Maintenance Grounds, Meeting Room, Outdoor Cooking Area, Barbecue, Picnic Area, Pet Restrictions, Pets Allowed, Recreation Room, Security, Storage, Trash
- HOA fee: $727 monthly
- HOA name: Temple Lofts Property Owners Assoc
- HOA phone: 310-444-7444
Location
- Region: Long Beach
Financial & listing details
- Price per square foot: $406/sqft
- Tax assessed value: $733,518
- Date on market: 5/9/2026
- Cumulative days on market: 82 days
- Listing terms: Cash,Conventional,1031 Exchange
Estimated market value
$715,100
$679,000 - $751,000
$1,903/mo
Price history
| Date | Event | Price |
|---|---|---|
| 7/25/2026 | Pending sale | $725,000$406/sqft |
Source:  CRMLS #PW26100697 Report a problem CRMLS #PW26100697 Report a problem | ||
| 7/23/2026 | Contingent | $725,000$406/sqft |
Source: CRMLS #PW26100697 Report a problem | ||
| 6/11/2026 | Price change | $725,000-3.3%$406/sqft |
Source: CRMLS #PW26100697 Report a problem | ||
| 5/9/2026 | Listed for sale | $750,000+37%$420/sqft |
Source: CRMLS #PW26100697 Report a problem | ||
| 7/2/2007 | Sold | $547,500$307/sqft |
Source: Public Record Report a problem | ||
Public tax history
| Year | Property taxes | Tax assessment |
|---|---|---|
| 2026 | -- | $733,518 +2% |
| 2025 | $9,683 +4.6% | $719,136 +2% |
| 2024 | $9,259 +1.8% | $705,036 +2% |
| 2023 | $9,100 +6.6% | $691,213 +2% |
| 2022 | $8,539 +2.1% | $677,660 +2% |
| 2021 | $8,364 +0.3% | $664,373 +1% |
| 2020 | $8,343 | $657,562 +2% |
| 2019 | $8,343 +12.1% | $644,670 +11% |
| 2018 | $7,443 | $581,000 |
| 2017 | $7,443 -0.8% | $581,000 +13.9% |
| 2016 | $7,502 +19.3% | $510,000 |
| 2015 | $6,288 +22% | $510,000 +21.7% |
| 2014 | $5,154 | $419,000 +28.5% |
| 2012 | -- | $326,000 |
| 2011 | -- | $326,000 -6.9% |
| 2010 | -- | $350,000 -19.3% |
| 2009 | -- | $433,700 -20.8% |
| 2008 | -- | $547,500 +443.1% |
| 2007 | -- | $100,814 +2% |
| 2006 | -- | $98,838 |
| 2005 | -- | $98,838 |
Find assessor info on the county website
Monthly payment
Est. payment
Payment breakdown
Explore the cost of this home by adjusting the details. Changes won't be saved.Climate risks
Neighborhood: Willmore City
Nearby schools
Schools provided by the listing agent
- High: Polytechnic
Source: CRMLS. This data may not be complete. We recommend contacting the local school district to confirm school assignments for this home.
- $924,9991 bd1 ba2.4k sqft835 Locust Ave UNIT 211, Long Beach, CA 90813For Sale

- $950,0002 bd2 ba2.1k sqft835 Locust Ave UNIT 212, Long Beach, CA 90813For Sale
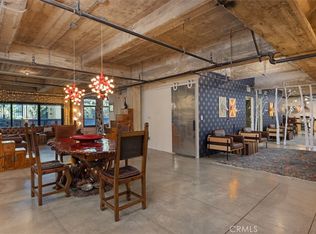
- $875,0001 bd2 ba1.9k sqft835 Locust Ave UNIT 217, Long Beach, CA 90813Sold
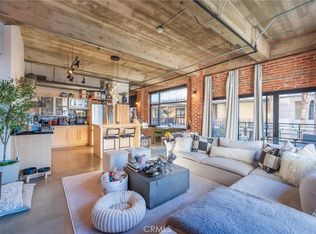
- $545,0001 bd1 ba989 sqft835 Locust Ave UNIT 310, Long Beach, CA 90813Sold
Similar homes
- $705,0002 bd1 ba1.3k sqft835 Locust Ave, Long Beach, CA 90813New Construction
 MLS ID #PW26192724, Paula Parenzan, Compass. CRMLS
 - $739,0003 bd2 ba1.6k sqft300 E 4th St Unit 201, Long Beach, CA 90802For Sale
 MLS ID #PW26181631, Danielle Fehmel, Keller Williams Pacific Estate. CRMLS
 - $950,0002 bd2 ba2.1k sqft835 Locust Ave Unit 212, Long Beach, CA 90813For SaleMLS ID #DW26132186, Jerry Macias, Vida Real Estate. CRMLS
- $719,0001 bd2 ba1.5k sqft133 Promenade #428, Long Beach, CA 90802For Sale
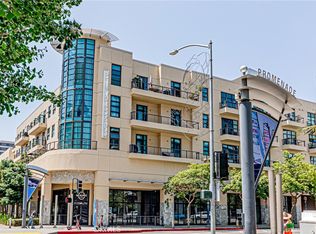 MLS ID #DW26109268, Jonathan Kim, Mag-Pie Realty Services. CRMLS
Local buyer's agents are ready to help
