Perched on the top floor of the iconic Temple Lofts, this corner unit delivers the kind of design, light, and privacy that define true loft living. With nearly 1,800 square feet of open space, this one-bedroom home blends industrial architecture with modern upgrades in a way that feels both refined and effortlessly cool.
The northwest-facing orientation is a standout feature—floor-to-ceiling windows capture treetop views, wide-open sky, and colorful sunsets, filling the space with natural light all day long. Because of its corner location within the complex (facing 9th St), you get an uncommon sense of openness and privacy that’s rare in urban living. The private balcony extends your living space outdoors, making this home feel even larger and more connected to its surroundings.
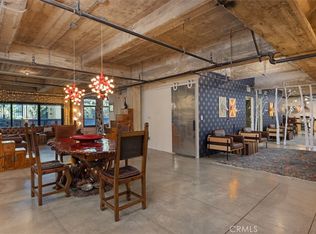
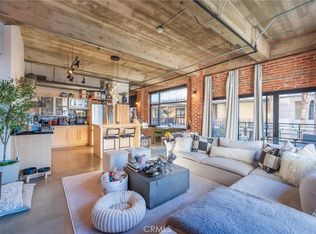
Inside, polished concrete floors, soaring ceilings, exposed ductwork, and clean architectural lines set the tone. The chef’s kitchen features stainless steel appliances, granite counters, and a freestanding island perfect for cooking, hosting, or casual dining. The layout flows effortlessly between living, dining, working, and lounging moments—ideal for those who value both style and functionality.
A newly added full-height bedroom wall creates a fully enclosed primary suite while preserving the loft’s open flow, enhanced by a custom floor-to-ceiling primary closet and a beautifully designed entry closet, both by California Closets.
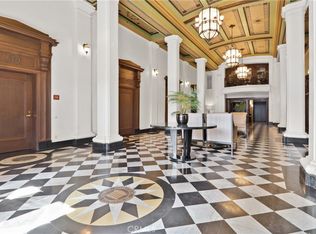
Originally built in 1927 as the Long Beach Masonic Temple, Temple Lofts is a celebrated example of adaptive reuse, where key architectural elements were thoughtfully preserved during its 2005 residential conversion. The lobby retains its original 1920s character, complete with historic tile, light fixtures, and period-appropriate detailing—setting a distinct tone the moment you enter. Modern conveniences complement the historic charm, including a fitness center, resident lounge, community deck with BBQs and a fire pit, secured guest parking, and on-site management. Unit 519 also includes a private storage cage (conveniently located at the entrance of the storage room) and two assigned side-by-side parking spaces for everyday ease.
Located in the heart of Long Beach, you’ll have easy access to the city’s best dining, coffee shops, farmers market, boutique fitness studios, entertainment, arts, and the waterfront—making this home an ideal landing spot for those who want space, style, and a connected urban lifestyle.
Sold for $808,500
Street View
Zillow last checked:
Listing updated:
Bought with:
Yang Kim, DRE #01087301
ReMax Tiffany Real Estate
Source: CRMLS,MLS#: SB25270387 Originating MLS: California Regional MLS
Originating MLS: California Regional MLSPrice history
| Date | Event | Price |
|---|---|---|
| 2/20/2026 | Sold | $808,500-2.5%$453/sqft |
Source:  CRMLS #SB25270387 Report a problem CRMLS #SB25270387 Report a problem | ||
| 2/10/2026 | Pending sale | $829,000$464/sqft |
Source: CRMLS #SB25270387 Report a problem | ||
| 1/23/2026 | Contingent | $829,000$464/sqft |
Source: CRMLS #SB25270387 Report a problem | ||
| 1/15/2026 | Price change | $829,000-2.4%$464/sqft |
Source: CRMLS #SB25270387 Report a problem | ||
| 12/4/2025 | Listed for sale | $849,000+30.6%$476/sqft |
Source: CRMLS #SB25270387 Report a problem | ||
| 5/3/2019 | Sold | $650,000-1.5%$364/sqft |
Source:  CRMLS #PW19043846 Report a problem CRMLS #PW19043846 Report a problem | ||
| 3/18/2019 | Pending sale | $660,000$370/sqft |
Source: Keller Williams Pacific Estate #PW19043846 Report a problem | ||
| 2/27/2019 | Listed for sale | $660,000+16.3%$370/sqft |
Source: Keller Williams Pacific Estate #PW19043846 Report a problem | ||
| 5/20/2016 | Sold | $567,500-2.6%$318/sqft |
Source: Public Record Report a problem | ||
| 4/12/2016 | Pending sale | $582,495$326/sqft |
Source: Berkshire Hathaway H.S.C.P. #PW16002869 Report a problem | ||
| 3/3/2016 | Price change | $582,495-0.4%$326/sqft |
Source: Berkshire Hathaway H.S.C.P. #PW16002869 Report a problem | ||
| 1/7/2016 | Listed for sale | $585,000+6.4%$328/sqft |
Source: Berkshire Hathaway H.S.C.P. #PW16002869 Report a problem | ||
| 9/30/2014 | Listing removed | $550,000$308/sqft |
Source: ReMax Unlimited R.E. #PW14147336 Report a problem | ||
| 7/13/2014 | Listed for sale | $550,000-6.2%$308/sqft |
Source: ReMax Unlimited R.E. #PW14147336 Report a problem | ||
| 7/3/2007 | Sold | $586,500$329/sqft |
Source: Public Record Report a problem | ||
Nearby homes
- $924,9991 bd1 ba2.4k sqft835 Locust Ave UNIT 211, Long Beach, CA 90813For Sale

- $950,0002 bd2 ba2.1k sqft835 Locust Ave UNIT 212, Long Beach, CA 90813For Sale
- $875,0001 bd2 ba1.9k sqft835 Locust Ave UNIT 217, Long Beach, CA 90813Sold
- $545,0001 bd1 ba989 sqft835 Locust Ave UNIT 310, Long Beach, CA 90813Sold
Get a cash offer in 3 minutes
Find out how much your home could sell for in as little as 3 minutes with a no-obligation cash offer.
Estimated market value
$799,400
