Seller will provide NEW ROOF prior to closing! Whole house automatic generator! This meticulously kept home offers an exceptional living experience, featuring a desirable split floor plan that ensures maximum privacy by situating the additional bedrooms away from the primary suite. The expansive primary retreat serves as a true sanctuary, boasting a massive bathroom designed with two separate walk-in closets, individual vanities on opposite sides, a relaxing garden tub, and a separate walk-in shower. Throughout the home, vaulted ceilings enhance the airy feel of the sun-drenched family room, formal living room, and dining area, all complemented by a cozy breakfast nook for casual meals. Stepping outside, the living space extends into a large Florida room and an upgraded, extended patio--perfect for entertaining on the generous lot. Complete with a two-car garage and an extended driveway for ample parking, this property perfectly blends comfort with thoughtful, high-end details.
For sale
Price cut: $25K (9/22)
$325,000
835 Rebus Ave SW, Palm Bay, FL 32908
3beds
1,922sqft
Single Family Residence
Built in 2005
10,018 Square Feet Lot
$-- Zestimate®
$169/sqft
$-- HOA
What's special
Two-car garageCozy breakfast nookGenerous lotSun-drenched family roomMassive bathroomVaulted ceilingsRelaxing garden tub
- 167 days
- 284
- 47
Zillow last checked:
Listing updated:
Listed by:
Danita L Blow 407-750-2401,
Keller Williams Rlty Vero Bch
Source: Space Coast AOR,MLS#: 1075381
Facts & features
Interior
Bedrooms & bathrooms
- Bedrooms: 3
- Bathrooms: 2
- Full bathrooms: 2
Bedroom 1
- Level: Main
- Area: 112.22
- Dimensions: 10.11 x 11.10
Bedroom 2
- Level: Main
- Area: 124.32
- Dimensions: 11.20 x 11.10
Primary bathroom
- Level: Main
- Area: 220.46
- Dimensions: 14.60 x 15.10
Dining room
- Level: Main
- Area: 103.4
- Dimensions: 11.00 x 9.40
Family room
- Level: Main
- Area: 310.5
- Dimensions: 22.50 x 13.80
Florida room
- Level: Main
- Area: 265.68
- Dimensions: 27.11 x 9.80
Kitchen
- Level: Main
- Area: 142.79
- Dimensions: 10.90 x 13.10
Laundry
- Level: Main
- Area: 39.65
- Dimensions: 6.50 x 6.10
Living room
- Level: Main
- Area: 295.29
- Dimensions: 19.30 x 15.30
Other
- Description: Breakfast Nook
- Level: Main
- Area: 79.5
- Dimensions: 10.60 x 7.50
Other
- Description: Foyer
- Level: Main
- Area: 52.56
- Dimensions: 7.20 x 7.30
Heating
- Central, Electric
Cooling
- Central Air, Electric
Appliances
- Included: Dishwasher, Disposal, Electric Cooktop, Electric Oven, Electric Water Heater, Microwave, Refrigerator
Features
- Ceiling Fan(s), Elevator, His and Hers Closets, Pantry, Primary Bathroom -Tub with Separate Shower, Walk-In Closet(s)
- Flooring: Carpet, Tile, Other
- Has fireplace: No
Interior area
- Total interior livable area: 1,922 sqft
Video & virtual tour
Property
Parking
- Total spaces: 2
- Parking features: Attached, Garage
- Attached garage spaces: 2
Features
- Levels: One
- Stories: 1
- Patio & porch: Patio, Screened
- Has view: Yes
- View description: Other
Lot
- Size: 10,018 Square Feet
- Features: Sprinklers In Front, Sprinklers In Rear, Other
Details
- Additional parcels included: 2904010
- Parcel number: 293610kl01737.00023.00
- Special conditions: Standard
Construction
Type & style
- Home type: SingleFamily
- Property subtype: Single Family Residence
Materials
- Block, Concrete, Stucco
- Roof: Shingle
Condition
- New construction: No
- Year built: 2005
Utilities & green energy
- Electric: Whole House Generator
- Sewer: Septic Tank
- Water: Well
- Utilities for property: Electricity Connected, Water Connected
Community & HOA
Community
- Subdivision: Port Malabar Unit 31
HOA
- Has HOA: No
Location
- Region: Palm Bay
Financial & listing details
- Price per square foot: $169/sqft
- Tax assessed value: $259,320
- Annual tax amount: $1,202
- Date on market: 7/3/2026
- Listing terms: Cash,Conventional,FHA,VA Loan
- Road surface type: Asphalt
Estimated market value
Not available
Estimated sales range
Not available
Not available
Price history
| Date | Event | Price |
|---|---|---|
| 9/22/2026 | Price change | $325,000-7.1%$169/sqft |
Source: Space Coast AOR #1075381 Report a problem | ||
| 9/1/2026 | Price change | $350,000+2.9%$182/sqft |
Source: Space Coast AOR #1075381 Report a problem | ||
| 7/17/2026 | Price change | $340,000-2.9%$177/sqft |
Source: Space Coast AOR #1075381 Report a problem | ||
| 7/3/2026 | Listed for sale | $350,000$182/sqft |
Source: Space Coast AOR #1075381 Report a problem | ||
| 6/17/2026 | Pending sale | $350,000$182/sqft |
Source: Space Coast AOR #1075381 Report a problem | ||
| 4/23/2026 | Listed for sale | $350,000+74%$182/sqft |
Source: Space Coast AOR #1075381 Report a problem | ||
| 1/23/2006 | Sold | $201,200+1024%$105/sqft |
Source: Public Record Report a problem | ||
| 6/7/2004 | Sold | $17,900+198.3%$9/sqft |
Source: Public Record Report a problem | ||
| 12/9/2003 | Sold | $6,000$3/sqft |
Source: Public Record Report a problem | ||
Public tax history
| Year | Property taxes | Tax assessment |
|---|---|---|
| 2025 | $1,203 +3.3% | $102,900 +2.9% |
| 2024 | $1,164 +3.8% | $100,000 +3% |
| 2023 | $1,122 -74.4% | $97,090 -57.7% |
| 2022 | $4,374 +314.7% | $229,670 +150.9% |
| 2021 | $1,055 +2.5% | $91,530 +1.4% |
| 2020 | $1,029 -12% | $90,270 +2.3% |
| 2019 | $1,169 | $88,250 +1.9% |
| 2018 | $1,169 +2.5% | $86,610 +2.1% |
| 2017 | $1,141 -1% | $84,830 +2.1% |
| 2016 | $1,152 +19.1% | $83,090 +0.7% |
| 2015 | $967 -1.5% | $82,520 +0.8% |
| 2014 | $982 | $81,870 -3.5% |
| 2013 | -- | $84,800 +6.9% |
| 2012 | $909 -5.7% | $79,320 -2.7% |
| 2011 | $963 -24.2% | $81,550 -18.5% |
| 2010 | $1,270 -13.7% | $100,090 -12.2% |
| 2009 | $1,472 -25.8% | $113,960 -21.9% |
| 2008 | $1,986 -21.6% | $146,000 -9.9% |
| 2007 | $2,533 +715.4% | $162,000 +945.2% |
| 2005 | $311 +88.2% | $15,500 +106.7% |
| 2004 | $165 +223.1% | $7,500 +240.9% |
| 2003 | $51 -12.4% | $2,200 -12% |
| 2002 | $58 +0.6% | $2,500 |
| 2001 | $58 +2% | $2,500 |
| 2000 | $57 | $2,500 |
Find assessor info on the county website
Monthly payment
Est. payment
Payment breakdown
Explore the cost of this home by adjusting the details. Changes won't be saved.Climate risks
Neighborhood: 32908
Nearby schools
Schools provided by the listing agent
- Elementary: Jupiter
- Middle: Central
- High: Heritage
Source: Space Coast AOR. This data may not be complete. We recommend contacting the local school district to confirm school assignments for this home.

Similar homes
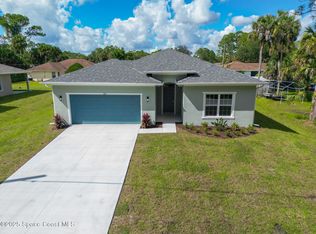
- $319,0003 bd2 ba2k sqft1282 Danforth St SW, Palm Bay, FL 32908For Sale
 MLS ID #1080411, Norma D Rhoden. Space Coast AOR
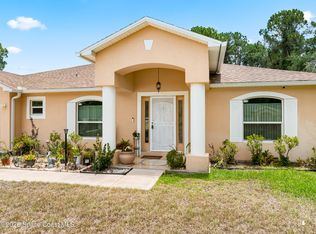
 - $299,9003 bd2 ba1.7k sqft403 Holin Ave SW, Palm Bay, FL 32908For Sale
 MLS ID #1086213, Justin K Brown. Space Coast AOR
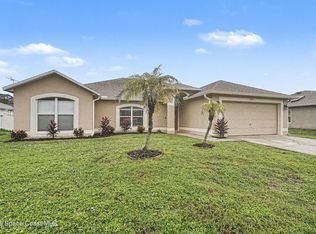
 - $319,9323 bd2 ba1.8k sqft1672 Sawgrass Dr SW, Palm Bay, FL 32908For Sale
 MLS ID #1086716, Veronica Figueroa. Space Coast AOR
 - $295,9903 bd2 ba1.7k sqft130 Coffee St SE, Palm Bay, FL 32909For Sale
 MLS ID #1089226, Gina Imbruglio-Villalobos. Space Coast AOR
