Welcome to this meticulous maintained and amazing lakefront home nestled in the Gated Community of Parkside West. Enjoy the community pool and park amenities along with side walks, underground utilities and beautiful Florida landscape. The spacious floorplan offers a welcoming foyer open to the living and dining room that flows to the open plan designer kitchen with a ''granite top'' island, custom cabinets, breakfast nook area and window over the sink. The family room offers access to the ''Florida Room'' that offer the serene views of lake. Enjoy a split bedroom plan with the owners suite offer a dedicated space for an office, gym, library or flex space. Other features: Indoor laundry room, tall ceilings, Roof: 9/2023, HVAC: 9/2023, Water Heater: 2021, Accordion Shutters, paver patio off porch, Washer and Dryer, ceiling fans and all tile flooring in main living areas with carpet in bedrooms. An Absolute must tour this beautiful home. (Minutes to NEW Heritage Parkway Shopping Plaza)
For sale
$349,000
2247 Snapdragon Dr NW, Palm Bay, FL 32907
3beds
1,976sqft
:
Get pre-qualified$2,362/mo
Single Family Residence
Built in 2014
8,276 Square Feet Lot
$343,800 Zestimate®
$177/sqft
$117/mo HOA
What's special
Breakfast nook areaTall ceilingsIndoor laundry roomFamily roomCarpet in bedroomsSpacious floorplanCeiling fans
- 20 days |
- 479 |
- 29 |
Likely to sell faster than
Zillow last checked:
Listing updated:
Listed by:
Vera L Koon 321-302-9588,
Waterman Real Estate, Inc.,
Laura L Roman 321-501-2913,
Waterman Real Estate, Inc.
Source: Space Coast AOR,MLS#: 1082631
Facts & features
Interior
Bedrooms & bathrooms
- Bedrooms: 3
- Bathrooms: 2
- Full bathrooms: 2
Heating
- Central, Electric
Cooling
- Central Air, Electric
Appliances
- Included: Dishwasher, Disposal, Dryer, Electric Oven, Electric Range, Microwave, Refrigerator, Washer
- Laundry: Electric Dryer Hookup, Washer Hookup
Features
- Breakfast Nook, Ceiling Fan(s), Entrance Foyer, Open Floorplan, Pantry, Split Bedrooms, Walk-In Closet(s)
- Flooring: Carpet, Tile
- Has fireplace: No
Interior area
- Total structure area: 2,528
- Total interior livable area: 1,976 sqft
Video & virtual tour
Property
Parking
- Total spaces: 2
- Parking features: Attached, Garage Door Opener
- Attached garage spaces: 2
Features
- Levels: One
- Stories: 1
- Patio & porch: Glass Enclosed, Porch, Screened
- Exterior features: Storm Shutters
- Has view: Yes
- View description: Lake
- Has water view: Yes
- Water view: Lake
Lot
- Size: 8,276 Square Feet
- Features: Other
Details
- Additional parcels included: 2864275
- Parcel number: 2836335000000.00139.00
- Zoning description: Residential
- Special conditions: Standard
Construction
Type & style
- Home type: SingleFamily
- Architectural style: Traditional
- Property subtype: Single Family Residence
Materials
- Block, Stucco
- Roof: Shingle
Condition
- Updated/Remodeled
- New construction: No
- Year built: 2014
Utilities & green energy
- Electric: Underground
- Sewer: Public Sewer
- Water: Public
- Utilities for property: Electricity Connected, Sewer Connected, Water Connected
Community & HOA
Community
- Security: Smoke Detector(s)
- Subdivision: Parkside West
HOA
- Has HOA: Yes
- Amenities included: Gated, Playground, Pool
- Services included: Maintenance Grounds
- HOA fee: $350 quarterly
- HOA name: tba
Location
- Region: Palm Bay
Financial & listing details
- Price per square foot: $177/sqft
- Tax assessed value: $297,430
- Annual tax amount: $3,476
- Date on market: 7/15/2026
- Listing terms: Cash,Conventional,FHA,VA Loan
- Road surface type: Asphalt
Estimated market value
$343,800
$327,000 - $361,000
$2,164/mo
Price history
| Date | Event | Price |
|---|---|---|
| 7/15/2026 | Listed for sale | $349,000+80.4%$177/sqft |
Source: Space Coast AOR #1082631 Report a problem | ||
| 4/29/2016 | Sold | $193,500+4%$98/sqft |
Source: Space Coast AOR #749658 Report a problem | ||
| 6/4/2015 | Sold | $186,000-13.1%$94/sqft |
Source: Space Coast AOR #695799 Report a problem | ||
| 4/22/2015 | Price change | $213,975+5.2%$108/sqft |
Source: D.R. Horton Report a problem | ||
| 12/4/2014 | Listed for sale | $203,495$103/sqft |
Source: D.R. Horton Report a problem | ||
| 9/30/2014 | Listing removed | $203,495$103/sqft |
Source: D.R. Horton Report a problem | ||
| 5/2/2014 | Listed for sale | $203,495$103/sqft |
Source: D R Horton Realty, Inc. #695799 Report a problem | ||
Public tax history
| Year | Property taxes | Tax assessment |
|---|---|---|
| 2025 | $3,476 +2.6% | $236,670 +2.9% |
| 2024 | $3,388 +2.6% | $230,000 +3% |
| 2023 | $3,303 -1.1% | $223,310 +3% |
| 2022 | $3,338 -2.5% | $216,810 +3% |
| 2021 | $3,423 -8.5% | $210,500 +14.2% |
| 2020 | $3,740 -5.8% | $184,390 -2.7% |
| 2019 | $3,970 | $189,500 +13.6% |
| 2018 | $3,970 +10.8% | $166,830 +13.2% |
| 2017 | $3,582 +6.9% | $147,330 -1.4% |
| 2016 | $3,352 +1.2% | $149,480 +4.2% |
| 2015 | $3,313 +1.3% | $143,400 +986.4% |
| 2014 | $3,272 | $13,200 |
| 2013 | -- | $13,200 +20% |
| 2012 | $265 -0.1% | $11,000 |
| 2011 | $265 -25.4% | $11,000 -33.3% |
| 2010 | $355 -19.9% | $16,500 -25% |
| 2009 | $444 -28.4% | $22,000 -33.3% |
| 2008 | $620 -1.9% | $33,000 -5.7% |
| 2007 | $632 | $35,000 |
Find assessor info on the county website
Monthly payment
Est. payment
Payment breakdown
Explore the cost of this home by adjusting the details. Changes won't be saved.Climate risks
Neighborhood: 32907
Nearby schools
GreatSchools rating
- 5/10Jupiter Elementary SchoolGrades: PK-6Distance: 2.4 mi
- 5/10Central Middle SchoolGrades: 7-8Distance: 5.9 mi
- 4/10Heritage High SchoolGrades: 9-12Distance: 0.8 mi
Schools provided by the listing agent
- Elementary: Jupiter
- Middle: Central
- High: Heritage
Source: Space Coast AOR. This data may not be complete. We recommend contacting the local school district to confirm school assignments for this home.
- $388,4004 bd3 ba2.7k sqft2255 Snapdragon Dr NW, Palm Bay, FL 32907Off Market
- $291,6003 bd2 ba1.4k sqft2241 Snapdragon Dr NW, Palm Bay, FL 32907Off Market
- $328,4004 bd2 ba1.9k sqft2248 Snapdragon Dr NW, Palm Bay, FL 32907Off Market
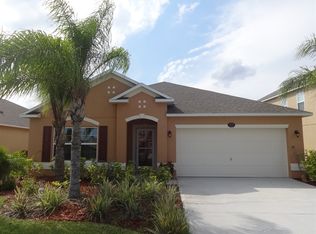
- $393,4004 bd2 ba1.9k sqft2248 Snapdragon Dr NW #0, Palm Bay, FL 32907Off Market
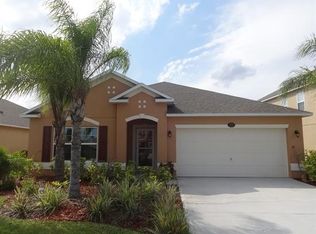
- $231,5905 bd3 ba3k sqft2259 Snapdragon Dr NW, Palm Bay, FL 32907Off Market
- $337,2003 bd2 ba1.9k sqft2235 Snapdragon Dr NW, Palm Bay, FL 32907Off Market
- $296,3003 bd2 ba1.6k sqft2236 Snapdragon Dr NW, Palm Bay, FL 32907Off Market
- $456,6005 bd4 ba3.6k sqft2242 Snapdragon Dr NW, Palm Bay, FL 32907Off Market
A local agent can set up tours, give advice and negotiate with sellers.
Similar homes
- $295,0003 bd2 ba1.6k sqft1995 Snapdragon Dr NW, Palm Bay, FL 32907For Sale
 MLS ID #1083946, Sandi Morgan. Space Coast AOR
 - $--3 bd2 ba1.1k sqft1842 Delaware St NW, Palm Bay, FL 32907Auction
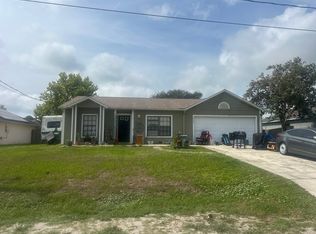 Auction.com 2
 - $359,0004 bd2 ba2.1k sqft2190 Snapdragon Dr NW, Palm Bay, FL 32907For Sale
 MLS ID #1076574, Pervin Collins. Space Coast AOR
 - $347,9003 bd2 ba1.8k sqft560 Veridian Circle NW, Palm Bay, FL 32907For Sale
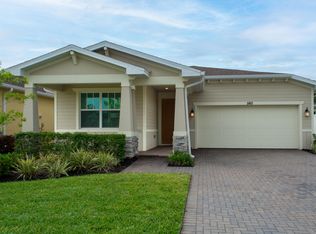
 MLS ID #B26018601, Shannon Mizelle, Coastal Bee Real Estate. BeachesMLS
 - $394,0003 bd2 ba2.1k sqft1821 Firethorn Rd NW, Palm Bay, FL 32907For SaleMLS ID #1072276, Ania H Booska. Space Coast AOR
- $359,9004 bd2 ba1.8k sqft2450 Roygaris St NW, Palm Bay, FL 32907For SaleMLS ID #1083665, Elisha George Nelson. Space Coast AOR
- $354,9003 bd2 ba2k sqft1726 Pace Drive NW, Palm Bay, FL 32907For SaleMLS ID #B26039655, Roshaud Gibson, Keller Williams Realty Brevard. BeachesMLS
- $339,0004 bd2 ba1.9k sqft2359 Bonnyton Ln NW, Palm Bay, FL 32907For SaleMLS ID #1075870, Jordy Sanchez. Space Coast AOR
- $353,9904 bd3 ba1.9k sqft1790 Orchid Ct NW, Palm Bay, FL 32907New ConstructionSpace Coast AOR
- $341,0003 bd2 ba1.7k sqft2106 Kylar Dr NW, Palm Bay, FL 32907For SaleMLS ID #1074424, Catherine K Burger. Space Coast AOR
- $349,9993 bd3 ba1.6k sqft1751 NANDINA COURT NW, PALM BAY, FL 32907New Construction
 MLS ID #S5141434, Paula Cordova Ibanez, EXP REALTY LLC. Stellar MLS
 - $475,0005 bd3 ba2.5k sqft2784 Snapdragon Dr NW, Palm Bay, FL 32907For SaleMLS ID #1083675, Laura Cerpa. Space Coast AOR
- $355,6504 bd2 ba1.7k sqft1809 Hazelton St NW, Palm Bay, FL 32907New ConstructionMLS ID #1083144, Ashley Spencer. Space Coast AOR
- $325,0004 bd2 ba1.8k sqft301 Wishing Well Cir SW, Palm Bay, FL 32908For SaleMLS ID #1082609, Marina Witmer. Space Coast AOR
- $375,0004 bd3 ba1.9k sqft333 Krassner Dr NW, Palm Bay, FL 32907For SaleMLS ID #1078723, Matthew T Haag. Space Coast AOR
- $367,9993 bd2 ba1.8k sqft1226 Kylar Dr NW, Palm Bay, FL 32907For SaleMLS ID #1078855, Sabrena Anne Killmon. Space Coast AOR
- $320,0003 bd2 ba1.9k sqft320 Wishing Well Cir SW, Palm Bay, FL 32908For SaleMLS ID #1080187, John Barreiros. Space Coast AOR
- $345,0004 bd2 ba1.8k sqft251 Guinevere Dr SW, Palm Bay, FL 32908For SaleMLS ID #1076692, Heather Hary. Space Coast AOR
- $424,9994 bd3 ba2.7k sqft2347 Snapdragon Dr NW, Palm Bay, FL 32907For SaleMLS ID #1071847, Ashley Parker. Space Coast AOR
- $325,0004 bd2 ba1.8k sqft2360 Roygaris St NW, Palm Bay, FL 32907For SaleMLS ID #1077641, Marina Witmer. Space Coast AOR
