Could this be the one? Welcome to 835 Runkle Street in West Liberty! Offering over 2,000 SF of finished living space, this beautifully maintained home features a thoughtful floor plan designed for comfortable everyday living, entertaining and room to grow.
The main floor welcomes you with a spacious dining room and an updated kitchen featuring solid-surface countertops, tile backsplash and plenty of workspace for cooking and baking. The kitchen flows easily into the generous living areas, providing ample room to gather and entertain. A full bathroom and convenient main-floor laundry complete this level.
Upstairs you'll find three well-appointed bedrooms, including a spacious primary suite with its own private bath and walk-in closet. Two additional roomy bedrooms and a third full bathroom provide plenty of space for family, guests or a home office.
The home features all-electric heat with newer mini-split systems, along with gas heaters for supplemental warmth. Outside, fresh, vibrant paint gives this home wonderful curb appeal, while the meticulously maintained lawn reflects the same pride of ownership you'll find throughout the property.
And the location is hard to beat! Enjoy easy access to all that the Village of West Liberty has to offer, including Stoner's Ice Cream Parlor, Thoman's IGA, Lions Park, Liberty Gathering Place and more.
**You could be HOME for the holidays!** Don't wait--call today for all the details and your private tour of this wonderful West Liberty home.
Active under contract
$295,000
835 Runkle St, West Liberty, OH 43357
3beds
2,080sqft
Single Family Residence
Built in 2015
7,840 Square Feet Lot
$-- Zestimate®
$142/sqft
$-- HOA
What's special
Meticulously maintained lawnWonderful curb appealConvenient main-floor laundryTile backsplashUpdated kitchenSolid-surface countertopsSpacious dining room
- 32 days
- 214
- 12
Zillow last checked:
Listing updated:
Listed by:
Malia K. Hughes 877-539-7589,
Key Realty
Source: WRIST,MLS#: 1048560
Facts & features
Interior
Bedrooms & bathrooms
- Bedrooms: 3
- Bathrooms: 3
- Full bathrooms: 3
Primary bedroom
- Level: Second
- Area: 240 Square Feet
- Dimensions: 15.00 x 16.00
Bedroom 2
- Level: Second
- Area: 220 Square Feet
- Dimensions: 10.00 x 22.00
Bedroom 3
- Level: Second
- Area: 168 Square Feet
- Dimensions: 12.00 x 14.00
Family room
- Level: First
- Area: 378 Square Feet
- Dimensions: 18.00 x 21.00
Kitchen
- Level: First
- Area: 224 Square Feet
- Dimensions: 14.00 x 16.00
Living room
- Level: First
- Area: 176 Square Feet
- Dimensions: 11.00 x 16.00
Utility room
- Level: First
- Area: 70 Square Feet
- Dimensions: 7.00 x 10.00
Heating
- Baseboard, Electric, Other
Cooling
- Central Air, Other
Appliances
- Included: Dishwasher, Dryer, Range, Refrigerator, Washer
Features
- Walk-In Closet(s), Ceiling Fan(s)
- Flooring: Laminate
- Doors: French Doors
- Basement: Block,Crawl Space
- Number of fireplaces: 2
- Fireplace features: Gas, Two Fireplaces
Interior area
- Total structure area: 2,080
- Total interior livable area: 2,080 sqft
Video & virtual tour
Property
Parking
- Total spaces: 1
- Parking features: Garage - Attached
- Attached garage spaces: 1
Features
- Levels: Two
- Stories: 2
- Patio & porch: Deck
Lot
- Size: 7,840 Square Feet
- Dimensions: 80 x 75
- Features: Residential Lot
Details
- Parcel number: 201441105021000
- Zoning description: Residential
Construction
Type & style
- Home type: SingleFamily
- Property subtype: Single Family Residence
Materials
- Other
- Foundation: Block
Condition
- Year built: 2015
Utilities & green energy
- Sewer: Public Sewer
- Water: Supplied Water
- Utilities for property: Natural Gas Connected, Sewer Connected
Community & HOA
Community
- Subdivision: Runkle & Youngs
HOA
- Has HOA: No
Location
- Region: West Liberty
Financial & listing details
- Price per square foot: $142/sqft
- Date on market: 9/19/2026
- Listing terms: Cash,Conventional,FHA,Rural Housing Service,VA Loan
Estimated market value
Not available
Estimated sales range
Not available
Not available
Price history
| Date | Event | Price |
|---|---|---|
| 9/23/2026 | Contingent | $295,000$142/sqft |
Source:  WRIST #1048560 Report a problem | ||
| 9/19/2026 | Listed for sale | $295,000+68.6%$142/sqft |
Source: WRIST #1048560 Report a problem | ||
| 10/23/2020 | Sold | $175,000-2.7%$84/sqft |
Source:  WCAR OH #202407 Report a problem | ||
| 9/23/2020 | Pending sale | $179,900$86/sqft |
Source: HER, Realtors #220027344 Report a problem | ||
| 9/18/2020 | Price change | $179,900-5.3%$86/sqft |
Source: HER, Realtors #220027344 Report a problem | ||
| 9/10/2020 | Listed for sale | $189,900$91/sqft |
Source: HER, Realtors #220027344 Report a problem | ||
| 8/29/2020 | Pending sale | $189,900$91/sqft |
Source: HER, Realtors #220027344 Report a problem | ||
| 8/24/2020 | Price change | $189,900-4.9%$91/sqft |
Source: HER, Realtors #220027344 Report a problem | ||
| 8/12/2020 | Listed for sale | $199,749$96/sqft |
Source: HER REALTORS- SIDNEY #202407 Report a problem | ||
Public tax history
| Year | Property taxes | Tax assessment |
|---|---|---|
| 2019 | -- | -- |
| 2018 | -- | -- |
Find assessor info on the county website
Monthly payment
Est. payment
Payment breakdown
Explore the cost of this home by adjusting the details. Changes won't be saved.Climate risks
Neighborhood: 43357

Similar homes
- $379,9003 bd2 ba2.4k sqft310 W Baird St, West Liberty, OH 43357For Sale
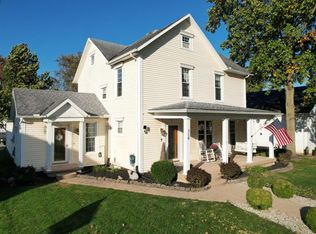
 MLS ID #1049221, Jeremy G. Hankins, Bell Hankins Realty Group, LLC. WRIST
- $255,0003 bd2 ba1.5k sqft312 W Columbus St, West Liberty, OH 43357For Sale
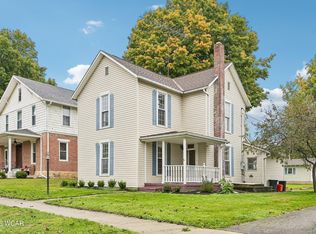
 MLS ID #311817, Robbin Kramer, Howard Hanna- Bellefontaine. WCAR OH
- $247,0003 bd2 ba1k sqft233 Leonard St, West Liberty, OH 43357For Sale
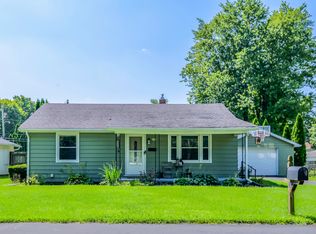 MLS ID #1048119, James Macaluso, Choice Properties Real Estate. WRIST
- $289,9003 bd3 ba2.4k sqft4316 County Road 1, Bellefontaine, OH 43311For Sale
 MLS ID #1048132, Doug Zimmerman, Zimmerman Realty Ltd.. WRIST
- $399,0004 bd2 ba1.7k sqft6970 Township Road 150, West Liberty, OH 43357For SaleMLS ID #310763, Robbin Kramer, Howard Hanna- Bellefontaine. WCAR OH
- $315,0003 bd2 ba1.3k sqft1190 Allison Ct, Bellefontaine, OH 43311For SaleMLS ID #1045897, Terri Penhorwood, Royer Realty LLC. WRIST
- $316,0003 bd2 ba1.7k sqft433 Kelly Way, Bellefontaine, OH 43311For Sale
 MLS ID #226032910, Daniel J Beirne, Opendoor Brokerage LLC. Columbus and Central Ohio Regional MLS
- $364,5004 bd3 ba2k sqft101 S Heather Hill Dr, Bellefontaine, OH 43311For SaleMLS ID #1049209, Jessica McNeil, Red 1 Realty. WRIST
- $310,0003 bd2 ba1.5k sqft7916 State Route 559, Zanesfield, OH 43360For SaleMLS ID #310615, Robbin Kramer, Howard Hanna- Bellefontaine. WCAR OH
- $335,0002 bd3 ba1.8k sqft2598 Township Road 182, Bellefontaine, OH 43311For SaleMLS ID #1047818, Doug Zimmerman, Zimmerman Realty Ltd.. WRIST
- $279,9003 bd2 ba1.5k sqft220 Terrence Dr, Bellefontaine, OH 43311For SaleMLS ID #1047692, Malia K. Hughes, Key Realty. WRIST
- $275,0004 bd2 ba2.1k sqft312 Race St, De Graff, OH 43318For SaleMLS ID #1048455, Malia K. Hughes, Key Realty. WRIST
- $244,9003 bd1 ba1.5k sqft1137 Michigan St, Bellefontaine, OH 43311For SaleMLS ID #1048302, Kristin Knight, Royer Realty LLC. WRIST
- $294,9003 bd2 ba1.2k sqft5348 Penny Pike, Springfield, OH 45502For Sale
 MLS ID #970479, Teresa Burch, Real of Ohio. DABR MLS
- $339,9003 bd2 ba2.3k sqft501 N Madriver St, Bellefontaine, OH 43311For SaleMLS ID #1048614, Malia K. Hughes, Key Realty. WRIST
- $350,0003 bd2 ba1.5k sqft7340 Zimmerman Rd, Saint Paris, OH 43072For SaleMLS ID #1048664, Hannah Smith, Key Realty. WRIST
- $299,0003 bd2 ba2.7k sqft596 Scioto St, Urbana, OH 43078For SaleMLS ID #968307, Krista Carafa, Red 1 Realty. DABR MLS
- $269,0003 bd2 ba1.5k sqft1345 S Dugan Rd, Urbana, OH 43078For SaleMLS ID #226034243, Susan L Ehlers, RE/MAX Revealty. Columbus and Central Ohio Regional MLS
- $249,9003 bd3 ba1.9k sqft533 E Chillicothe Ave, Bellefontaine, OH 43311For SaleMLS ID #1048502, Chad Carey, Key Realty. WRIST
