Brought to market with incredible upside, this classic single-story ranch-style home is located in a highly sought-after neighborhood just moments from Sherwood Forest. Situated on an expansive 27,609-square-foot flat lot (approx. 111’ x 249’) with a graceful circular driveway, this property offers one of the largest parcels in the area—delivering a true lot premium for discerning buyers, builders, or visionaries.
The 2,210-square-foot floor plan features 4 bedrooms and 4 bathrooms, providing a solid, functional footprint with limitless potential to remodel, expand, or customize into your dream estate. Step outside into the sprawling backyard oasis, where wide-open space, mature greenery, and exceptional privacy create the ultimate blank canvas for custom landscaping, a resort-style pool, an ADU,( most likely 4 total "Units" on this lot) (per "AI": Primary residence, Detached ADU, Attached or Conversion ADU, Junior ADU) this is within 1/2 Mile from major transit corridor also.....or an entertainer’s paradise.
Being sold AS-IS and priced to sell at $1,399,000. Given the premier location, massive lot size, and immense demand for properties with this much upside, multiple offers are anticipated. Don’t miss this rare opportunity to secure a premier piece of the San Fernando Valley with infinite possibilities.
For sale
Listed by: Rodeo Realty • Carol Otero • 818-606-2694
Price cut: $1K (11/15)
$1,399,000
8351 Louise Ave, Northridge, CA 91325
4beds
2,210sqft
Single Family Residence
Built in 1939
0.63 Acres Lot
$1,389,300 Zestimate®
$633/sqft
$-- HOA
What's special
- 19 days
- 1,374
- 120
Likely to sell faster than
Zillow last checked:
Listing updated:
Listed by:
Carol Otero DRE #00864640 818-606-2694,
Rodeo Realty
Source: CRMLS,MLS#: SR26234009 Originating MLS: California Regional MLS
Facts & features
Interior
Bedrooms & bathrooms
- Bedrooms: 4
- Bathrooms: 4
- Full bathrooms: 3
- 3/4 bathrooms: 1
- Main level bathrooms: 4
- Main level bedrooms: 4
Rooms
- Room types: Art Studio, Bedroom, Entry/Foyer, Foyer, Kitchen, Laundry, Living Room, Primary Bathroom, Primary Bedroom, Workshop
Primary bedroom
- Features: Main Level Primary
Bedroom
- Features: All Bedrooms Down
Heating
- Central
Cooling
- Central Air
Appliances
- Laundry: Inside
Features
- All Bedrooms Down, Bedroom on Main Level, Entrance Foyer, Main Level Primary, Primary Suite, Workshop
- Has fireplace: Yes
- Fireplace features: Family Room, Living Room
- Common walls with other units/homes: No Common Walls
Interior area
- Total interior livable area: 2,210 sqft
Property
Parking
- Total spaces: 1
- Parking features: Circular Driveway, Direct Access, Garage Faces Front, Garage
- Attached garage spaces: 1
Features
- Levels: One
- Stories: 1
- Entry location: front
- Has private pool: Yes
- Pool features: In Ground, Private
Lot
- Size: 0.63 Acres
- Features: Near Public Transit
Details
- Additional structures: Workshop
- Parcel number: 2787020016
- Special conditions: Trust
Construction
Type & style
- Home type: SingleFamily
- Property subtype: Single Family Residence
Condition
- New construction: No
- Year built: 1939
Utilities & green energy
- Sewer: Public Sewer, Septic Type Unknown
- Water: Public
- Utilities for property: Electricity Connected, Sewer Connected
Community & HOA
Community
- Features: Valley
Location
- Region: Northridge
Financial & listing details
- Price per square foot: $633/sqft
- Tax assessed value: $152,978
- Date on market: 10/30/2026
- Cumulative days on market: 19 days
- Listing terms: Cash,Cash to New Loan
- Inclusions: all personal property and debris left at COE
- Road surface type: Paved
Estimated market value
$1,389,300
$1.32M - $1.46M
Not available
Price history
| Date | Event | Price |
|---|---|---|
| 11/15/2026 | Price change | $1,399,000-0.1%$633/sqft |
Source:  CRMLS #SR26234009 Report a problem | ||
| 11/8/2026 | Price change | $1,400,000-6.6%$633/sqft |
Source: CRMLS #SR26234009 Report a problem | ||
| 11/2/2026 | Price change | $1,499,000-0.1%$678/sqft |
Source: CRMLS #SR26234009 Report a problem | ||
| 10/30/2026 | Listed for sale | $1,500,000$679/sqft |
Source: CRMLS #SR26234009 Report a problem | ||
Public tax history
| Year | Property taxes | Tax assessment |
|---|---|---|
| 2026 | -- | $152,978 +2% |
| 2025 | $2,192 +0.2% | $149,979 +2% |
| 2024 | $2,188 +1.6% | $147,040 +2% |
| 2023 | $2,153 +4.2% | $144,158 +2% |
| 2022 | $2,067 +1.8% | $141,332 +2% |
| 2021 | $2,030 -0.6% | $138,562 +1% |
| 2020 | $2,042 | $137,142 +2% |
| 2019 | $2,042 +13.9% | $134,454 +2% |
| 2018 | $1,794 | $131,819 +2% |
| 2017 | $1,794 +2.2% | $129,236 +2% |
| 2016 | $1,756 +3.8% | $126,703 +1.5% |
| 2015 | $1,691 -0.1% | $124,801 +2% |
| 2014 | $1,692 | $122,358 +2.5% |
| 2012 | -- | $119,418 +2% |
| 2011 | -- | $117,078 +0.8% |
| 2010 | -- | $116,204 -0.2% |
| 2009 | -- | $116,481 +2% |
| 2008 | -- | $114,198 +2% |
| 2007 | -- | $111,960 +2% |
| 2006 | -- | $109,766 |
| 2005 | -- | $109,766 +4% |
| 2004 | -- | $105,505 +1.9% |
| 2003 | -- | $103,572 +2% |
| 2002 | -- | $101,543 +4% |
| 2000 | -- | $97,602 |
Find assessor info on the county website
Monthly payment
Est. payment
Payment breakdown
Explore the cost of this home by adjusting the details. Changes won't be saved.Climate risks
Neighborhood: Northridge


Similar homes
- $1,449,5004 bd3 ba2.7k sqft18011 Sunburst St, Northridge, CA 91325For Sale
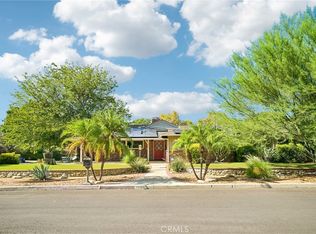 MLS ID #SR26219107, Gary Keshishyan, Pinnacle Estate Properties. CRMLS
- $1,480,0006 bd4 ba3k sqft8644 Jellico Ave, Northridge, CA 91325For Sale
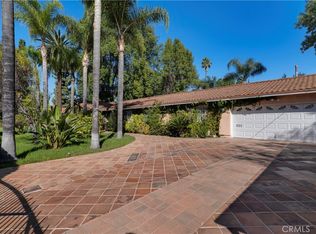 MLS ID #SR26228061, Martha Carrasco, Pinnacle Estate Properties. CRMLS
- $999,9993 bd2 ba1.8k sqft9438 Encino Ave, Northridge, CA 91325For Sale
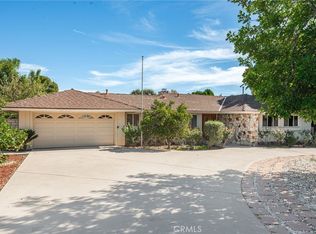 MLS ID #CV26235600, Amy Sandoval, Real Brokerage Technologies, Inc. CRMLS
- $1,592,0004 bd2 ba2.3k sqft3800 Sapphire Dr, Encino, CA 91436For Sale
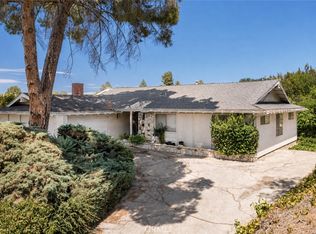 MLS ID #SR26186266, Dennis Chernov, Equity Union. CRMLS
