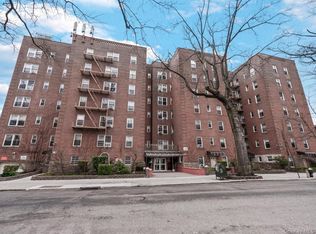
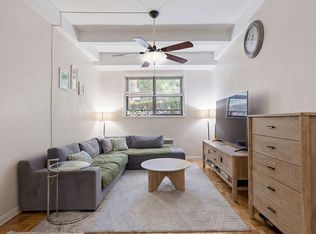
Bright and spacious 2-bedroom, 1-bath co-op offers comfort, convenience, and investment potential. The open concept living room flows into a modern kitchen with a breakfast bar, great for entertaining. Both bedrooms are generously sized with ample closet space, and the apartment is bathed in natural sunlight apt. has cross ventilation Apt. has a full bathroom with new floors. The unit has beautiful hardwood floors and newer appliances. The building offers a laundry room, optional storage for rent, maintenance includes heat, water, real estate taxes, landscaping, and snow removal included .. Situated on a beautiful tree-lined block, it provides easy access to transportation, including the LIRR and the E, F, J, and Z subway lines, as well as nearby shopping and dining options. Additional features include new mailboxes, security cameras, and a live-in super for on-site support. Street Parking. Investor-friendly with immediate rental allowed, this co-op offers a fantastic opportunity for both homeowners and investors, subject to co-op board approval. Don't miss out on this gem!!
Pending
$299,000
83-52 Talbot Street #5C, Kew Gardens, NY 11415
2beds
--sqft
Stock Cooperative, Residential
Built in 1933
-- sqft lot
$-- Zestimate®
$--/sqft
$-- HOA
What's special
- 361 days |
- 6 |
- 0 |
Zillow last checked:
Listing updated:
Listed by:
Signature Premier Properties 516-741-4333,
Ellen C. Vestrich 516-741-4333
Source: OneKey® MLS as distributed by MLS GRID,MLS#: 895488
Facts & features
Interior
Bedrooms & bathrooms
- Bedrooms: 2
- Bathrooms: 1
- Full bathrooms: 1
Other
- Description: 5th Floor - Living Room, Kitchen, 2 Bedrooms, 1 Full Bathroom
Heating
- Oil, Hot Water, Other
Cooling
- None
Appliances
- Included: Tankless Water Heater
- Laundry: Common Area
Features
- Other
- Basement: None
- Attic: None
- Common walls with other units/homes: 2+ Common Walls
Interior area
- Total structure area: 0
Property
Parking
- Parking features: None
Features
- Levels: One
Lot
- Features: Near Public Transit, Near School, Near Shops
Details
- Parcel number: 0335501295C
- Special conditions: None
Construction
Type & style
- Home type: Cooperative
- Architectural style: Other
- Property subtype: Stock Cooperative, Residential
- Attached to another structure: Yes
Materials
- Brick
Condition
- Year built: 1933
Details
- Builder model: 2 Bedroom
Utilities & green energy
- Sewer: Public Sewer
- Water: Public
- Utilities for property: Trash Collection Private
Community & HOA
Community
- Subdivision: Talbot Apartments
HOA
- Has HOA: No
- Amenities included: Park
- Services included: Trash, Water, Heat
Location
- Region: Jamaica
Financial & listing details
- Tax assessed value: $4,898,000
- Annual tax amount: $217,329
- Date on market: 8/4/2025
- Cumulative days on market: 220 days
- Listing agreement: Exclusive Right To Sell
Estimated market value
Not available
Estimated sales range
Not available
Not available
Price history
| Date | Event | Price |
|---|---|---|
| 1/13/2026 | Pending sale | $299,000 |
Source:  OneKey® MLS as distributed by MLS GRID #895488 Report a problem OneKey® MLS as distributed by MLS GRID #895488 Report a problem | ||
| 10/23/2024 | Listed for sale | $299,000 |
Source: OneKey® MLS as distributed by MLS GRID #3584367 Report a problem | ||
Public tax history
| Year | Property taxes | Tax assessment |
|---|---|---|
| 2020 | -- | -- |
| 2019 | -- | -- |
| 2018 | $217,329 | $1,723,190 +4.6% |
| 2017 | -- | $1,647,047 |
Find assessor info on the county website
Monthly payment
Climate risks
Neighborhood: Kew Gardens
Nearby schools
GreatSchools rating
- 6/10Ps 99 Kew GardensGrades: K-6Distance: 0.2 mi
- 6/10Jhs 190 Russell SageGrades: 6-8Distance: 1.6 mi
- 3/10Hillcrest High SchoolGrades: 9-12Distance: 1.3 mi
Schools provided by the listing agent
- Elementary: Ps 99 Kew Gardens
- Middle: Jhs 190 Russell Sage
- High: Hillcrest High School
Source: OneKey® MLS as distributed by MLS GRID. This data may not be complete. We recommend contacting the local school district to confirm school assignments for this home.
- $1,318,7001 bd1 ba500 sqft8352 Talbot St, Kew Gardens, NY 11415Off Market

- $304,2002 bd1 ba-- sqft8352 Talbot St APT 3C, Jamaica, NY 11415Off Market
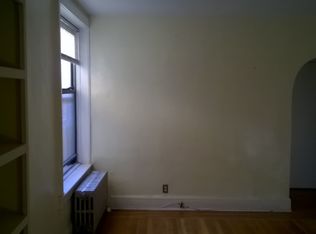
- $253,0001 bd1 ba-- sqft8352 Talbot St APT 4H, Kew Gardens, NY 11415Off Market

- $300,4001 bd1 ba725 sqft8352 Talbot St APT 3A, Jamaica, NY 11415Off Market
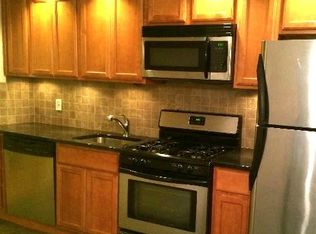
- $301,4002 bd1 ba900 sqft8352 Talbot St APT 5J, Jamaica, NY 11415Off Market
- $220,0001 bd1 ba-- sqft8352 Talbot St APT 4H, Jamaica, NY 11415Sold
- $180,0001 bd1 ba-- sqft8352 Talbot St APT 2B, Jamaica, NY 11415Sold
- $280,3001 bd1 ba-- sqft8352 Talbot St APT 4G, Jamaica, NY 11415Off Market
- $249,9001 bd1 ba800 sqft8352 Talbot St APT 5H, Jamaica, NY 11415Off Market
A local agent can set up tours, give advice and negotiate with sellers.
Similar homes
- $320,000-- bd1 ba600 sqft83-09 Lefferts Blvd #5B, Kew Gardens, NY 11415Active
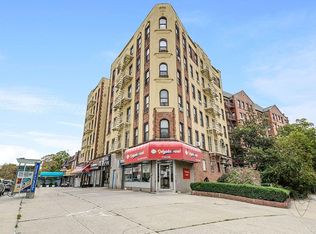 MLS ID #S1826423, Susan Wu, Listing by: EXP Realty NYC. StreetEasy
 - $320,000-- bd1 ba600 sqft83-09 Leffert, Kew Gardens, NY 11415For Sale
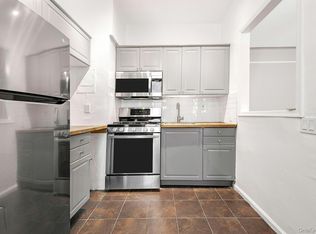
 MLS ID #992235, Susan Wu, Listing by: EXP Realty. OneKey® MLS as distributed by MLS GRID
 - $310,0001 bd1 ba800 sqft82-40 Austin Street #6K, Kew Gardens, NY 11415For Sale
 MLS ID #976011, Maya Bahena, Listing by: Keller Williams Realty Greater. OneKey® MLS as distributed by MLS GRID
 - $399,0002 bd1 ba1k sqft83-40 Austin St APT 1S, Queens, NY 11415Active
 MLS ID #S1838779, Sasha Lafontaine, Listing by: Compass. StreetEasy
 - $295,0002 bd1 ba900 sqft7510 Yellowstone Boulevard #5L, Rego Park, NY 11374For SaleMLS ID #1025576, Antonino Artale, Listing by: EXP Realty. OneKey® MLS as distributed by MLS GRID
- $289,0002 bd1 ba835 sqft83-85 Woodhaven Boulevard #3L, Woodhaven, NY 11421For SaleMLS ID #979167, Nicole Schwartz, Listing by: RE/MAX Team. OneKey® MLS as distributed by MLS GRID
- $265,0001 bd1 ba750 sqft99-63 66th #C8, Rego Park, NY 11374For SaleMLS ID #1029623, Bingqing Yan, Listing by: E Realty International Corp. OneKey® MLS as distributed by MLS GRID
- $285,0001 bd1 ba750 sqft96-11 65 Road #305, Rego Park, NY 11374For SaleMLS ID #1024731, Xue Yue Zhang SFR CBR, Listing by: Real Broker NY LLC. OneKey® MLS as distributed by MLS GRID
- $325,0001 bd1 ba754 sqft83-25 Vietor Avenue #5C, Elmhurst, NY 11373For SaleMLS ID #1029724, Tao Zhang CBR, Listing by: N & H Realty Group Inc. OneKey® MLS as distributed by MLS GRID
- $299,0002 bd1 ba900 sqft196-23 73rd Ave #2, Fresh Meadows, NY 11365For SaleMLS ID #953947, Gloria L. Li CBR, Listing by: Signature Premier Properties. OneKey® MLS as distributed by MLS GRID
- $259,9002 bd1 ba900 sqft14105 Pershing Cres APT 117, Jamaica, NY 11435ActiveMLS ID #S1766456, Christopher Lee Espinal, Listing by: Douglas Elliman. StreetEasy
- $308,0001 bd1 ba-- sqft33-38 Parsons Blvd APT 5E, Flushing, NY 11354For SaleMLS ID #11873012, Qiling Ye, Listing by: LANDMARK INTERNATIONAL REAL ESTATE GROUP LLC. NY State MLS
- $279,0002 bd1 ba890 sqft150-20 71st Avenue #5C, Flushing, NY 11367For SaleMLS ID #957222, Priscilla Chan-Ho, Listing by: Royalux Realty LLC. OneKey® MLS as distributed by MLS GRID
- $409,0002 bd1 ba1.2k sqft88-11 Elmhurst #D2, Elmhurst, NY 11373For SaleMLS ID #1030719, Xiao Ling Chen, Listing by: E Realty International Corp. OneKey® MLS as distributed by MLS GRID
- $339,0001 bd1 ba850 sqft76-66 Austin Street #3C, Forest Hills, NY 11375For SaleMLS ID #974299, Mo Ling Chan, Listing by: Winzone Realty Inc. OneKey® MLS as distributed by MLS GRID
- $349,9002 bd1 ba900 sqft83-05 98 Street #3H, Woodhaven, NY 11421For SaleMLS ID #1013935, Malgorzata Guerrero, Listing by: Charles Rutenberg Realty Inc. OneKey® MLS as distributed by MLS GRID
- $249,0001 bd1 ba750 sqft147-14 84th Road #2A, Briarwood, NY 11435For SaleMLS ID #1009818, Tsering Lhundup CBR, Listing by: Winzone Realty Inc. OneKey® MLS as distributed by MLS GRID
- $269,0001 bd1 ba700 sqft105-21 66th Avenue #5B, Forest Hills, NY 11375For SaleMLS ID #1008610, Patricia A. Zielinski, Listing by: Keller Williams Legendary. OneKey® MLS as distributed by MLS GRID
- $350,0002 bd1 ba925 sqft108-49 63rd Ave #4R, Forest Hills, NY 11375ActiveMLS ID #S1834452, Bradly Barnett, Listing by: Keller Williams Points North. StreetEasy
- $290,0002 bd1 ba900 sqftBroadway Court, West New York, NJ 07093For SaleMLS ID #260012280, HENNA ABBASSI. HCMLS
