Park-like surroundings, a convenient Northwest Yonkers location, and maintenance that covers nearly all monthly expenses help set this top-floor unit apart! The spacious living room and adjacent dining area feature west and east-facing windows, providing terrific natural light and excellent cross ventilation. Equipped with a gas range, dishwasher, and stainless steel refrigerator, the walk-through kitchen also includes in-unit washer and dryer, with the washer replaced just one year ago. Both bedrooms are generously sized with two windows and ample closet space, while the larger primary bedroom comfortably accommodates a king-size bed with multiple dressers. The bathroom features a tiled tub/shower, window, and modern fixtures. Greystone is a rare cooperative where the monthly maintenance of just $1,164 covers real estate taxes, heat, hot water, and electricity. Residents also enjoy beautifully maintained grounds, a live-in superintendent, common laundry facilities, complimentary basement storage, and a guaranteed parking space at closing! Conveniently located near Untermyer Gardens, St. John's Riverside Hospital, the Old Croton Aqueduct Trail, Greystone Metro-North station, shopping, major roadways, and additional transportation options. Altogether, a fantastic value!
For sale
$215,000
836 N Broadway #2D, Yonkers, NY 10701
2beds
940sqft
Stock Cooperative, Residential
Built in 1953
-- sqft lot
$-- Zestimate®
$229/sqft
$-- HOA
What's special
- 8 days |
- 1,256 |
- 121 |
Likely to sell faster than
Zillow last checked:
Listing updated:
Listed by:
Ragette Real Estate, Inc. 914-888-1885,
Ralph R. Ragette, Jr 914-202-1101
Source: OneKey® MLS as distributed by MLS GRID,MLS#: 1025264
Facts & features
Interior
Bedrooms & bathrooms
- Bedrooms: 2
- Bathrooms: 1
- Full bathrooms: 1
Other
- Description: Entry Foyer, Kitchen w/Laundry, Dining Area, Living Room, Bedroom, Bedroom, Bathroom
- Level: First
Heating
- Hot Air, Natural Gas
Cooling
- Wall/Window Unit(s)
Appliances
- Included: Dishwasher, Dryer, Gas Oven, Refrigerator, Washer
- Laundry: Washer/Dryer Hookup, In Kitchen, In Unit
Features
- Entrance Foyer, Galley Type Kitchen, Walk Through Kitchen
- Flooring: Hardwood, Tile
- Windows: Double Pane Windows
- Has fireplace: No
- Common walls with other units/homes: 1 Common Wall
Interior area
- Total structure area: 940
- Total interior livable area: 940 sqft
Video & virtual tour
Property
Parking
- Total spaces: 1
- Parking features: Assigned, Garage
Features
- Levels: One
Details
- Special conditions: None
Construction
Type & style
- Home type: Cooperative
- Architectural style: Garden
- Property subtype: Stock Cooperative, Residential
- Attached to another structure: Yes
Materials
- Brick
Condition
- Year built: 1953
Utilities & green energy
- Sewer: Public Sewer
- Water: Public
- Utilities for property: Cable Connected, Electricity Connected, Natural Gas Connected, Sewer Connected, Trash Collection Public, Water Connected
Community & HOA
Community
- Subdivision: Greystone 1
HOA
- Has HOA: No
- HOA name: Greystone 1
Location
- Region: Yonkers
Financial & listing details
- Price per square foot: $229/sqft
- Date on market: 7/18/2026
- Listing agreement: Exclusive Right To Sell
- Inclusions: Light Fixtures, Range, Dishwasher, Refrigerator, Washer, Dryer
- Electric utility on property: Yes
Estimated market value
Not available
Estimated sales range
Not available
Not available
Price history
| Date | Event | Price |
|---|---|---|
| 7/18/2026 | Listed for sale | $215,000+13.8%$229/sqft |
Source:  OneKey® MLS as distributed by MLS GRID #1025264 Report a problem OneKey® MLS as distributed by MLS GRID #1025264 Report a problem | ||
| 1/10/2019 | Sold | $189,000+5%$201/sqft |
Source: OneKey® MLS as distributed by MLS GRID #H4833720 Report a problem | ||
| 8/9/2018 | Listing removed | $180,000$191/sqft |
Source: Keller Williams Realty Partner #4833720 Report a problem | ||
| 8/9/2018 | Pending sale | $180,000$191/sqft |
Source: Keller Williams Realty Partner #4833720 Report a problem | ||
| 7/26/2018 | Listed for sale | $180,000+10.4%$191/sqft |
Source: Keller Williams Realty Partner #4833720 Report a problem | ||
| 11/24/2014 | Sold | $163,000-3.6%$173/sqft |
Source: OneKey® MLS as distributed by MLS GRID #H4425960 Report a problem | ||
| 7/19/2014 | Listed for sale | $169,000+3.7%$180/sqft |
Source: Houlihan Lawrence #4425960 Report a problem | ||
| 10/27/2011 | Listing removed | $163,000$173/sqft |
Source: CENTURY 21 SCHNEIDER REALTY #3115261 Report a problem | ||
| 7/16/2011 | Price change | $163,000-2.4%$173/sqft |
Source: CENTURY 21 SCHNEIDER REALTY #3115261 Report a problem | ||
| 7/15/2011 | Price change | $167,000+2.5%$178/sqft |
Source: Visual Tour #3115261 Report a problem | ||
| 6/23/2011 | Price change | $163,000-2.4%$173/sqft |
Source: CENTURY 21 SCHNEIDER REALTY #3115261 Report a problem | ||
| 5/13/2011 | Listed for sale | $167,000$178/sqft |
Source: CENTURY 21 SCHNEIDER REALTY #3115261 Report a problem | ||
Public tax history
Tax history is unavailable.
Monthly payment
Climate risks
Neighborhood: Homecrest
Nearby schools
GreatSchools rating
- 4/10School 16Grades: PK-8Distance: 0.2 mi
- 4/10Riverside High SchoolGrades: 9-12Distance: 0.8 mi
Schools provided by the listing agent
- Elementary: Yonkers (School Choice)
- Middle: Yonkers (School Choice)
- High: Yonkers (School Choice)
Source: OneKey® MLS as distributed by MLS GRID. This data may not be complete. We recommend contacting the local school district to confirm school assignments for this home.
- $251,6002 bd1 ba1k sqft836 N Broadway APT 1E, Yonkers, NY 10701Off Market

- $247,7002 bd1 ba950 sqft836 N Broadway APT 2E, Yonkers, NY 10701Off Market

- $242,5002 bd1 ba950 sqft834 N Broadway APT 2D, Yonkers, NY 10701Off Market
- $311,7002 bd1 ba1k sqft846 N Broadway APT 2E, Yonkers, NY 10701Off Market

- $255,9002 bd1 ba950 sqft832 N Broadway APT 2D, Yonkers, NY 10701Off Market
- $263,6002 bd1 ba1.2k sqft832 N Broadway APT 2E, Yonkers, NY 10701Off Market
- $314,2003 bd1 ba1.1k sqft840 N Broadway APT 1D, Yonkers, NY 10701Off Market
- $288,6002 bd1 ba1k sqft842 N Broadway APT 1D, Yonkers, NY 10701Off Market
A local agent can set up tours, give advice and negotiate with sellers.
Similar homes
- $205,0002 bd1 ba925 sqft270 North Broadway #4A, Yonkers, NY 10701For Sale

 MLS ID #1028795, Michelle Emmons Belnavis, Listing by: Keller Williams Realty Greater. OneKey® MLS as distributed by MLS GRID
 - $205,0001 bd1 ba750 sqft1 Hawley Terrace #2A, Yonkers, NY 10701For Sale
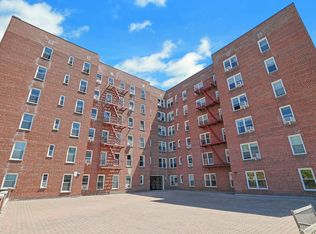 MLS ID #1011863, Wright Polak, Listing by: Julia B Fee Sothebys Int. Rlty. OneKey® MLS as distributed by MLS GRID
 - $199,0002 bd1 ba950 sqft6 DeHaven Drive #1E, Yonkers, NY 10703For Sale
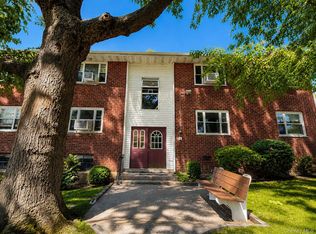 MLS ID #1023256, Sarah Egan, Listing by: Coldwell Banker Realty. OneKey® MLS as distributed by MLS GRID
 - $215,0002 bd1 ba1k sqft300 N Broadway #6G, Yonkers, NY 10701For Sale
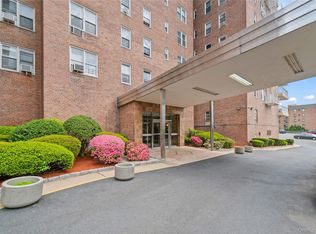 MLS ID #999636, Michael George, Listing by: Nest Seekers LLC. OneKey® MLS as distributed by MLS GRID
 - $274,9002 bd1 ba888 sqft144 Ravine Avenue #2C, Yonkers, NY 10701For SaleMLS ID #H6331226, Chintan Trivedi, Listing by: RE/MAX In The City. OneKey® MLS as distributed by MLS GRID
- $250,0002 bd1 ba872 sqft150 Ravine Avenue #3B, Yonkers, NY 10701For SaleMLS ID #988261, Angely Herrera, Listing by: H&A Real Estate Group, LLC. OneKey® MLS as distributed by MLS GRID
- $250,0002 bd2 ba1k sqft42 pine street 42 Pine Street #6N, Yonkers, NY 10701For SaleMLS ID #1023248, Jodi R. Nath, Listing by: Argo Residential. OneKey® MLS as distributed by MLS GRID
- $289,9002 bd1 ba950 sqft41 Point Street #3B, Yonkers, NY 10701For SaleMLS ID #1014684, Daniel Hernandez, Listing by: CLMA Realty. OneKey® MLS as distributed by MLS GRID
- $245,0002 bd2 ba1.2k sqft1234 Midland Avenue #6E, Bronxville, NY 10708For SaleMLS ID #1027876, Xiao T. Chen, Listing by: Century 21 Dawns Gold Realty. OneKey® MLS as distributed by MLS GRID
- $229,9002 bd1 ba1k sqft440 Warburton Avenue #5-F, Yonkers, NY 10701For SaleMLS ID #952655, Peter Segalla, Listing by: Houlihan Lawrence Inc.. OneKey® MLS as distributed by MLS GRID
- $195,0001 bd1 ba650 sqft632 Palmer Road #8G, Yonkers, NY 10701For SaleMLS ID #1027825, Yara Annechiarico, Listing by: At Home With Yara Realty. OneKey® MLS as distributed by MLS GRID
- $185,0001 bd1 ba750 sqft397 N Broadway #2K, Yonkers, NY 10701For SaleMLS ID #1005634, Jazmine Santana, Listing by: Charles Rutenberg Realty, Inc.. OneKey® MLS as distributed by MLS GRID
- $154,9001 bd1 ba750 sqft678 Warburton #3B, Yonkers, NY 10701For SaleMLS ID #992732, Bradley Schneider, Listing by: ERA Insite Realty Services. OneKey® MLS as distributed by MLS GRID
- $189,0001 bd1 ba700 sqft397 N Broadway #1M, Yonkers, NY 10701For SaleMLS ID #978927, Elsie Nunez, Listing by: Keller Williams Realty. OneKey® MLS as distributed by MLS GRID
- $235,0002 bd2 ba1.2k sqft245 Rumsey Road #3E, Yonkers, NY 10701For SaleMLS ID #979032, Yesenia Nunez, Listing by: eRealty Advisors, Inc. OneKey® MLS as distributed by MLS GRID
- $285,0002 bd1 ba876 sqft154 Ravine Avenue #3B, Yonkers, NY 10701For SaleMLS ID #1012507, Elizaveta Vernes, Listing by: Find Real Estate LLC. OneKey® MLS as distributed by MLS GRID
- $199,9991 bd1 ba881 sqft76 Dehaven Drive #1 H, Yonkers, NY 10703For SaleMLS ID #1002524, Joanne Vanaria, Listing by: Weichert Realtors. OneKey® MLS as distributed by MLS GRID
- $255,0002 bd1 ba900 sqft609 Palmer Road #7C, Yonkers, NY 10701For SaleMLS ID #1016234, Diane F. Hackett, Listing by: Compass Greater NY, LLC. OneKey® MLS as distributed by MLS GRID
- $260,0002 bd1 ba985 sqft440 Warburton Avenue Avenue #3E, Yonkers, NY 10701For SaleMLS ID #992740, Sandra Walker, Listing by: RE/MAX Distinguished Hms.&Prop. OneKey® MLS as distributed by MLS GRID
- $149,9991 bd1 ba777 sqft679 warburton Avenue #2R, Yonkers, NY 10471For SaleMLS ID #1025622, Christina De Luca, Listing by: De Luca Realty Group INC. OneKey® MLS as distributed by MLS GRID
