Opportunity awaits in this 3-bedroom, 1-bath home located in a well-established neighborhood within Gilmer ISD. Featuring two spacious living areas, this property offers plenty of room for entertaining, gathering with family and friends, or creating a flexible space to fit your lifestyle. The large, fenced backyard provides ample room for outdoor activities, pets, gardening, or future improvements. While the home could benefit from some updates, it offers solid construction, great bones, and endless potential for investors, first-time buyers, or anyone looking to add their personal touch. Don't miss the chance to transform this property into something special!
Pending
$145,000
836 Pine St, Gilmer, TX 75644
3beds
1,414sqft
Single Family Residence
Built in 1958
0.33 Acres Lot
$-- Zestimate®
$103/sqft
$-- HOA
What's special
Large fenced backyard
- 120 days
- 19
- 0
Zillow last checked:
Listing updated:
Listed by:
Abigail Stewart 512-771-1329,
Stewart Realty,
Stephen Stewart 903-790-0019,
Stewart Realty
Source: LGVBOARD,MLS#: 20264165
Facts & features
Interior
Bedrooms & bathrooms
- Bedrooms: 3
- Bathrooms: 1
- Full bathrooms: 1
Rooms
- Room types: Den
Bathroom
- Features: Shower/Tub
Dining room
- Features: Den/Dining Combo
Heating
- Central Electric
Cooling
- Central Electric
Appliances
- Included: Elec Range/Oven, Gas Water Heater
Features
- Flooring: Carpet, Vinyl, Tile, Hardwood
- Windows: Window Treatments
- Has fireplace: No
- Fireplace features: None
Interior area
- Total interior livable area: 1,414 sqft
Property
Parking
- Total spaces: 1
- Parking features: Garage, Garage Faces Front, Attached, Concrete
- Attached garage spaces: 1
- Has uncovered spaces: Yes
Features
- Levels: One
- Stories: 1
- Exterior features: None
- Pool features: None
- Fencing: Chain Link
Lot
- Size: 0.33 Acres
- Dimensions: 100.61x142.71
- Features: Landscaped
Details
- Additional structures: None
- Parcel number: 3081
Construction
Type & style
- Home type: SingleFamily
- Architectural style: Traditional
- Property subtype: Single Family Residence
Materials
- Brick Veneer
- Foundation: Pillar/Post/Pier
- Roof: Composition
Condition
- Year built: 1958
Utilities & green energy
- Gas: Gas
- Sewer: Public Sewer
- Water: City
- Utilities for property: Electricity Available
Green energy
- Energy efficient items: None
Community & HOA
Location
- Region: Gilmer
Financial & listing details
- Price per square foot: $103/sqft
- Tax assessed value: $156,700
- Annual tax amount: $3,356
- Price range: $145K - $145K
- Date on market: 6/10/2026
- Listing terms: Cash,Conventional
- Exclusions: None
Estimated market value
Not available
Estimated sales range
Not available
$1,402/mo
Price history
| Date | Event | Price |
|---|---|---|
| 8/21/2026 | Pending sale | $145,000$103/sqft |
Source:  LGVBOARD #20264165 Report a problem LGVBOARD #20264165 Report a problem | ||
| 6/10/2026 | Listed for sale | $145,000-3%$103/sqft |
Source: LGVBOARD #20264165 Report a problem | ||
| 3/9/2026 | Listing removed | $149,500$106/sqft |
Source: LGVBOARD #20252143 Report a problem | ||
| 10/8/2025 | Price change | $149,500-6%$106/sqft |
Source: LGVBOARD #20252143 Report a problem | ||
| 7/16/2025 | Price change | $159,000-6.2%$112/sqft |
Source: LGVBOARD #20252143 Report a problem | ||
| 4/1/2025 | Listed for sale | $169,500$120/sqft |
Source: LGVBOARD #20252143 Report a problem | ||
Public tax history
| Year | Property taxes | Tax assessment |
|---|---|---|
| 2025 | $735 +8.8% | $123,042 +10% |
| 2024 | $675 | $111,856 +10% |
| 2023 | -- | $101,687 +10% |
| 2022 | -- | $92,443 +10% |
| 2021 | -- | $84,039 +10% |
| 2020 | -- | $76,399 -22.7% |
| 2019 | -- | $98,850 +56.6% |
| 2018 | -- | $63,140 +1.3% |
| 2017 | -- | $62,320 |
| 2016 | -- | $62,320 +2.5% |
| 2015 | -- | $60,810 +3.2% |
| 2014 | -- | $58,900 -0.3% |
| 2013 | -- | $59,100 +3.6% |
| 2012 | -- | $57,060 +5% |
| 2011 | -- | $54,330 +100% |
| 2010 | -- | $27,165 -50% |
| 2009 | -- | $54,330 -3.1% |
| 2008 | -- | $56,080 +7.7% |
| 2007 | -- | $52,063 |
Find assessor info on the county website
Monthly payment
Est. payment
Payment breakdown
Explore the cost of this home by adjusting the details. Changes won't be saved.Climate risks
Neighborhood: 75644
Nearby schools
Schools provided by the listing agent
- District: GimerISD
Source: LGVBOARD. This data may not be complete. We recommend contacting the local school district to confirm school assignments for this home.
Similar homes
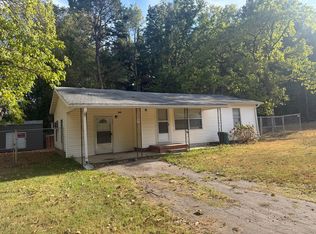
- $149,0003 bd1 ba964 sqft405 Capital St, Gilmer, TX 75644For Sale By Owner
- $159,9002 bd1 ba1.3k sqft709 W Tyler St, Gilmer, TX 75644For Sale
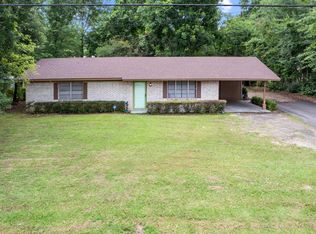 MLS ID #20264448, Robin McCubbin, Julie Woods & Associate RE Firm. LGVBOARD
 - $169,0004 bd2 ba1.5k sqft118 Waynes Ln, Gilmer, TX 75644For Sale
 MLS ID #20264626, Wendy West, Coldwell Banker Lenhart-Gilmer. LGVBOARD
 - $115,0002 bd1 ba1.1k sqft521 N Trinity St, Gilmer, TX 75644For Sale
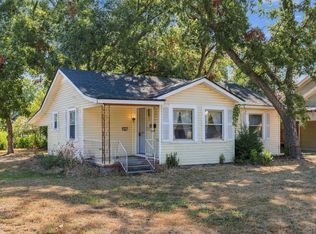 MLS ID #20266269, Barbara Hill, Texas Real Estate Executives. LGVBOARD
