Welcome to this exquisite estate home in Villa Florenza, one of the most sophisticated and sought-after neighborhoods within the prestigious Vineyards community, where luxury living meets timeless elegance. This tastefully updated ranch-style residence offers 2,690 square feet of beautifully designed living space, featuring three bedrooms, four baths and a private den, ideally suited for comfortable everyday living as well as effortless entertaining. Go outside to the expansive screened lanai, where panoramic golf course and lake views are enhanced by the desirable southern exposure. The picture-window screen enclosure, sparkling pool and relaxing spa create the ultimate indoor-outdoor lifestyle. The newly renovated chef's kitchen is a showcase of style and functionality, thoughtfully designed for entertaining guests and everyday enjoyment. Additional highlights include a custom-designed laundry room, a new roof, hurricane shutters, and a spacious air-conditioned garage featuring an epoxy floor and custom cabinetry. A pleasure to show and a rare opportunity.
Pending
$1,699,000
836 Villa Florenza DR, NAPLES, FL 34119
3beds
2,690sqft
:
Get pre-qualified$10,609/mo
Single Family Residence
Built in 2002
0.29 Acres Lot
$-- Zestimate®
$632/sqft
$712/mo HOA
What's special
Expansive screened lanaiNew roofThree bedroomsSparkling poolEpoxy floorSpacious air-conditioned garageCustom-designed laundry room
- 24 days |
- 548 |
- 20 |
Likely to sell faster than
Zillow last checked:
Listing updated:
Listed by:
Ellen Mazzucco 239-272-1934,
Premier Sotheby's Int'l Realty
Source: SWFLMLS,MLS#: 226025925 Originating MLS: Naples
Originating MLS: NaplesFacts & features
Interior
Bedrooms & bathrooms
- Bedrooms: 3
- Bathrooms: 4
- Full bathrooms: 3
- 1/2 bathrooms: 1
Rooms
- Room types: Screened Lanai/Porch, 3 Bedrooms Plus Den
Primary bedroom
- Dimensions: 18 x 13
Bedroom
- Dimensions: 15 x 12
Bedroom
- Dimensions: 14 x 13
Den
- Dimensions: 17 x 12
Dining room
- Dimensions: 14 x 13
Garage
- Dimensions: 24 x 21
Great room
- Dimensions: 26 x 16
Kitchen
- Dimensions: 16 x 11
Heating
- Central
Cooling
- Ceiling Fan(s), Central Air, Zoned
Appliances
- Included: Dishwasher, Disposal, Dryer, Microwave, Refrigerator/Freezer, Self Cleaning Oven, Washer
- Laundry: Inside, Laundry Tub
Features
- Bar, Built-In Cabinets, Closet Cabinets, Foyer, Laundry Tub, Multi Phone Lines, Pantry, Smoke Detectors, Tray Ceiling(s), Volume Ceiling, Walk-In Closet(s), Window Coverings, Laundry in Residence, Screened Lanai/Porch
- Flooring: Carpet, Tile, Wood
- Windows: Window Coverings, Impact Resistant Windows, Shutters Electric
- Has fireplace: No
Interior area
- Total structure area: 3,656
- Total interior livable area: 2,690 sqft
Video & virtual tour
Property
Parking
- Total spaces: 2
- Parking features: Driveway, Electric Vehicle Charging Station(s), Attached
- Attached garage spaces: 2
- Has uncovered spaces: Yes
Features
- Stories: 1
- Patio & porch: Patio, Screened Lanai/Porch
- Has private pool: Yes
- Pool features: In Ground, Custom Upgrades, Equipment Stays, Electric Heat
- Has spa: Yes
- Spa features: In Ground, Equipment Stays, Heated
- Has view: Yes
- View description: Golf Course, Lake
- Has water view: Yes
- Water view: Lake
- Waterfront features: Lake
- Frontage type: Golf Course,Lakefront
Lot
- Size: 0.29 Acres
- Features: Cul-De-Sac, Dead End, On Golf Course, Irregular Lot
Details
- Parcel number: 80469700288
Construction
Type & style
- Home type: SingleFamily
- Architectural style: Ranch
- Property subtype: Single Family Residence
Materials
- Block, Stucco
- Foundation: Concrete Block
- Roof: Tile
Condition
- New construction: No
- Year built: 2002
Utilities & green energy
- Water: Central
Community & HOA
Community
- Features: Street Lights, Gated, Golf
- Security: Smoke Detector(s), Gated Community
- Subdivision: VILLA FLORENZA
HOA
- Has HOA: Yes
- Amenities included: Streetlight
- HOA fee: $8,544 annually
Location
- Region: Naples
Financial & listing details
- Price per square foot: $632/sqft
- Tax assessed value: $1,096,936
- Annual tax amount: $6,011
- Date on market: 7/15/2026
- Lease term: Buyer Finance/Cash
- Road surface type: Paved
Estimated market value
Not available
Estimated sales range
Not available
Not available
Price history
| Date | Event | Price |
|---|---|---|
| 7/20/2026 | Pending sale | $1,699,000$632/sqft |
Source:  SWFLMLS #226025925 Report a problem SWFLMLS #226025925 Report a problem | ||
| 7/15/2026 | Listed for sale | $1,699,000+146.2%$632/sqft |
Source: SWFLMLS #226025925 Report a problem | ||
| 8/1/2011 | Sold | $690,000-9.8%$257/sqft |
Source: Public Record Report a problem | ||
| 6/3/2011 | Listed for sale | $765,000-6.1%$284/sqft |
Source: John R. Wood REALTORS #211500374 Report a problem | ||
| 1/4/2008 | Sold | $815,000+352.8%$303/sqft |
Source: Public Record Report a problem | ||
| 6/29/2001 | Sold | $180,000$67/sqft |
Source: Public Record Report a problem | ||
Public tax history
| Year | Property taxes | Tax assessment |
|---|---|---|
| 2025 | $6,012 +2.3% | $649,086 +2.9% |
| 2024 | $5,874 +4.4% | $630,793 +3% |
| 2023 | $5,626 -3.2% | $612,420 +3% |
| 2022 | $5,810 -1.2% | $594,583 +3% |
| 2021 | $5,879 -2.1% | $577,265 -2.9% |
| 2020 | $6,008 -0.6% | $594,225 +0.2% |
| 2019 | $6,043 +2% | $593,217 +1.7% |
| 2018 | $5,926 -3.5% | $583,524 +2% |
| 2017 | $6,140 +1.3% | $572,211 +2.1% |
| 2016 | $6,059 +2.5% | $560,442 +0.7% |
| 2015 | $5,912 -0.8% | $556,546 -7.2% |
| 2014 | $5,959 -9.1% | $599,823 +4.6% |
| 2013 | $6,554 +2.3% | $573,299 +3.7% |
| 2012 | $6,405 +7.3% | $552,890 +9.2% |
| 2011 | $5,972 -15.8% | $506,275 -11.3% |
| 2010 | $7,093 -7.6% | $570,659 -8.7% |
| 2009 | $7,672 | $624,764 -12.9% |
| 2008 | $7,672 +31% | $717,618 +35.8% |
| 2007 | $5,858 -3% | $528,595 +2.5% |
| 2006 | $6,042 | $515,702 +3% |
| 2005 | $6,042 +2.3% | $500,682 +3% |
| 2004 | $5,907 -0.4% | $486,099 +1.9% |
| 2003 | $5,933 +187.8% | $477,035 +207.8% |
| 2002 | $2,061 -51% | $155,000 |
| 2001 | $4,206 +1610.3% | $155,000 |
| 2000 | $246 | -- |
Find assessor info on the county website
Monthly payment
Est. payment
Payment breakdown
Explore the cost of this home by adjusting the details. Changes won't be saved.Climate risks
Neighborhood: Vineyards
Nearby schools
GreatSchools rating
- 9/10Vineyards Elementary SchoolGrades: PK-5Distance: 0.6 mi
- 10/10Oakridge Middle SchoolGrades: 6-8Distance: 2.7 mi
- 8/10Barron Collier High SchoolGrades: 9-12Distance: 2.7 mi
Schools provided by the listing agent
- Elementary: VINEYARDS
- Middle: OAKRIDGE
- High: GULF COAST
Source: SWFLMLS. This data may not be complete. We recommend contacting the local school district to confirm school assignments for this home.
- $1,394,100-- bd-- ba3.2k sqft832 Villa Florenza Dr, Naples, FL 34119Off Market
- $1,140,0003 bd3 ba2.7k sqft840 Villa Florenza Dr, Naples, FL 34119Sold

- $1,311,800-- bd-- ba3.1k sqft844 Villa Florenza Dr, Naples, FL 34119Off Market
- $1,537,2003 bd4 ba2.8k sqft828 Villa Florenza Dr, Naples, FL 34119Off Market

- $1,306,6003 bd3 ba2.7k sqft824 Villa Florenza Dr, Naples, FL 34119Off Market
- $640,1303 bd4 ba2.8k sqft848 Villa Florenza Dr, Naples, FL 34119Sold
- $1,278,3003 bd2 ba2.6k sqft821 Villa Florenza Dr, Naples, FL 34119Off Market
- $1,188,900-- bd-- ba3.2k sqft820 Villa Florenza Dr, Naples, FL 34119Off Market
A local agent can set up tours, give advice and negotiate with sellers.
Similar homes
- $1,450,0003 bd2 ba1.6k sqft5247 Cherry Wood DR, NAPLES, FL 34119For Sale
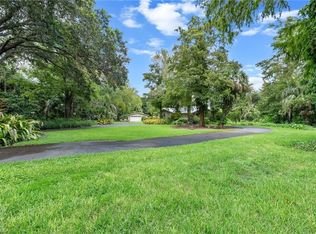
 MLS ID #226028164, Jared Blocker, Premiere Plus Realty Company. SWFLMLS
 - $1,749,9984 bd3 ba2.5k sqft5070 Tamarind Ridge DR, NAPLES, FL 34119For Sale
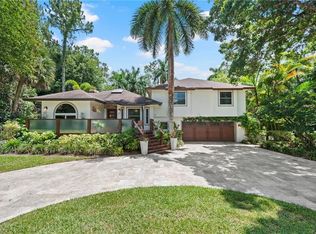 MLS ID #226020550, Michael Dorobanti, Compass Florida LLC. SWFLMLS
 - $1,100,0003 bd3 ba2.4k sqft5191 Coral Wood DR, NAPLES, FL 34119For Sale
 MLS ID #226028144, Maria Villani, PA, Marzucco Real Estate. SWFLMLS
 - $1,535,0004 bd3 ba2.7k sqft235 Silverado DR, NAPLES, FL 34119For Sale
 MLS ID #226024241, Yasmin Saad, PA, Compass Florida LLC. SWFLMLS
 - $1,495,0004 bd3 ba2.9k sqft196 Monterey DR, NAPLES, FL 34119For SaleMLS ID #226025846, Gregory Sofranko, William Raveis Real Estate. SWFLMLS
- $1,795,0004 bd3 ba3.5k sqft4980 Tamarind Ridge DR, NAPLES, FL 34119For SaleMLS ID #226022345, Elaine Pearce, PA, Exp Realty LLC. SWFLMLS
- $1,620,0003 bd3 ba3.8k sqft4411 Pine Ridge RD, NAPLES, FL 34119For SaleMLS ID #226000349, Colette Roselli, Keller Williams Elite Realty. SWFLMLS
- $975,0003 bd3 ba2.5k sqft240 Stonegate CT, NAPLES, FL 34119For SaleMLS ID #226027702, Gregory Sofranko, William Raveis Real Estate. SWFLMLS
- $1,495,0005 bd4 ba2.3k sqft9798 Rocky Bank DR, NAPLES, FL 34109For SaleMLS ID #226024939, Nina Llorca, Coldwell Banker Realty. SWFLMLS
- $1,495,0004 bd3 ba2.9k sqft208 Silverado DR, NAPLES, FL 34119For SaleMLS ID #226004823, Patrick O'Connor, PA, Premier Sotheby's Int'l Realty. SWFLMLS
- $1,850,0005 bd4 ba3.4k sqft4480 1st AVE NW, NAPLES, FL 34119For SaleMLS ID #226000351, Marc Oates, Napoli Realty Services, LLC. SWFLMLS
- $1,200,0004 bd4 ba3.2k sqft150 Logan BLVD N, NAPLES, FL 34119For SaleMLS ID #226025339, Drayton Herold, KW Elevate Luxury. SWFLMLS
- $1,349,0003 bd2 ba2.1k sqft245 Monterey DR, NAPLES, FL 34119For SaleMLS ID #226024695, Melissa McMurray, Compass Florida LLC. SWFLMLS
- $1,399,0003 bd2 ba2.4k sqft4106 3rd AVE SW, NAPLES, FL 34119For SaleMLS ID #225082135, Inela Cala, Waterfront Realty Group Inc. SWFLMLS
- $1,425,0004 bd3 ba3.5k sqft201 Perkins DR, NAPLES, FL 34119For SaleMLS ID #226023708, Stefan Bolsen, CoastalHaus Realty Inc. SWFLMLS
- $1,000,0004 bd5 ba3.8k sqft14636 Beaufort CIR, NAPLES, FL 34119For SaleMLS ID #226024519, Jacqui Aizenshtat, Gulf Coast International Prop. SWFLMLS
- $1,750,0003 bd4 ba2.6k sqft6480 Sable Ridge LN, NAPLES, FL 34109For SaleMLS ID #226005512, Stuart Miller, John R Wood Properties. SWFLMLS
- $1,449,0004 bd3 ba2.8k sqft4199 11TH AVE SW, NAPLES, FL 34116For SaleMLS ID #226028397, Matt Brown, LLC, William Raveis Real Estate. SWFLMLS
- $1,100,0003 bd2 ba2.4k sqft5061 Mahogany Ridge DR, NAPLES, FL 34119For SaleMLS ID #226019612, Tulia Coppedge, Exp Realty LLC. SWFLMLS
- $1,250,0003 bd2 ba1.9k sqft5100 Mahogany Ridge DR, NAPLES, FL 34119For SaleMLS ID #226023259, Dina Skinner, PA, Compass Florida LLC. SWFLMLS
