Property is in the process of being renovated, fyi. 2 car gar. One down the street list price no garage $330k under contract with no garage. new $11k roof. Secluded street.
HOA only $66 a month. Owner will consider doing financing with a large down payment $100k plus. Property is avaiable to show
Pictures will be updated as work progresses. Cheapest 3 bed 2 bath 1300 sq ft house with a 2 car garage in the metro area.
Items on the drwing board. New Kitchen counters and bathroom counter , new tub in hall bathroom. House has been painted and has New plank flooring. Outside work will be done when the inside is finished This home will be in loan condition ready. Agent answers the phone call with quetions.
For sale
Price increase: $25K (9/18)
$324,900
8362 Monroe Circle, Denver, CO 80229
3beds
1,296sqft
Manufactured Home
Built in 1996
4,774 Square Feet Lot
$323,900 Zestimate®
$251/sqft
$66/mo HOA
What's special
- 192 days
- 311
- 18
Zillow last checked:
Listing updated:
Listed by:
Phillip Trujillo 303-912-1074 trutnt@aol.com,
Phil T Realty LLC
Source: REcolorado as distributed by MLS GRID,MLS#: 5216594
Facts & features
Interior
Bedrooms & bathrooms
- Bedrooms: 3
- Bathrooms: 2
- Full bathrooms: 2
- Main level bathrooms: 2
- Main level bedrooms: 3
Bedroom
- Level: Main
Bedroom
- Features: Primary Suite
- Level: Main
Bedroom
- Level: Main
Bathroom
- Level: Main
Bathroom
- Level: Main
Great room
- Level: Main
Kitchen
- Level: Main
Heating
- Natural Gas
Cooling
- None
Appliances
- Included: Refrigerator, Self Cleaning Oven
Features
- Has basement: No
Interior area
- Total structure area: 1,296
- Total interior livable area: 1,296 sqft
- Finished area above ground: 1,296
Property
Parking
- Total spaces: 2
- Parking features: Garage
- Garage spaces: 2
Features
- Levels: One
- Stories: 1
- Patio & porch: Deck, Patio
- Fencing: Full
Lot
- Size: 4,774 Square Feet
Details
- Parcel number: R0055092
- Zoning: P-U-D
- Special conditions: Standard
Construction
Type & style
- Home type: MobileManufactured
- Architectural style: Contemporary
- Property subtype: Manufactured Home
Materials
- Frame
- Roof: Composition
Condition
- Year built: 1996
Utilities & green energy
- Electric: 110V, 220 Volts
- Sewer: Public Sewer
- Water: Public
- Utilities for property: Natural Gas Connected
Community & HOA
Community
- Subdivision: Riverdale Farms
HOA
- Has HOA: Yes
- Services included: Maintenance Grounds
- HOA fee: $66 monthly
- HOA name: Riverdale HOA
- HOA phone: 303-432-9999
Location
- Region: Denver
Financial & listing details
- Price per square foot: $251/sqft
- Tax assessed value: $301,221
- Annual tax amount: $2,140
- Date on market: 4/5/2026
- Listing terms: Cash,Conventional,FHA,Owner Will Carry,USDA Loan,VA Loan
- Exclusions: None
- Ownership: Individual
- Road surface type: Paved
- Body type: Double Wide
Estimated market value
$323,900
$308,000 - $340,000
Not available
Price history
| Date | Event | Price |
|---|---|---|
| 9/18/2026 | Price change | $324,900+8.3%$251/sqft |
Source:  REcolorado as distributed by MLS GRID #5216594 Report a problem REcolorado as distributed by MLS GRID #5216594 Report a problem | ||
| 8/19/2026 | Price change | $299,900+9.1%$231/sqft |
Source: REcolorado as distributed by MLS GRID #5216594 Report a problem | ||
| 7/18/2026 | Price change | $275,000+14.6%$212/sqft |
Source: REcolorado as distributed by MLS GRID #5216594 Report a problem | ||
| 7/17/2026 | Price change | $240,000-7.7%$185/sqft |
Source: REcolorado as distributed by MLS GRID #5216594 Report a problem | ||
| 7/3/2026 | Price change | $260,000-13.3%$201/sqft |
Source: REcolorado as distributed by MLS GRID #5216594 Report a problem | ||
| 4/5/2026 | Listed for sale | $299,900+361.4%$231/sqft |
Source: REcolorado as distributed by MLS GRID #5216594 Report a problem | ||
| 8/13/2009 | Sold | $65,000$50/sqft |
Source: Public Record Report a problem | ||
| 12/14/2008 | Listing removed | $65,000$50/sqft |
Source: foreclosure.com Report a problem | ||
| 12/8/2008 | Listed for sale | $65,000-51.8%$50/sqft |
Source: foreclosure.com Report a problem | ||
| 8/18/2006 | Sold | $134,900+98.4%$104/sqft |
Source: Public Record Report a problem | ||
| 5/2/2006 | Sold | $68,000-53.1%$52/sqft |
Source: Public Record Report a problem | ||
| 10/9/2001 | Sold | $145,000+86.1%$112/sqft |
Source: Public Record Report a problem | ||
| 4/8/1994 | Sold | $77,900$60/sqft |
Source: Public Record Report a problem | ||
Public tax history
| Year | Property taxes | Tax assessment |
|---|---|---|
| 2025 | $1,595 +0% | $18,830 +0.2% |
| 2024 | $1,595 -22% | $18,790 |
| 2023 | $2,045 +6.3% | $18,790 -1.7% |
| 2022 | $1,923 | $19,110 -2.7% |
| 2021 | -- | $19,650 -0.8% |
| 2020 | $1,967 | $19,810 -0.1% |
| 2019 | $1,967 +41.6% | $19,820 +51.1% |
| 2018 | $1,389 | $13,120 |
| 2017 | $1,389 | $13,120 +75.2% |
| 2016 | -- | $7,490 |
| 2015 | $794 | $7,490 -10.9% |
| 2014 | -- | $8,410 |
| 2013 | -- | $8,410 +0.7% |
| 2012 | -- | $8,350 |
| 2011 | -- | $8,350 |
| 2010 | -- | $8,350 |
| 2009 | -- | $8,350 -4.1% |
| 2008 | -- | $8,710 |
| 2007 | -- | $8,710 -4.5% |
| 2006 | -- | $9,120 |
| 2005 | -- | $9,120 +19.7% |
| 2004 | -- | $7,620 |
| 2003 | $724 +4.7% | $7,620 -11.4% |
| 2002 | $692 -8.4% | $8,600 -1.4% |
| 2001 | $756 | $8,720 |
Find assessor info on the county website
Monthly payment
Climate risks
Neighborhood: 80229
Nearby schools
Schools provided by the listing agent
- Elementary: Cherry Drive
- Middle: The Academy
- High: Northglenn
- District: Adams 12 5 Star Schl
Source: REcolorado as distributed by MLS GRID. This data may not be complete. We recommend contacting the local school district to confirm school assignments for this home.
Similar homes
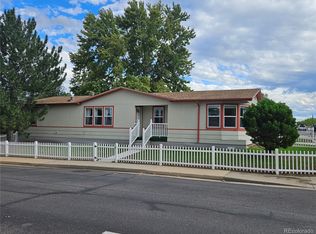
- $--3 bd3 ba1.4k sqft9309 Jackson St, Thornton, CO 80229Auction
 Auction.com 2
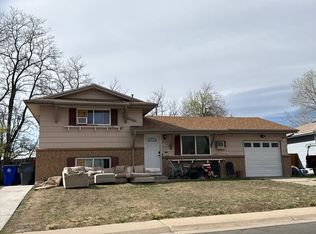
 - $--4 bd2 ba1.2k sqft1304 Explorador Calle, Denver, CO 80229Auction
 Auction.com 2
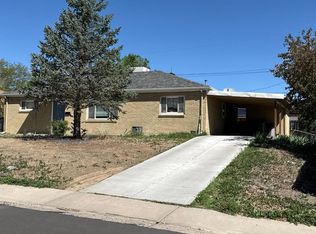
 - $--3 bd2 ba1.1k sqft1381 Carrol Ct, Thornton, CO 80229Auction
 ServiceLink Auction
 - $--2 bd1 ba1k sqft2127 Coronado Pkwy S Unit B-n, Denver, CO 80229Auction
 ServiceLink Auction
 - $375,0003 bd3 ba1.5k sqft9312 Garfield Street, Thornton, CO 80229For Sale
 MLS ID #7467476, Debbie Cooper-George, Coldwell Banker Realty 14. REcolorado as distributed by MLS GRID
 - $329,9002 bd1 ba864 sqft8130 Explorador Calle, Denver, CO 80229For SaleMLS ID #7372473, Edward Pacheco, Megastar Realty. REcolorado as distributed by MLS GRID
- $450,0003 bd2 ba1.2k sqft7852 Humboldt Circle, Thornton, CO 80229For SaleMLS ID #3716280, Dossie Haiskey, Realty One Group Premier. REcolorado as distributed by MLS GRID
- $410,0003 bd2 ba1.1k sqft8861 Poze Boulevard, Thornton, CO 80229For SaleMLS ID #6127384, Edmund Arellano, Sonrise Preferred Properties. REcolorado as distributed by MLS GRID
- $310,0003 bd1 ba918 sqft3561 E 122nd Avenue, Thornton, CO 80241For SaleMLS ID #6151543, Steve Westfall, RE/MAX Professionals. REcolorado as distributed by MLS GRID
- $410,0003 bd2 ba984 sqft420 Cuchara Street, Denver, CO 80221For SaleMLS ID #9137983, Zac Nelson, Compass - Denver. REcolorado as distributed by MLS GRID
