Welcome home to the Pecan D1 model, a thoughtfully designed bi-level with a striking double gable and part of the Neighborhood Series by Denyon Homes. This 3 bedroom, 2 bathroom home offers 1,405 square feet of well-planned living space that blends comfort and functionality. The open concept main level features a spacious kitchen and dinette with custom soft closing cabinetry, a center island, and included microwave and dishwasher, creating an ideal space for everyday living and entertaining. You?ll also find convenient main level laundry, along with an owner?s suite complete with a private bath and walk-in closet, plus an additional bedroom and full bathroom. The entryway includes a practical footlocker with direct access from the garage and easy flow to both the main and lower levels. The expandable lower level already includes a finished third bedroom and is framed and plumbed for a future family room and third bathroom, offering excellent potential for added living space. A blacktop driveway completes the exterior. Photos may be of a similar model, and completion is expected in
Active
$304,900
8363 5TH STREET #SC26, Pittsville, WI 54466
3beds
1,405sqft
Single Family Residence
Built in 2026
0.52 Acres Lot
$304,900 Zestimate®
$217/sqft
$-- HOA
What's special
Center islandBlacktop drivewayConvenient main level laundrySpacious kitchen and dinetteOpen concept main levelStriking double gableCustom soft closing cabinetry
- 73 days |
- 78 |
- 1 |
Zillow last checked:
Listing updated:
Listed by:
JEFF MARG Phone:715-432-0521,
REMAX EXCEL,
Stephanie Osowski 715-551-9558,
REMAX EXCEL
Source: WIREX MLS,MLS#: 22601798 Originating MLS: Central WI Board of REALTORS
Originating MLS: Central WI Board of REALTORSLoading...
Facts & features
Interior
Bedrooms & bathrooms
- Bedrooms: 3
- Bathrooms: 2
- Full bathrooms: 2
- Main level bedrooms: 2
Primary bedroom
- Level: Main
- Area: 182
- Dimensions: 14 x 13
Bedroom 2
- Level: Main
- Area: 120
- Dimensions: 10 x 12
Bedroom 3
- Level: Lower
- Area: 143
- Dimensions: 11 x 13
Bathroom
- Features: Master Bedroom Bath
Kitchen
- Level: Main
- Area: 132
- Dimensions: 12 x 11
Living room
- Level: Main
- Area: 210
- Dimensions: 14 x 15
Heating
- Natural Gas, Forced Air
Appliances
- Included: Dishwasher, Microwave
Features
- Walk-In Closet(s)
- Flooring: Carpet
- Basement: Partially Finished,Concrete
Interior area
- Total structure area: 1,405
- Total interior livable area: 1,405 sqft
- Finished area above ground: 1,211
- Finished area below ground: 194
Property
Parking
- Total spaces: 3
- Parking features: 3 Car, Attached, Garage Door Opener
- Attached garage spaces: 3
Features
- Levels: Bi-Level
Lot
- Size: 0.52 Acres
Details
- Parcel number: 3100726
- Zoning: Residential
Construction
Type & style
- Home type: SingleFamily
- Architectural style: Raised Ranch
- Property subtype: Single Family Residence
Materials
- Vinyl Siding, Stone
- Roof: Shingle
Condition
- 0-5 Years,New Construction
- New construction: Yes
- Year built: 2026
Utilities & green energy
- Sewer: Public Sewer
- Water: Public
- Utilities for property: Cable Available
Community & HOA
Community
- Security: Smoke Detector(s)
Location
- Region: Pittsville
- Municipality: Pittsville
Financial & listing details
- Price per square foot: $217/sqft
- Date on market: 5/1/2026
Estimated market value
$304,900
$290,000 - $320,000
$2,060/mo
Price history
| Date | Event | Price |
|---|---|---|
| 5/1/2026 | Listed for sale | $304,900$217/sqft |
Source:  WIREX MLS #22601798 Report a problem WIREX MLS #22601798 Report a problem | ||
Public tax history
Tax history is unavailable.
Monthly payment
Est. payment
Payment breakdown
Explore the cost of this home by adjusting the details. Changes won't be saved.Climate risks
Neighborhood: 54466
Nearby schools
GreatSchools rating
- 6/10Pittsville Elementary SchoolGrades: PK-8Distance: 0.4 mi
- 8/10Pittsville High SchoolGrades: 9-12Distance: 0.5 mi
Schools provided by the listing agent
- Elementary: Pittsville
- Middle: Pittsville
- High: Pittsville
- District: Pittsville
Source: WIREX MLS. This data may not be complete. We recommend contacting the local school district to confirm school assignments for this home.
- $10,200-- bd-- ba-- sqft8363 5th St, Pittsville, WI 54466Off Market
- $--0.5 Acres5TH Street Lots #23-31, Pittsville, WI 54466Off Market
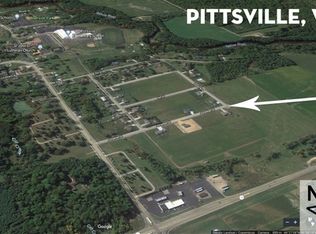
- $10,200-- bd-- ba-- sqft8373 5th St, Pittsville, WI 54466Off Market
- $287,9003 bd2 ba1.2k sqft8373 5th St #SC25, Pittsville, WI 54466New Construction
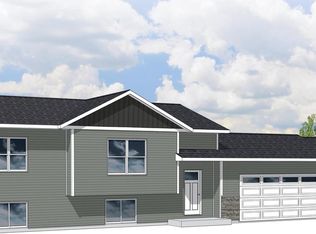
- $319,9003 bd2 ba1.5k sqft8353 5th St #SC27, Pittsville, WI 54466New Construction
- $10,200-- bd-- ba-- sqft8353 5th St, Pittsville, WI 54466Off Market
- $10,200-- bd-- ba-- sqft8364 4th St, Pittsville, WI 54466Off Market
- $10,200-- bd-- ba-- sqft8374 4th St, Pittsville, WI 54466Off Market
A local agent can set up tours, give advice and negotiate with sellers.
Similar homes
- $319,9003 bd2 ba1.5k sqft8353 5TH STREET #SC27, Pittsville, WI 54466Active
 MLS ID #22602423, JEFF MARG. WIREX MLS
 - $279,0004 bd2 ba2k sqft513 N Hume Ave, Marshfield, WI 54449For Sale
 MLS ID #2027566, Rebecca Gonzalez. SCWMLS
 - $304,9003 bd3 ba1.8k sqft424 MAPLE STREET, Nekoosa, WI 54457Active
 MLS ID #22602331, WESTON MEYER. WIREX MLS
 - $299,9003 bd2 ba1.1k sqft4918 MEADOW LANE, Vesper, WI 54489Active
 MLS ID #22602305, DAVID FARMBROUGH. WIREX MLS
 - $399,8504 bd2 ba1.9k sqft9588 S WASHINGTON AVENUE, Marshfield, WI 54449ActiveMLS ID #22603235, BROCK & DECKER REAL ESTATE. WIREX MLS
- $294,9002 bd1 ba1.1k sqft886 MCKEEL ROAD, Babcock, WI 54413ActiveMLS ID #22602421, NATHAN TRANEL. WIREX MLS
- $282,4003 bd2 ba1.4k sqft1909 S PALMETTO AVENUE, Marshfield, WI 54449ActiveMLS ID #22601981, TODD MEYER. WIREX MLS
- $299,9003 bd1 ba1.6k sqft4555 LYNN HILL ROAD, Nekoosa, WI 54457ActiveMLS ID #22505412, KIM GROVER. WIREX MLS
- $239,9003 bd2 ba1.8k sqft1520 4TH STREET, Port Edwards, WI 54469ActiveMLS ID #22603203, GERRY GEISHART. WIREX MLS
- $275,0003 bd2 ba1.5k sqft1060 LAKEWOOD LANE, Wisconsin Rapids, WI 54494ActiveMLS ID #22602923, BRIAN SLINKMAN. WIREX MLS
- $250,0003 bd2 ba1.5k sqft3570 County Road Q, Wisconsin Rapids, WI 54495For SaleMLS ID #2023068, Heidi Strom. SCWMLS
- $295,0002 bd3 ba2.1k sqft2510 30th St N, Wisconsin Rapids, WI 54494For SaleMLS ID #2026896, Carol Wagenson. SCWMLS
- $279,0003 bd2 ba1.9k sqft406 EVERGREEN AVENUE, Marshfield, WI 54449ActiveMLS ID #22602978, KARA MCMANUS. WIREX MLS
- $282,9002 bd2 ba1.2k sqft1506 E 23RD STREET #GR57, Marshfield, WI 54449ActiveMLS ID #22602651, STEPHANIE OSOWSKI. WIREX MLS
- $444,9003 bd1 ba1.5k sqft11555 EISENHOWER DRIVE, Chili, WI 54420ActiveMLS ID #22603231, CONNIE REITER-MILLER. WIREX MLS
- $282,9002 bd2 ba1.2k sqft1503 E 23RD STREET #GR39, Marshfield, WI 54449ActiveMLS ID #22602670, JEFF MARG. WIREX MLS
- $232,9003 bd2 ba1.6k sqft1920 CAREY STREET, Wisconsin Rapids, WI 54495ActiveMLS ID #22603166, NATANIA GAETZ. WIREX MLS
- $199,9003 bd2 ba1.2k sqft321 10TH STREET SOUTH, Wisconsin Rapids, WI 54494ActiveMLS ID #22603168, TED RUDE. WIREX MLS
- $243,0004 bd2 ba1.7k sqft417 WILDWOOD COURT, Marshfield, WI 54449ActiveMLS ID #22603089, THE LEGACY GROUP. WIREX MLS
- $239,9002 bd1 ba1k sqft419 W MCMILLAN STREET, Marshfield, WI 54449ActiveMLS ID #22603070, CHRISTINE ZUPANC. WIREX MLS
